Skip To Content

10153 Grouse Ave

CLEAR LAKE, IA 50428
  • $335,000
  • STATUS: Active
  • ON SITE: 27 Days
  • MLS #: 260723
UPDATED: 22 min ago
$335,000
  • 3
    BEDS
  • 2
    ACRES
  • 2
    BATHS
  • 0
    1/2 BATHS
  • 3,288
    SQFT
  • $102
    $/SQFT
Neighborhood:
Type:
Farm
Built:
1978
Area:

School Ratings & Info

School District:
Listing provided courtesy of Jenna Sheriff of JANE FISCHER & ASSOCIATES LLC: 641-424-4663.

Description

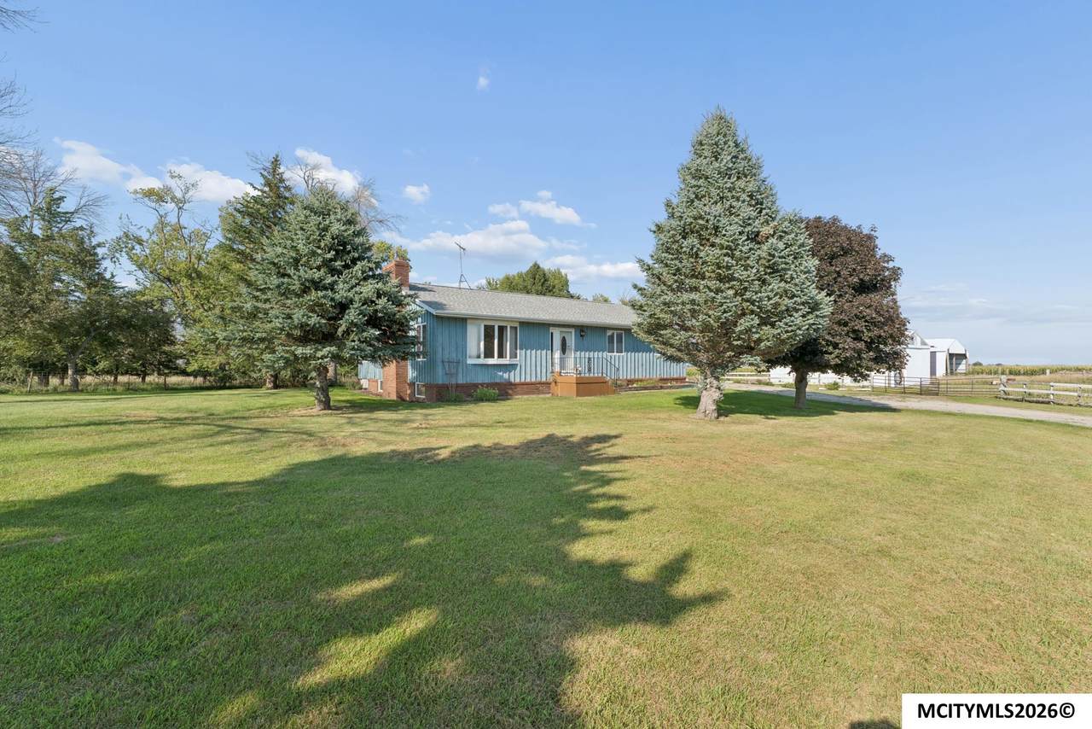
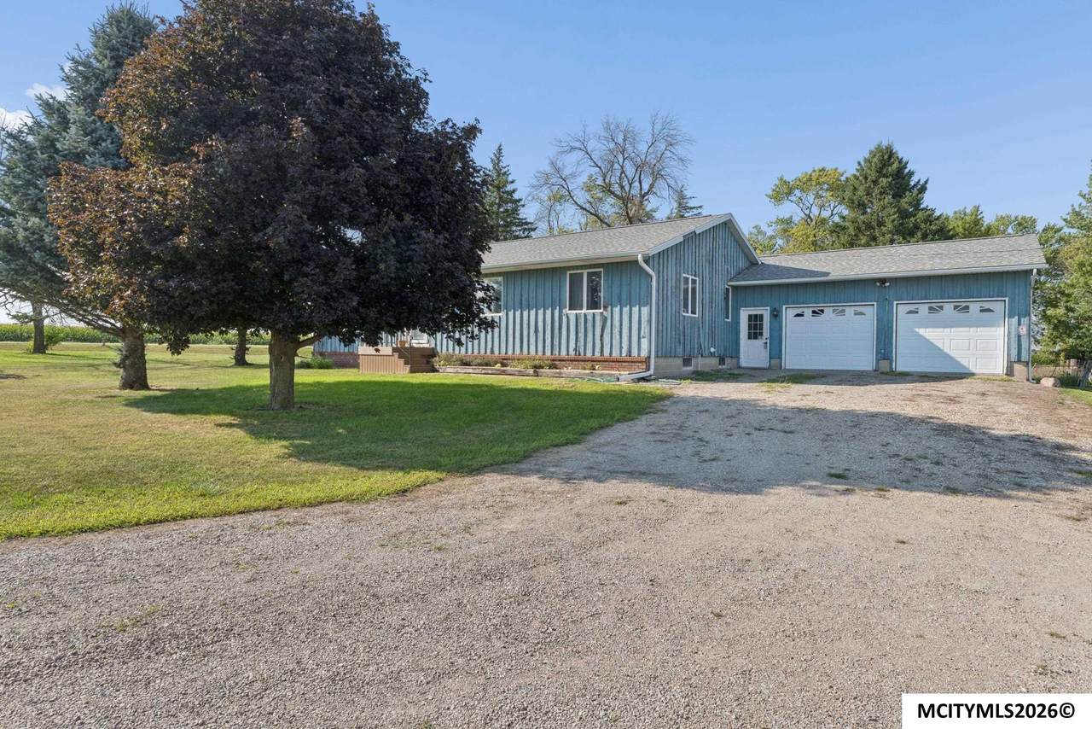
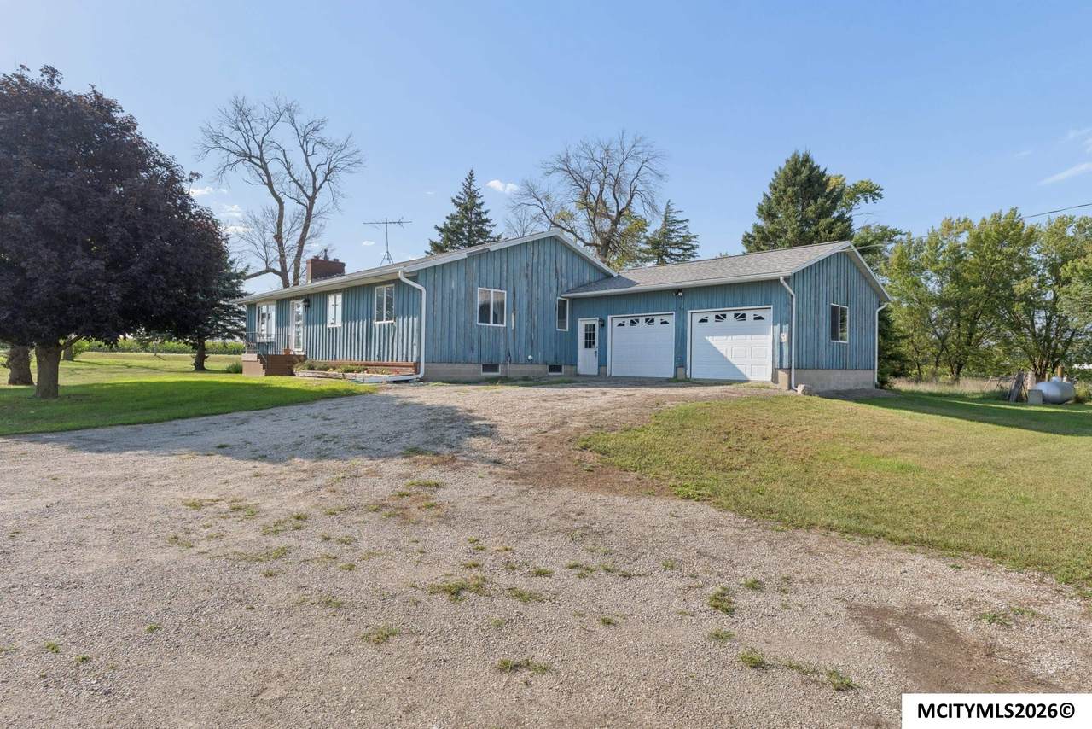
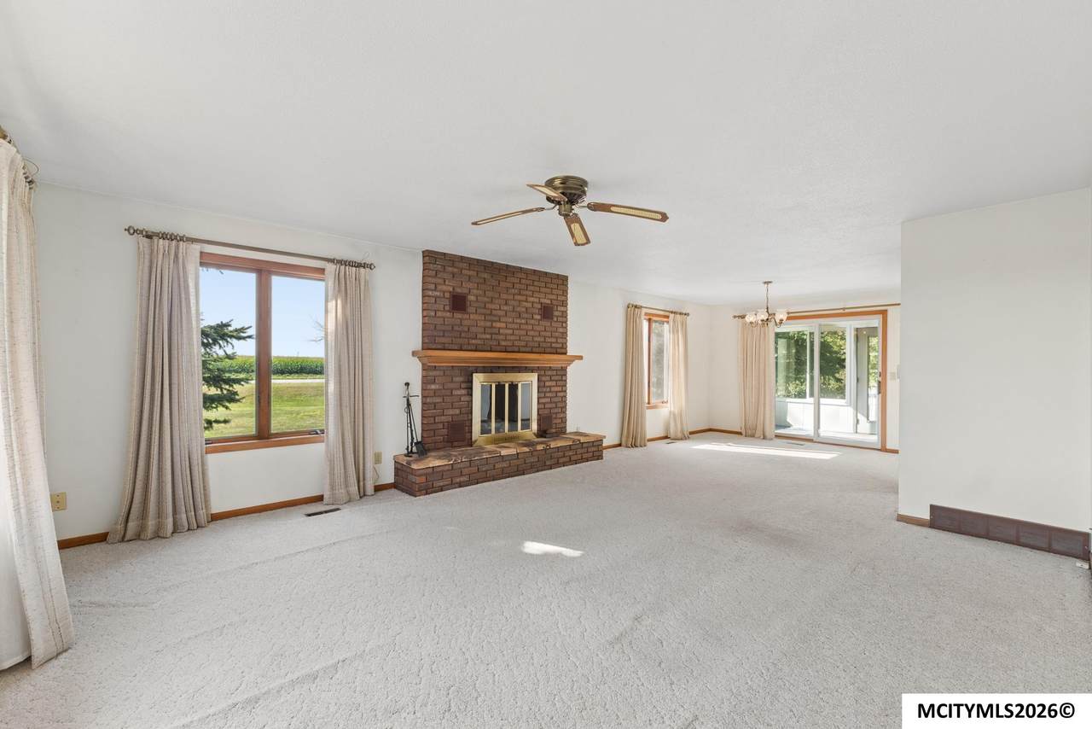
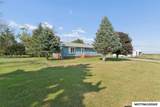
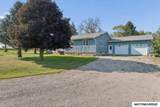
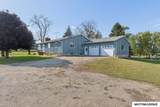
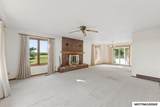
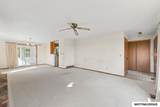
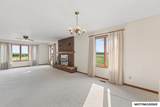
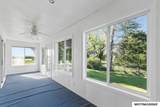
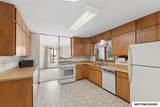
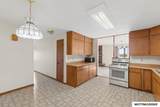
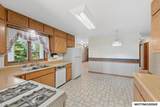
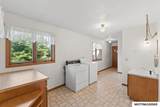
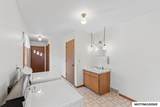
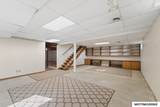
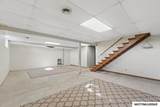
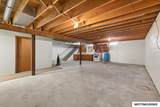
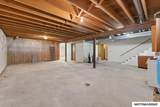
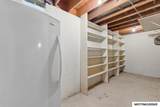
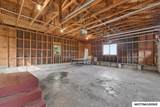
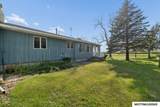
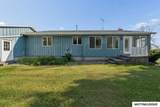
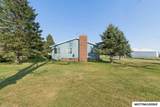
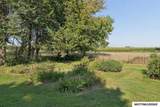
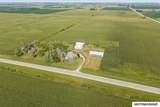
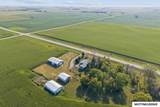
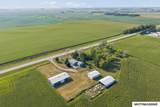
TRADE CITY LIMITS FOR A LITTLE MORE ROOM TO BREATHE! Set on 2 acres just 7 miles south of Clear Lake on a hard surface road, this acreage offers a practical country setting with plenty of possibilities. Inside, the living room is anchored by a brick fireplace and flows into the dining area, while the kitchen provides generous wood cabinetry and workspace. A bright 3 season enclosed porch brings in views of the yard & surrounding countryside. Main floor laundry adds everyday convenience, and the lower level offers additional living space, built-in storage, a second kitchen area and room to make it fit your needs. Outside is where this property really expands its potential with an attached 2-stall garage, a 30 x 45 shed and a 32 x 61 pole barn ready for storage, hobbies, equipment or projects. With open yards, mature shade trees and space between you and the neighbors, country living is within easy reach of Clear Lake. Come see how two acres can open up a whole new list of possibilities!

Monthly Payment Calculator


© 2026 Mason City MLS. All rights reserved. IDX information is provided exclusively for consumers' personal, non-commercial use and may not be used for any purpose other than to identify prospective properties consumers may be interested in purchasing. Information is deemed reliable but is not guaranteed accurate by the MLS or Jane Fischer & Associates. Data last updated: 2026-10-16T19:59:26.987.
www.janefischer.com/homes/181361183
Print Image

10153 Grouse Ave CLEAR LAKE, IA 50428

  • Price: $335,000
  • Status: Active
  • On Site: 27 Days
  • Updated: 22 min ago
  • MLS #: 260723
3
Beds
2
Baths
0
½ Baths
2
Acres
3,288
SQFT
$102
$/SQFT
1978
Built
Neighborhood:
Outside Mc
Area:
Outside Mc
School District:
Clear Lake
Property Description
TRADE CITY LIMITS FOR A LITTLE MORE ROOM TO BREATHE! Set on 2 acres just 7 miles south of Clear Lake on a hard surface road, this acreage offers a practical country setting with plenty of possibilities. Inside, the living room is anchored by a brick fireplace and flows into the dining area, while the kitchen provides generous wood cabinetry and workspace. A bright 3 season enclosed porch brings in views of the yard & surrounding countryside. Main floor laundry adds everyday convenience, and the lower level offers additional living space, built-in storage, a second kitchen area and room to make it fit your needs. Outside is where this property really expands its potential with an attached 2-stall garage, a 30 x 45 shed and a 32 x 61 pole barn ready for storage, hobbies, equipment or projects. With open yards, mature shade trees and space between you and the neighbors, country living is within easy reach of Clear Lake. Come see how two acres can open up a whole new list of possibilities!
Exterior Features

Construction Wood Siding Driveway ConcreteGravel Garage Attached Garage Type Attached Outdoor Amenities Storage ShedDeck Road Surface Hard Surface Roof Asphalt Style 1 StoryRanch Windows Casement

Interior Features

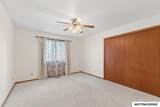
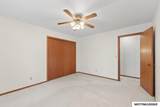
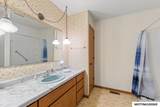
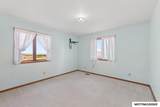
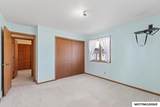
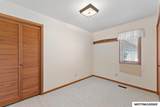
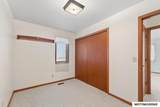
Air Conditioning Central Basement FullPartially Finished Bedroom Number1 Level Main Bedroom Number1 Size 14 x 12 Bedroom Number2 Level Main Bedroom Number2 Size 12 x 12 Bedroom Number3 Comments 2 closets Bedroom Number3 Level Main Bedroom Number3 Size 12 x 8 Dining LD. / DR. Combo Dining Area Level Main Dining Area Size 12 x 6 Family Room Lower Family Room Number1 Comments Built-in cabinets Family Room Number1 Level Lower Family Room Number1 Size 30 x 28 Family Room Number2 Level Lower Family Room Number2 Size 28 x 18 Fireplace OneWood Burning Flooring CarpetVinyl Heat Forced AirPropane-Owned Kitchen Appliances DishwasherMicrowaveRefrigeratorWasher / DryerWater Softener-Owned Kitchen Comments Appliances stay Kitchen Level Main Kitchen Size 12 x 12 Living Room Comments Wood burning Fireplace Living Room Level Main Living Room Size 30 x 12 Main Bath Amenities Shower Master Bath No Other Features Ceiling FansNatural WoodSmoke Alarms Other Room Number1 Comments 3 Season Porch Other Room Number1 Level Main Other Room Number1 Size 24 x 6 Other Room Number2 Comments Storage Other Room Number2 Level Lower Other Room Number2 Size 18 x 6 Square Footage Lower 525 Square Footage Main 1644 Square Footage Upper 0 Utility Room Comments Laundry w/ sink Utility Room Level Main Utility Room Size 18 x 10

Property Features

Flood Insurance Not Required Frontage County Road Lot Size 2 acres Sale Rent For Sale Tax Year 2025 Taxes $3224 Utilities On Site Propane OwnedSepticWell Utility Room Main Zoning Z2 - Sub-Urban District

Listing information © 2026 Mason City MLS.


© 2026 Mason City MLS. All rights reserved. IDX information is provided exclusively for consumers' personal, non-commercial use and may not be used for any purpose other than to identify prospective properties consumers may be interested in purchasing. Information is deemed reliable but is not guaranteed accurate by the MLS or Jane Fischer & Associates. Data last updated: 2026-10-16T19:59:26.987.
 
https://bt-photos.global.ssl.fastly.net/masoncity/1280_boomver_1_260723-2.jpg https://bt-photos.global.ssl.fastly.net/masoncity/1280_boomver_1_260723-2.jpg https://bt-photos.global.ssl.fastly.net/masoncity/1280_boomver_1_260723-2.jpg
Logo
Jane Fischer & Associates
1002 East State St. Suite B
Mason City IA, 50401
Listing provided courtesy of Jenna Sheriff of JANE FISCHER & ASSOCIATES LLC: 641-424-4663.