Skip To Content

1031 Heritage Dr

OSAGE, IA 50461
  • $189,927
  • STATUS: Active
  • ON SITE: 29 Days
  • MLS #: 260712
UPDATED: 42 min ago
$189,927
  • 4
    BEDS
  • 0.27
    ACRES
  • 2
    BATHS
  • 0
    1/2 BATHS
  • 2,112
    SQFT
  • $90
    $/SQFT
Neighborhood:
Type:
Single-Family Home
Built:
1978
Area:

School Ratings & Info

School District:
Listing provided courtesy of Dodie Wilkins of CENTURY 21 PREFERRED: 641-424-9400.

Description

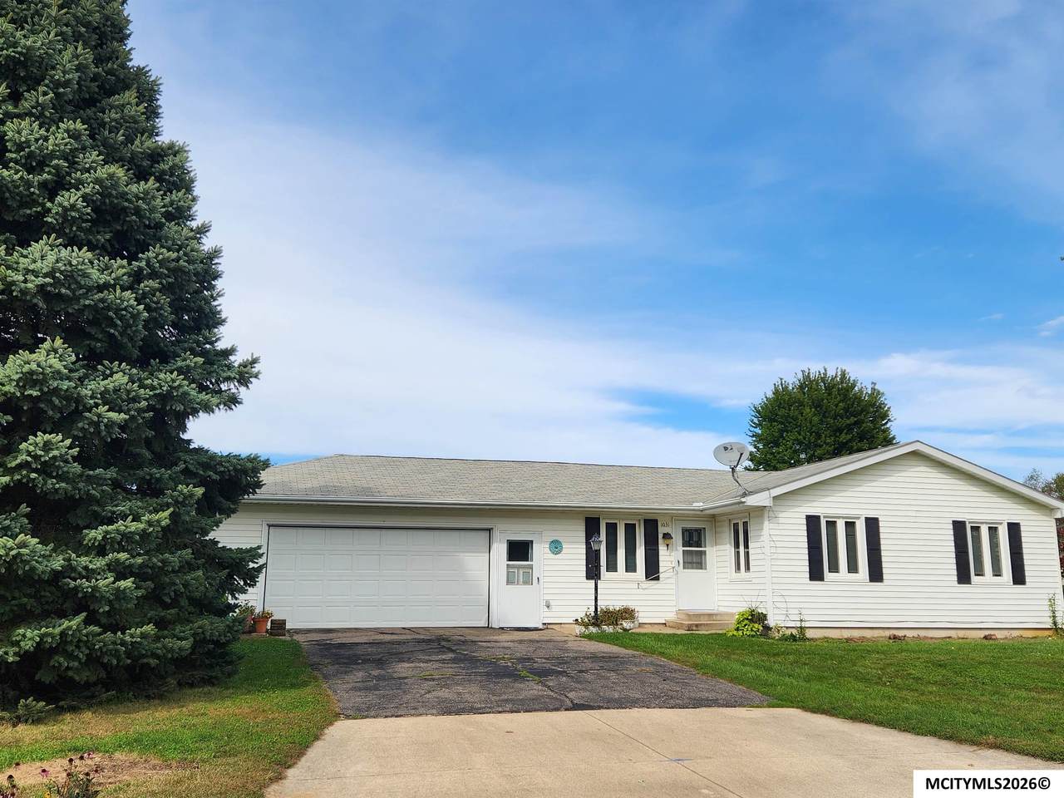
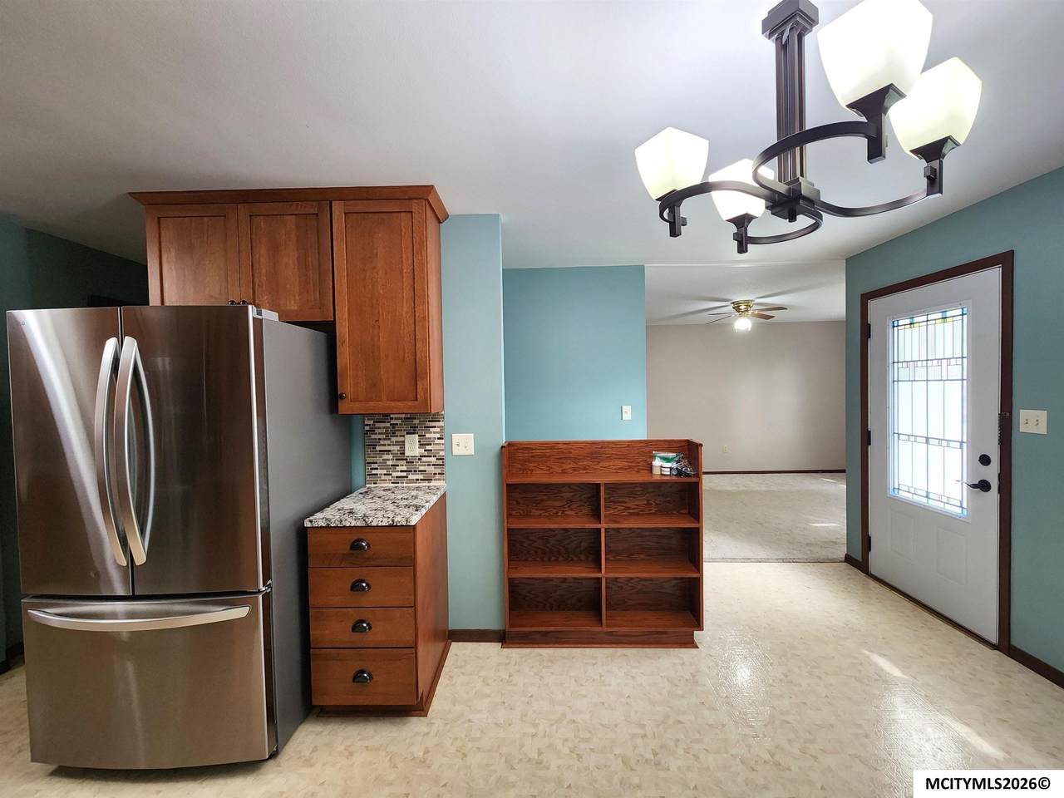
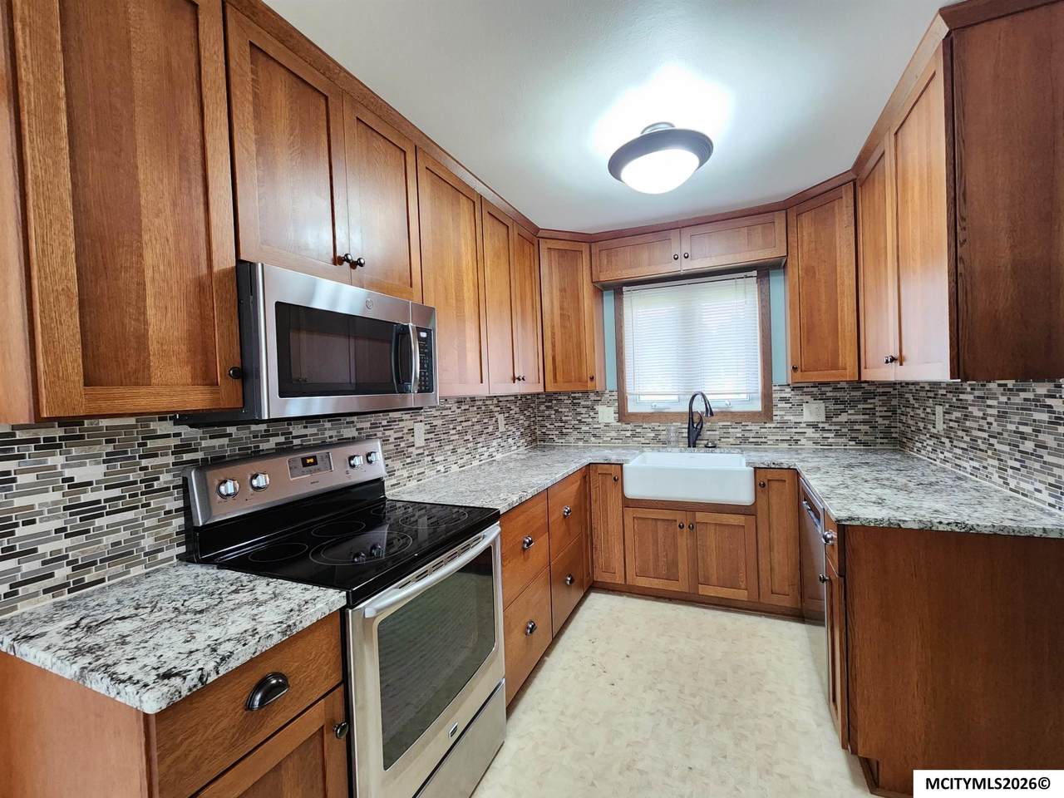
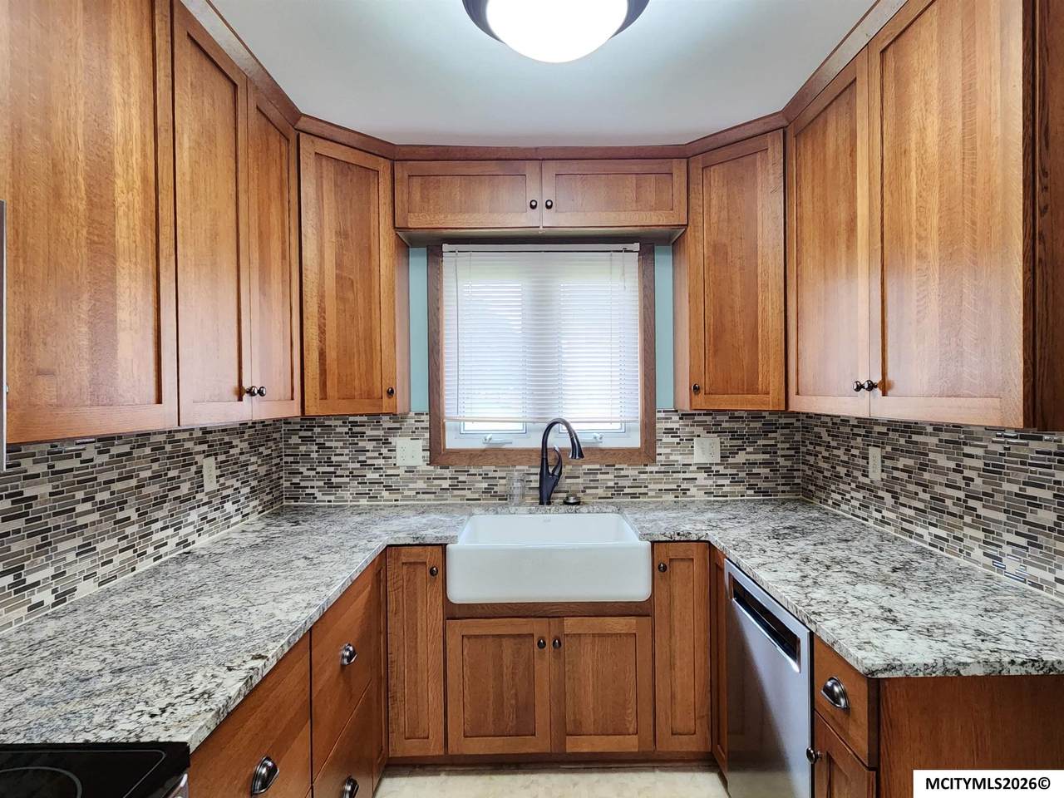
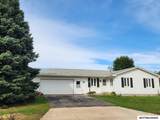
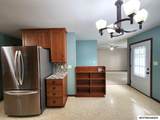
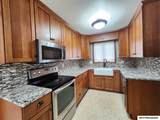
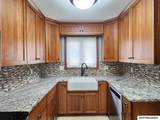
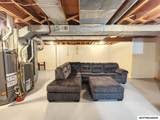
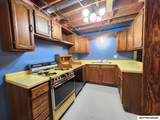
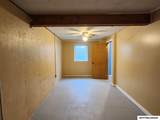
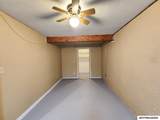
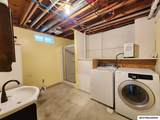
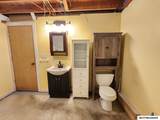
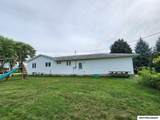
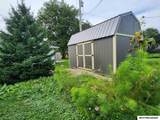
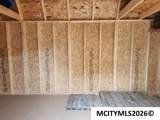
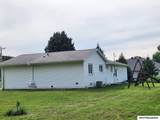
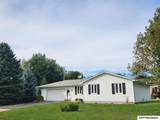
WELCOME HOME TO THIS WELL MAINTAINED 4 BDRM, 2.25 BATH HOME! Spacious comfortable living, thoughtful updates & plenty of space inside and out! Located on a desirable corner lot and conveniently close to Osage school, the CRC, athletic fields & more! The inviting kitchen features beautiful quarter-sawn oak cabinets, granite countertops, ceramic tile backsplash & charming farmhouse sink! Main floor laundry adds to the everyday convenience! You will also appreciate the oversized 2 stall garage, a newer shed providing excellent additional storage for tools, hobbies & outdoor equipment! The lower level is ready to be completely finished & designed to fit your needs! Currently there is a 4th bdrm with egress, kitchenette & bath! All appliances are included on main & lower level making this home truly move-in ready! Convenient location, flexible living space, excellent storage and quick occupancy available! Call today and make this affordable property YOUR new HOME! :) Lower level sofa stays

Monthly Payment Calculator


© 2026 Mason City MLS. All rights reserved. IDX information is provided exclusively for consumers' personal, non-commercial use and may not be used for any purpose other than to identify prospective properties consumers may be interested in purchasing. Information is deemed reliable but is not guaranteed accurate by the MLS or Jane Fischer & Associates. Data last updated: 2026-10-16T18:59:27.923.
www.janefischer.com/homes/181257583
Print Image

1031 Heritage Dr OSAGE, IA 50461

  • Price: $189,927
  • Status: Active
  • On Site: 29 Days
  • Updated: 42 min ago
  • MLS #: 260712
4
Beds
2
Baths
0
½ Baths
0.27
Acres
2,112
SQFT
$90
$/SQFT
1978
Built
Neighborhood:
Outside Mc
Area:
Outside Mc
School District:
Osage
Property Description
WELCOME HOME TO THIS WELL MAINTAINED 4 BDRM, 2.25 BATH HOME! Spacious comfortable living, thoughtful updates & plenty of space inside and out! Located on a desirable corner lot and conveniently close to Osage school, the CRC, athletic fields & more! The inviting kitchen features beautiful quarter-sawn oak cabinets, granite countertops, ceramic tile backsplash & charming farmhouse sink! Main floor laundry adds to the everyday convenience! You will also appreciate the oversized 2 stall garage, a newer shed providing excellent additional storage for tools, hobbies & outdoor equipment! The lower level is ready to be completely finished & designed to fit your needs! Currently there is a 4th bdrm with egress, kitchenette & bath! All appliances are included on main & lower level making this home truly move-in ready! Convenient location, flexible living space, excellent storage and quick occupancy available! Call today and make this affordable property YOUR new HOME! :) Lower level sofa stays
Exterior Features

Construction Vinyl Siding Driveway AsphaltConcrete Foundation Poured Garage Attached Garage Type Attached Other Outdoor Buildings Storage Shed Roof Asphalt Style Ranch

Interior Features

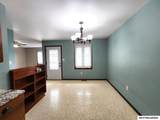
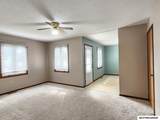
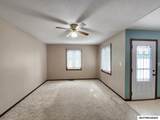
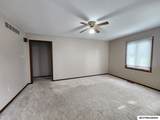
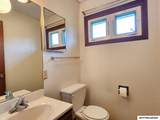
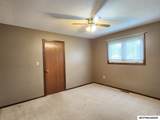
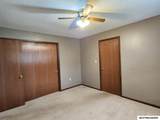
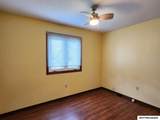
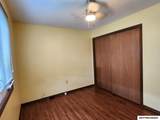
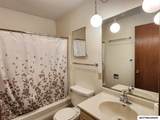
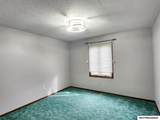
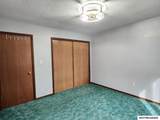
Air Conditioning Central Basement FullPartially FinishedSump Pump Bath Amenities Separate ShowerShowerTub Bedroom Number1 Level Main Bedroom Number1 Size 11'6x11'6 Bedroom Number2 Level Main Bedroom Number2 Size 11 x 12'6 Bedroom Number3 Level Main Bedroom Number3 Size 9 x 11'3 Bedroom Number4 Level Lower Bedroom Number4 Size 8'6x17 Dining KIT/DR Combo Dining Room Level Main Dining Room Size 9 x 10 Finished Sq Ft Lower 250 Finished Sq Ft Main 1056 Finished Sq Ft Upper 0 Flooring CarpetVinyl Heat Forced AirGas Kitchen Appliances DishwasherElectric RangeMicrowaveRefrigeratorWasher / DryerWater Softener-Owned Kitchen Level Main Kitchen Size 8 x 13'6 Living Room Level Main Living Room Size 11'3x16 Master Bath Yes Other Features Ceiling Fans Other Room Number1 Comments Kitchen Other Room Number1 Level Lower Other Room Number1 Size 8 x 12'3 Other Room Number2 Level Lower Other Room Number2 Size 19 x 22 Total Baths Lower .75 Total Baths Main 1.5 Utility Room Lower

Property Features

Flood Insurance Not Required Lot Size 90 x 130 Outdoor Amenities Corner LotStorage Shed Sale Rent For Sale Tax Year 2025 Taxes 2584 Utilities Sewer CITY Utilities Water CITY Zoning RG/GENERAL RES

Listing information © 2026 Mason City MLS.


© 2026 Mason City MLS. All rights reserved. IDX information is provided exclusively for consumers' personal, non-commercial use and may not be used for any purpose other than to identify prospective properties consumers may be interested in purchasing. Information is deemed reliable but is not guaranteed accurate by the MLS or Jane Fischer & Associates. Data last updated: 2026-10-16T18:59:27.923.
 
https://bt-photos.global.ssl.fastly.net/masoncity/1280_boomver_1_260712-2.jpg https://bt-photos.global.ssl.fastly.net/masoncity/1280_boomver_1_260712-2.jpg https://bt-photos.global.ssl.fastly.net/masoncity/1280_boomver_1_260712-2.jpg
Logo
Jane Fischer & Associates
1002 East State St. Suite B
Mason City IA, 50401
Listing provided courtesy of Dodie Wilkins of CENTURY 21 PREFERRED: 641-424-9400.