Skip To Content

105 S Jefferson St

STACYVILLE, IA 50476
  • $95,000
  • STATUS: Active Under Contract
  • ON SITE: 33 Days
  • MLS #: 260699
Under Contract
UPDATED: 16 min ago
$95,000
  • 3
    BEDS
  • 0.2
    ACRES
  • 1
    BATHS
  • 1
    1/2 BATHS
  • 2,160
    SQFT
  • $44
    $/SQFT
Neighborhood:
Type:
Single-Family Home
Built:
1894
Area:

School Ratings & Info

School District:
Listing provided courtesy of Ben Hauge of HOME NORTH IOWA: 641-425-8617.

Description

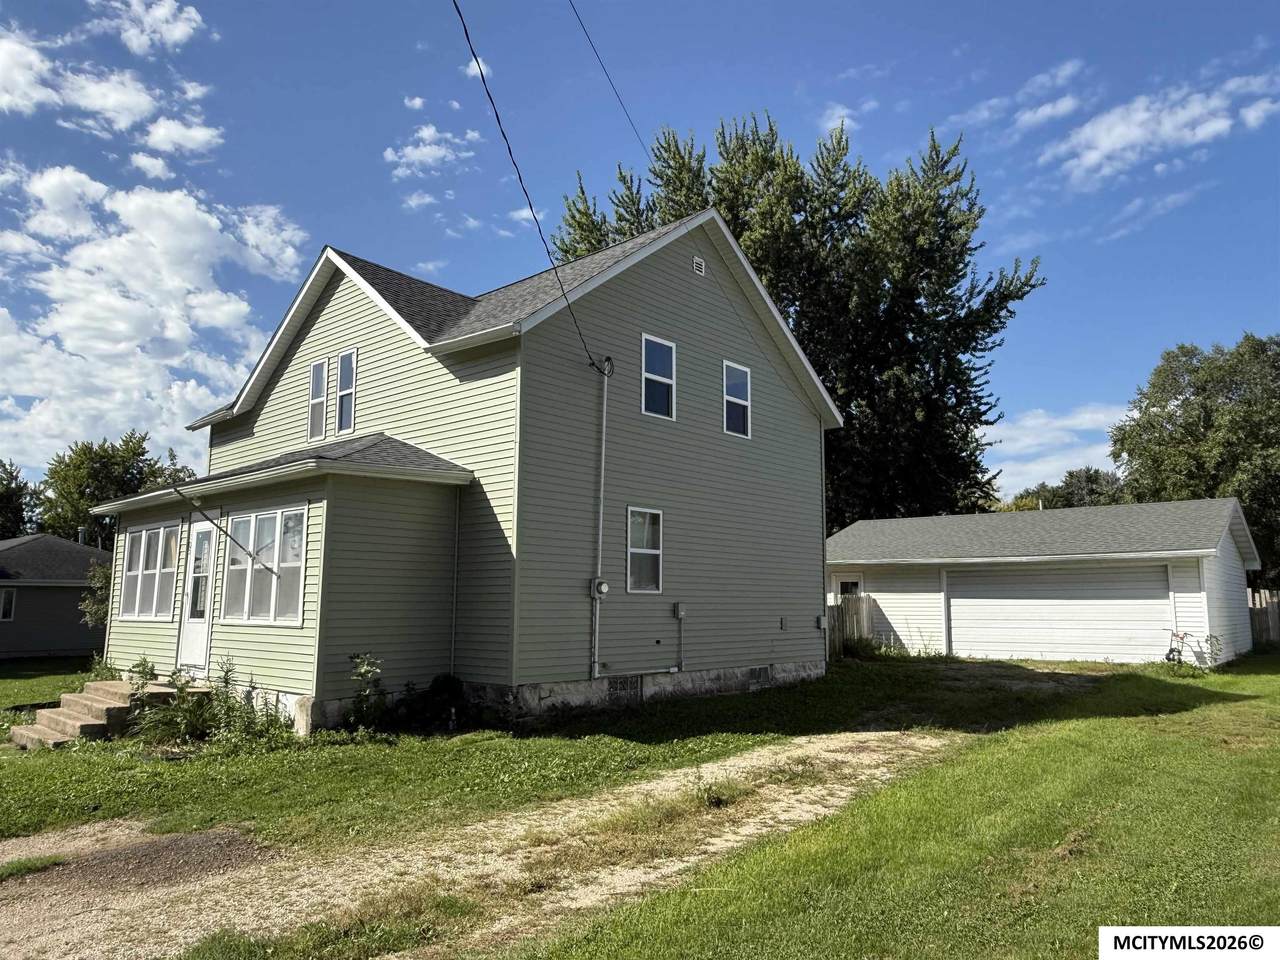
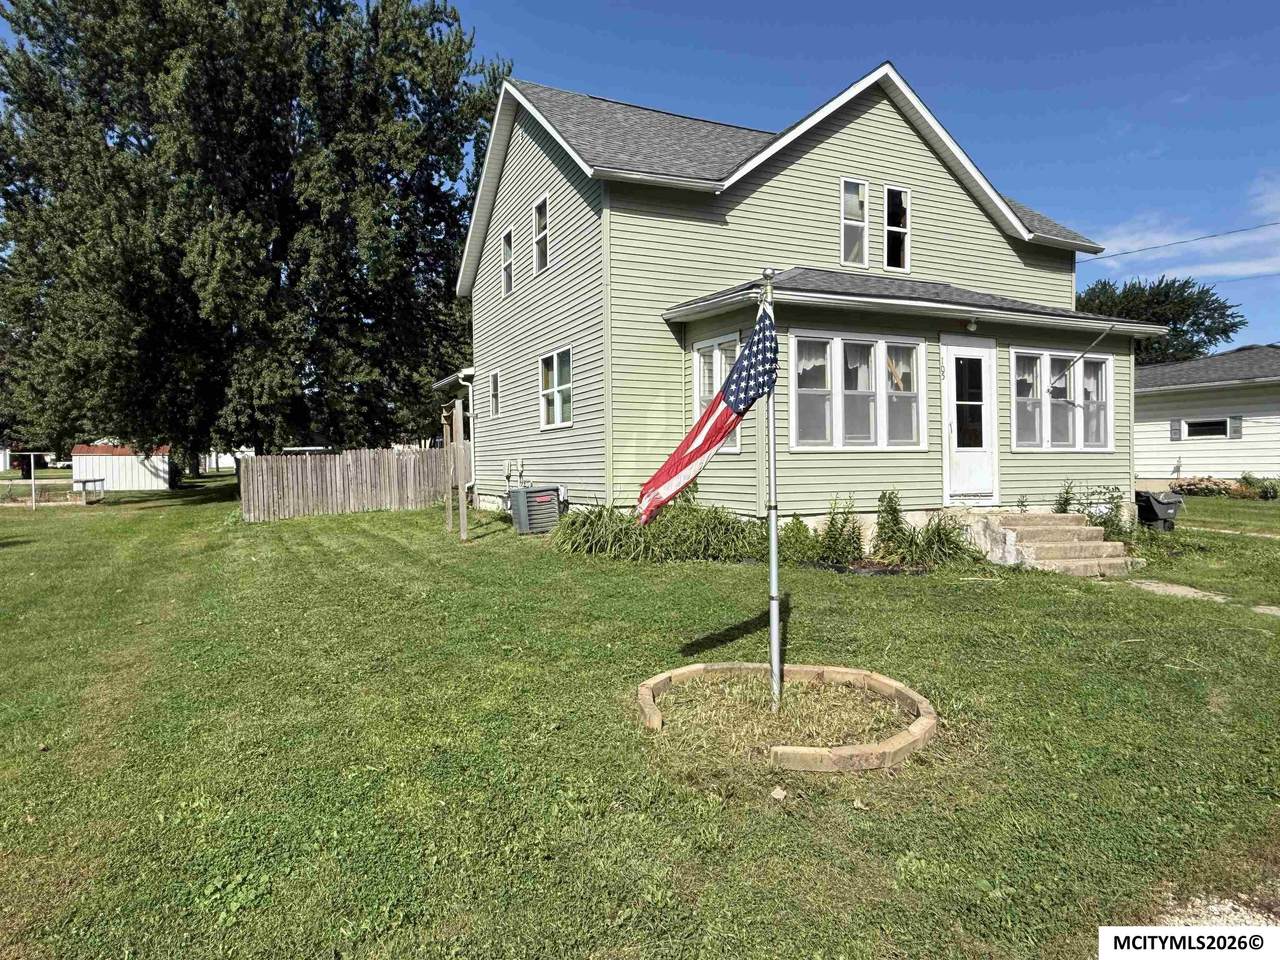
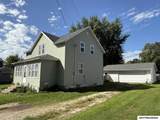
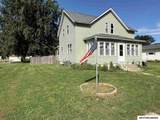
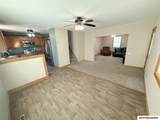
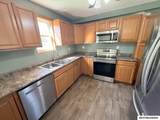
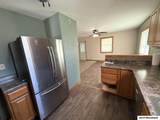
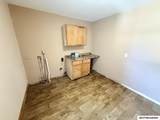
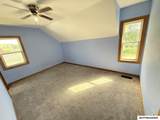
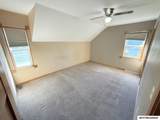
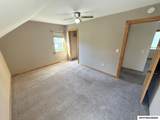
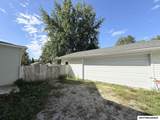
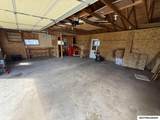
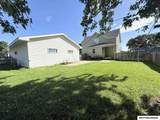
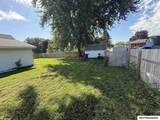
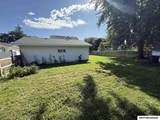
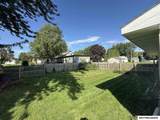
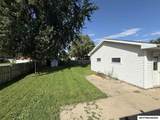
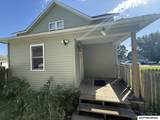
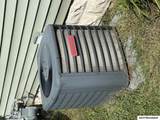
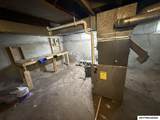
Remodeled House-3 Bedroom 1.5 Bath with oversized 2 stall garage and fenced in back yard. Updated Windows, Siding, Roof, AC, Furnace. Main Floor Laundry and all 3 bedrooms are on the 2nd floor.

Monthly Payment Calculator


© 2026 Mason City MLS. All rights reserved. IDX information is provided exclusively for consumers' personal, non-commercial use and may not be used for any purpose other than to identify prospective properties consumers may be interested in purchasing. Information is deemed reliable but is not guaranteed accurate by the MLS or Jane Fischer & Associates. Data last updated: 2026-10-16T19:59:26.987.
www.janefischer.com/homes/181145844
Print Image

105 S Jefferson St STACYVILLE, IA 50476

  • Price: $95,000
  • Status: Active Under Contract
  • On Site: 33 Days
  • Updated: 16 min ago
  • MLS #: 260699
3
Beds
1
Baths
1
½ Baths
0.2
Acres
2,160
SQFT
$44
$/SQFT
1894
Built
Neighborhood:
Outside Mc
Area:
Outside Mc
School District:
Osage
Property Description
Remodeled House-3 Bedroom 1.5 Bath with oversized 2 stall garage and fenced in back yard. Updated Windows, Siding, Roof, AC, Furnace. Main Floor Laundry and all 3 bedrooms are on the 2nd floor.
Exterior Features

Construction Vinyl Siding Driveway Gravel Foundation BlockStone Garage Detached Garage Type Detached Style 2 Story

Interior Features

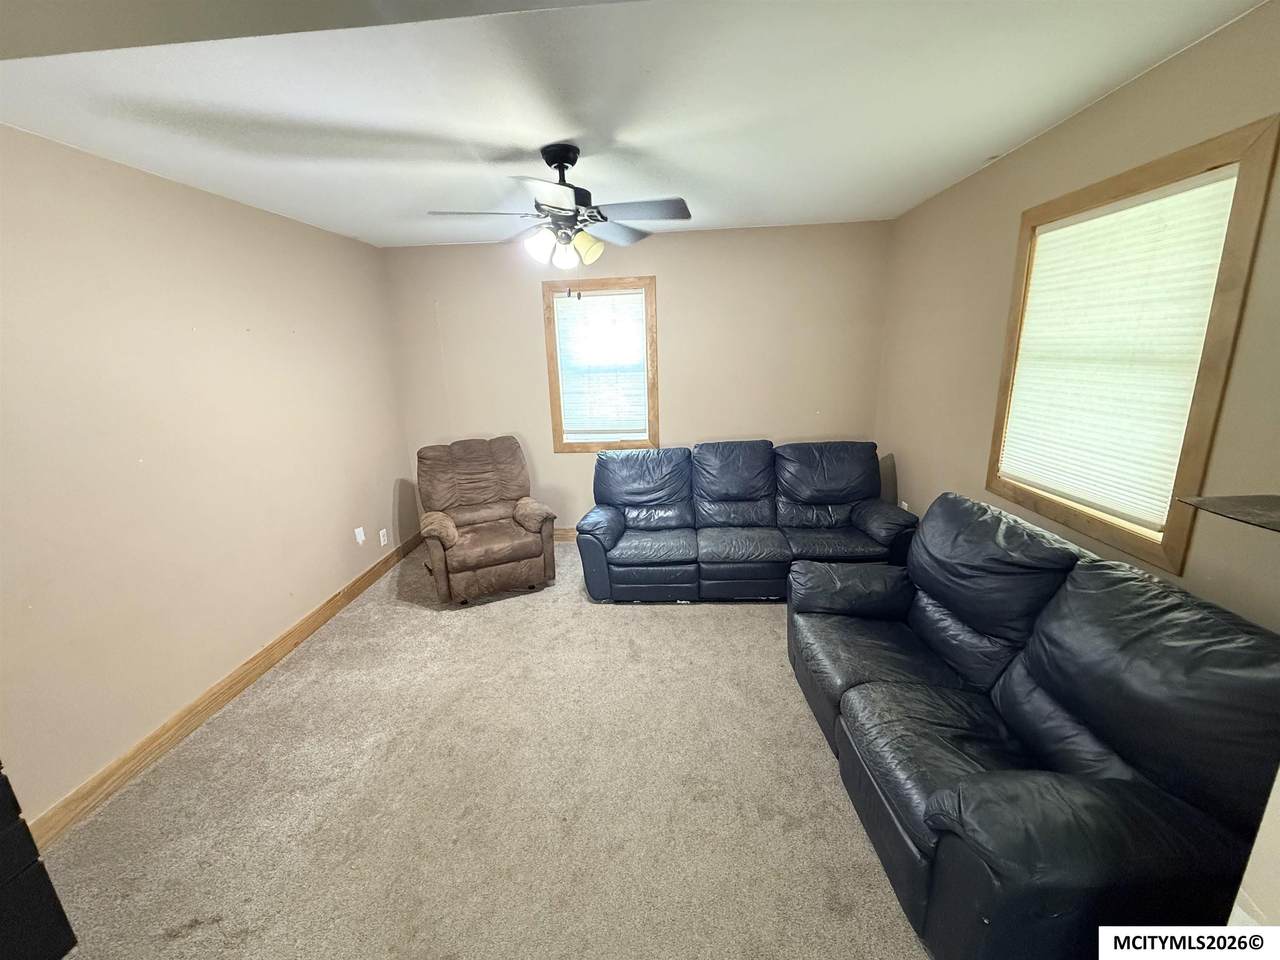
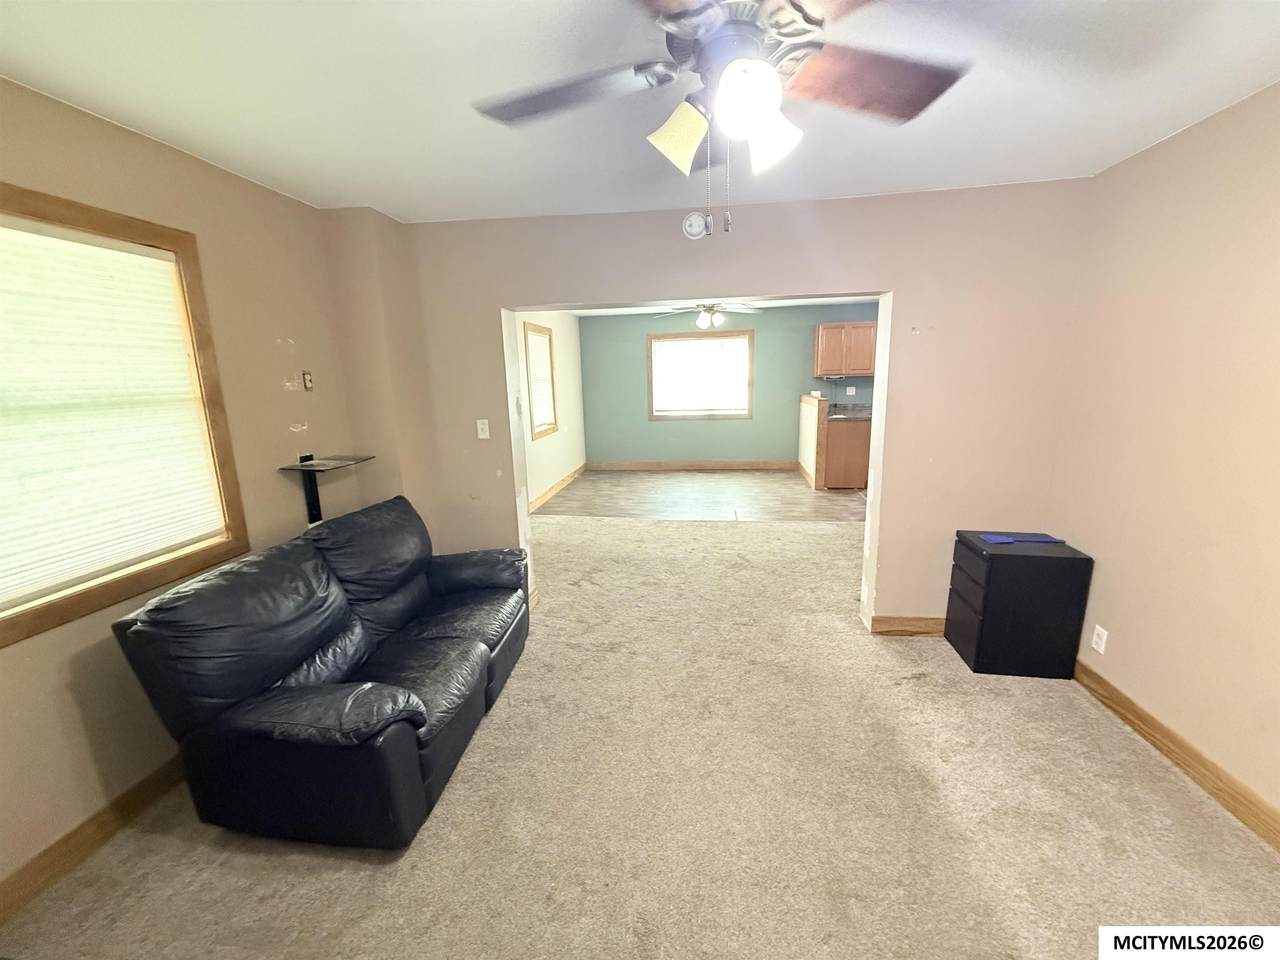
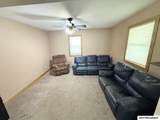
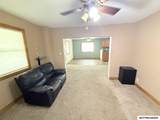
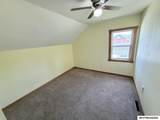
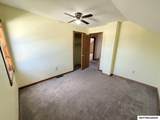
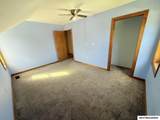
Air Conditioning Central Basement Full Bedroom Number1 Level Upper Bedroom Number1 Size 11x14 Bedroom Number2 Level Upper Bedroom Number2 Size 11x14 Bedroom Number3 Level Upper Bedroom Number3 Size 10x11 Dining Area Level Main Dining Area Size 13x17 Finished Sq Ft Lower 0 Finished Sq Ft Main 720 Finished Sq Ft Upper 720 Heat Forced Air Kitchen Level Main Kitchen Size 8x13 Living Room Level Main Living Room Size 12x13 Master Bath No

Property Features

Flood Insurance Not Required Lot Size 0.20 acre Sale Rent For Sale Tax Year 2025 Taxes 1048 Zoning RG/GENERAL RES

Listing information © 2026 Mason City MLS.


© 2026 Mason City MLS. All rights reserved. IDX information is provided exclusively for consumers' personal, non-commercial use and may not be used for any purpose other than to identify prospective properties consumers may be interested in purchasing. Information is deemed reliable but is not guaranteed accurate by the MLS or Jane Fischer & Associates. Data last updated: 2026-10-16T19:59:26.987.
 
https://bt-photos.global.ssl.fastly.net/masoncity/1280_boomver_1_260699-2.jpg https://bt-photos.global.ssl.fastly.net/masoncity/1280_boomver_1_260699-2.jpg https://bt-photos.global.ssl.fastly.net/masoncity/1280_boomver_1_260699-2.jpg
Logo
Jane Fischer & Associates
1002 East State St. Suite B
Mason City IA, 50401
Listing provided courtesy of Ben Hauge of HOME NORTH IOWA: 641-425-8617.