







Skip To Content

106 Rock Grove Dr

NORA SPRINGS, IA 50458
  • $325,000
  • STATUS: Active Under Contract
  • ON SITE: 41 Days
  • MLS #: 260681
Under Contract
UPDATED: 31 min ago
$325,000
  • 3
    BEDS
  • 1.09
    ACRES
  • 3
    BATHS
  • 0
    1/2 BATHS
  • 2,856
    SQFT
  • $114
    $/SQFT
Neighborhood:
Type:
Single-Family Home
Built:
1905
Area:

School Ratings & Info

School District:
Listing provided courtesy of Mindy Crooks of CENTURY 21 PREFERRED: 641-424-9400.

Description

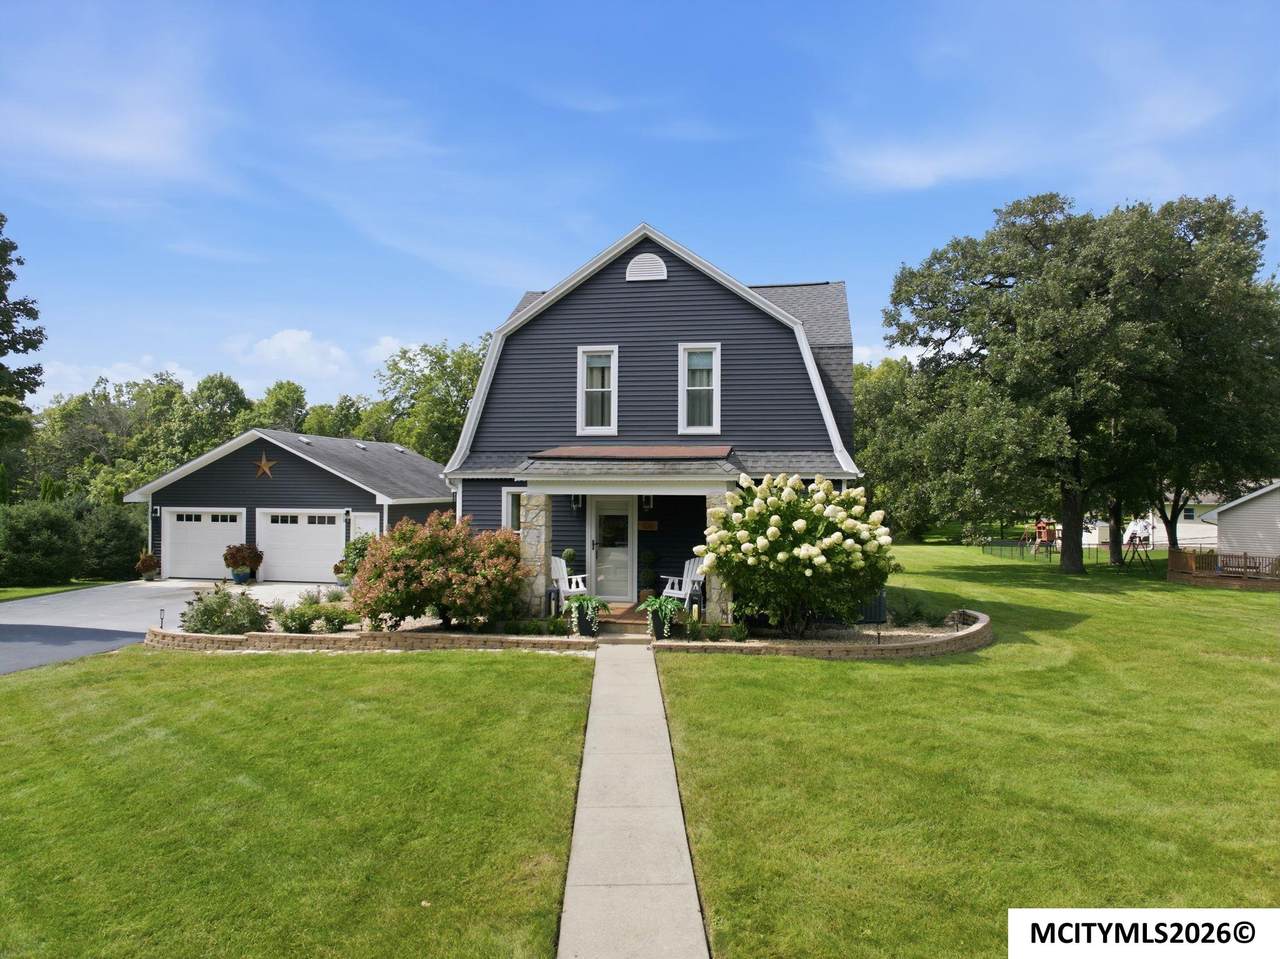
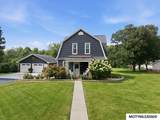
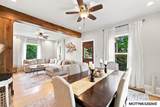
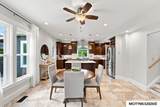
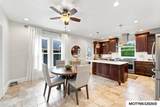
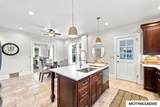
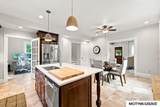
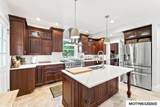
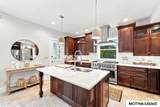
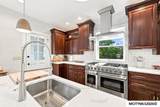
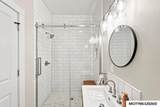
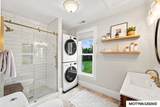
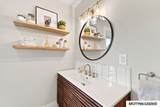
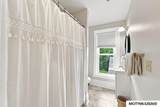
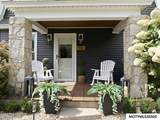
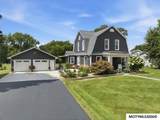
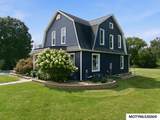
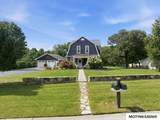
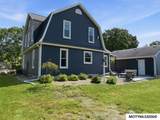
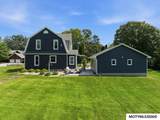
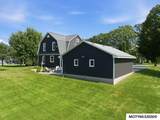
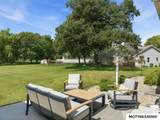
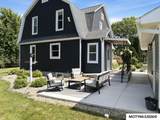
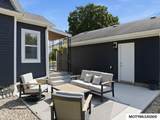
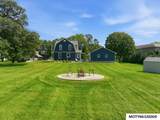
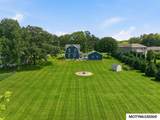
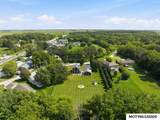
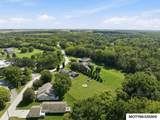
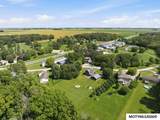
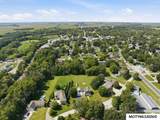
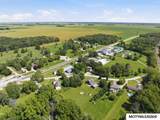
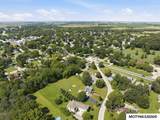
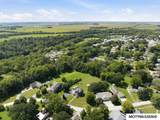
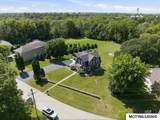
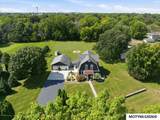
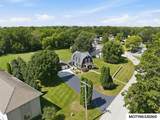
A home that has been lovingly improved with quality & convenience in mind! This beautifully cared-for home offers an impressive list of improvements inside and out. Enjoy a completely renovated kitchen with custom cherry cabinetry, quartz countertops, ceramic tile backsplash, island, butler pantry and a Cosmo 6-burner professional range with griddle and dual ovens. Both bathrooms were fully renovated in 2024 with quality finishes including ceramic tile, updated vanities, shower niches and glass doors. Major updates include HVAC/central air (2019), upgraded electrical and plumbing, roof (2012), 16" blown-in attic insulation (2024), and energy-efficient windows (2026). The exterior shines with new vinyl siding, fascia and soffits (2026), professionally landscaped yards, brick retaining/landscaping walls, buried downspouts, garden beds, river rock, concrete garden posts/fencing and a new floating natural wood front deck. This gorgeous home is waiting for you to make it your own!

Monthly Payment Calculator


© 2026 Mason City MLS. All rights reserved. IDX information is provided exclusively for consumers' personal, non-commercial use and may not be used for any purpose other than to identify prospective properties consumers may be interested in purchasing. Information is deemed reliable but is not guaranteed accurate by the MLS or Jane Fischer & Associates. Data last updated: 2026-10-16T19:59:26.987.
www.janefischer.com/homes/180905872
Print Image

106 Rock Grove Dr NORA SPRINGS, IA 50458

  • Price: $325,000
  • Status: Active Under Contract
  • On Site: 41 Days
  • Updated: 31 min ago
  • MLS #: 260681
3
Beds
3
Baths
0
½ Baths
1.09
Acres
2,856
SQFT
$114
$/SQFT
1905
Built
Neighborhood:
Outside Mc
Area:
Outside Mc
School District:
Nora Springs
Property Description
A home that has been lovingly improved with quality & convenience in mind! This beautifully cared-for home offers an impressive list of improvements inside and out. Enjoy a completely renovated kitchen with custom cherry cabinetry, quartz countertops, ceramic tile backsplash, island, butler pantry and a Cosmo 6-burner professional range with griddle and dual ovens. Both bathrooms were fully renovated in 2024 with quality finishes including ceramic tile, updated vanities, shower niches and glass doors. Major updates include HVAC/central air (2019), upgraded electrical and plumbing, roof (2012), 16" blown-in attic insulation (2024), and energy-efficient windows (2026). The exterior shines with new vinyl siding, fascia and soffits (2026), professionally landscaped yards, brick retaining/landscaping walls, buried downspouts, garden beds, river rock, concrete garden posts/fencing and a new floating natural wood front deck. This gorgeous home is waiting for you to make it your own!
Exterior Features

Construction FrameVinyl Siding Driveway AsphaltConcrete Foundation BlockStone Garage DetachedHeated Garage Type Detached Other Outdoor Buildings Storage Shed Roof Asphalt Style 2 Story

Interior Features

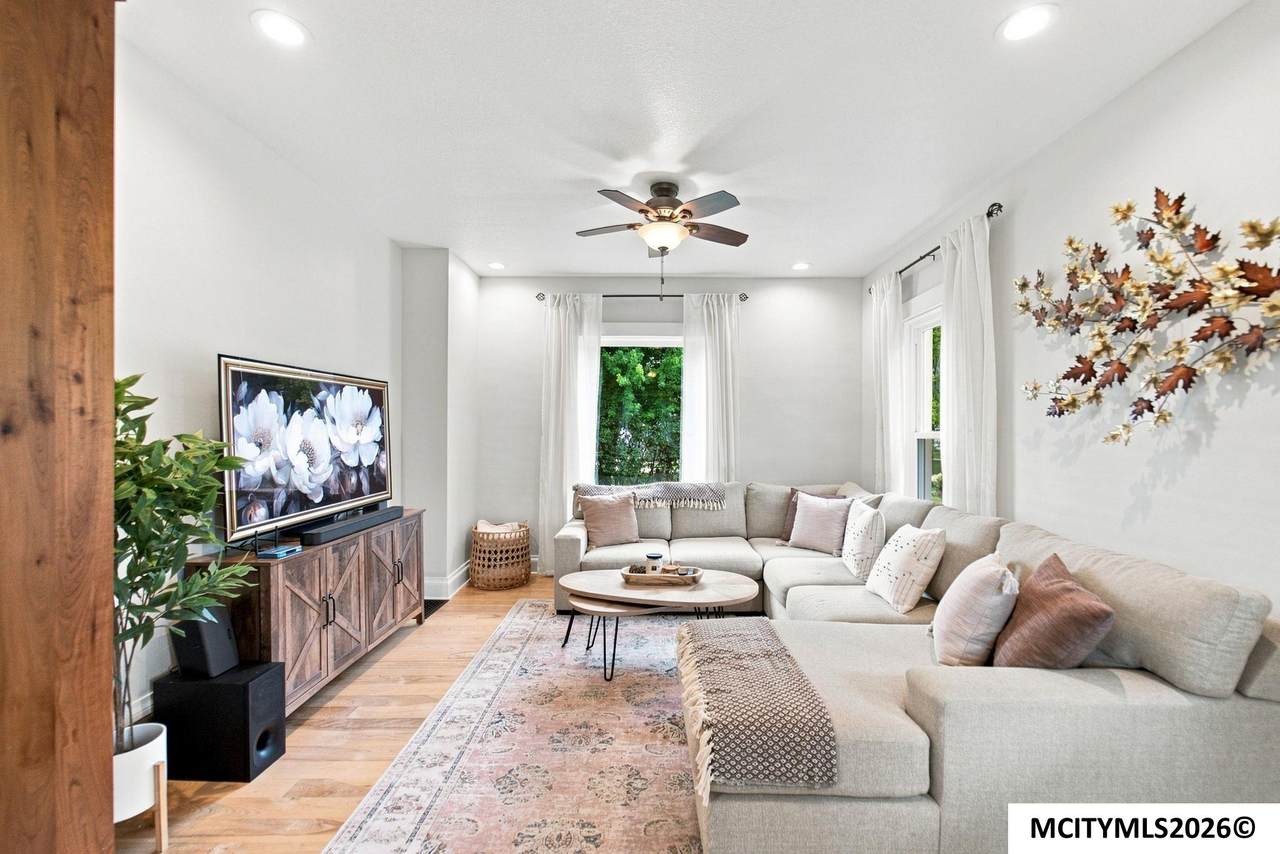
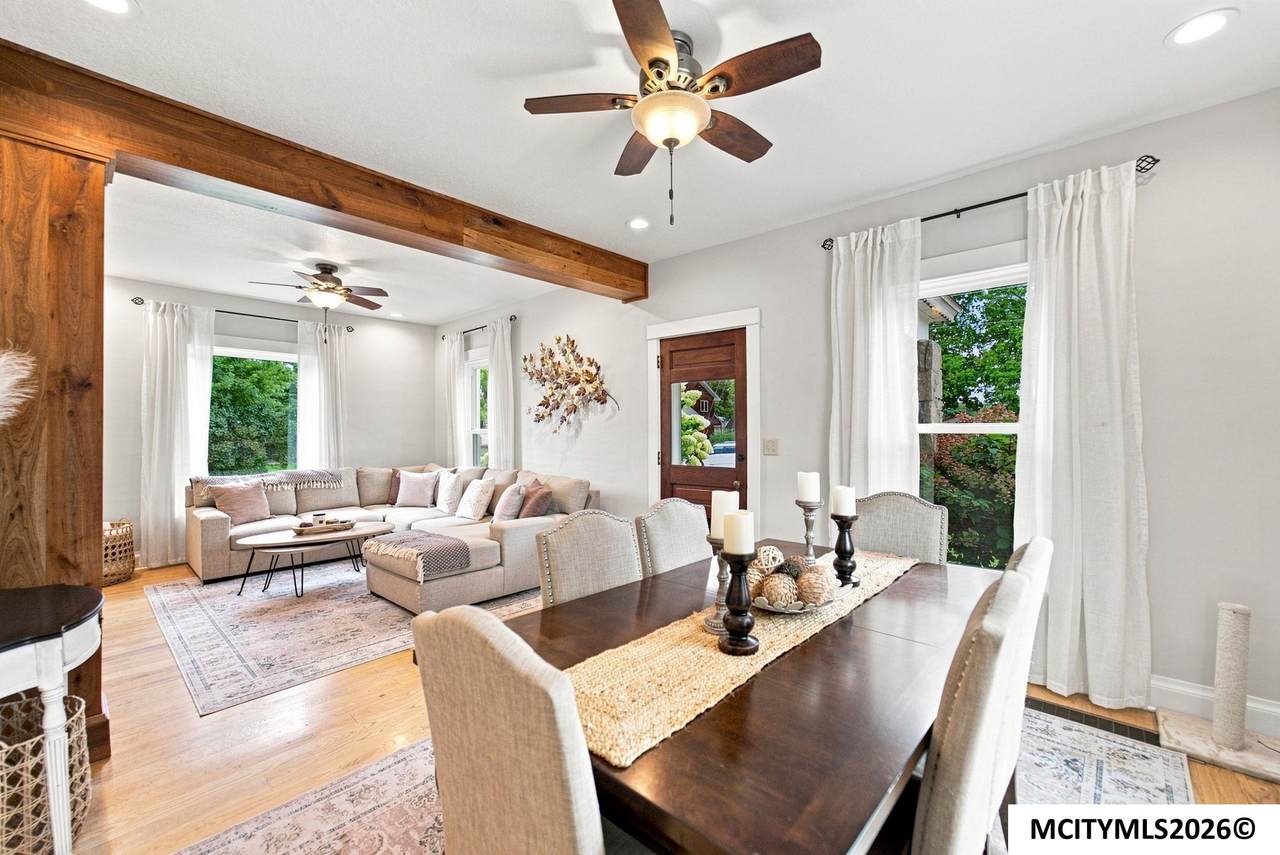
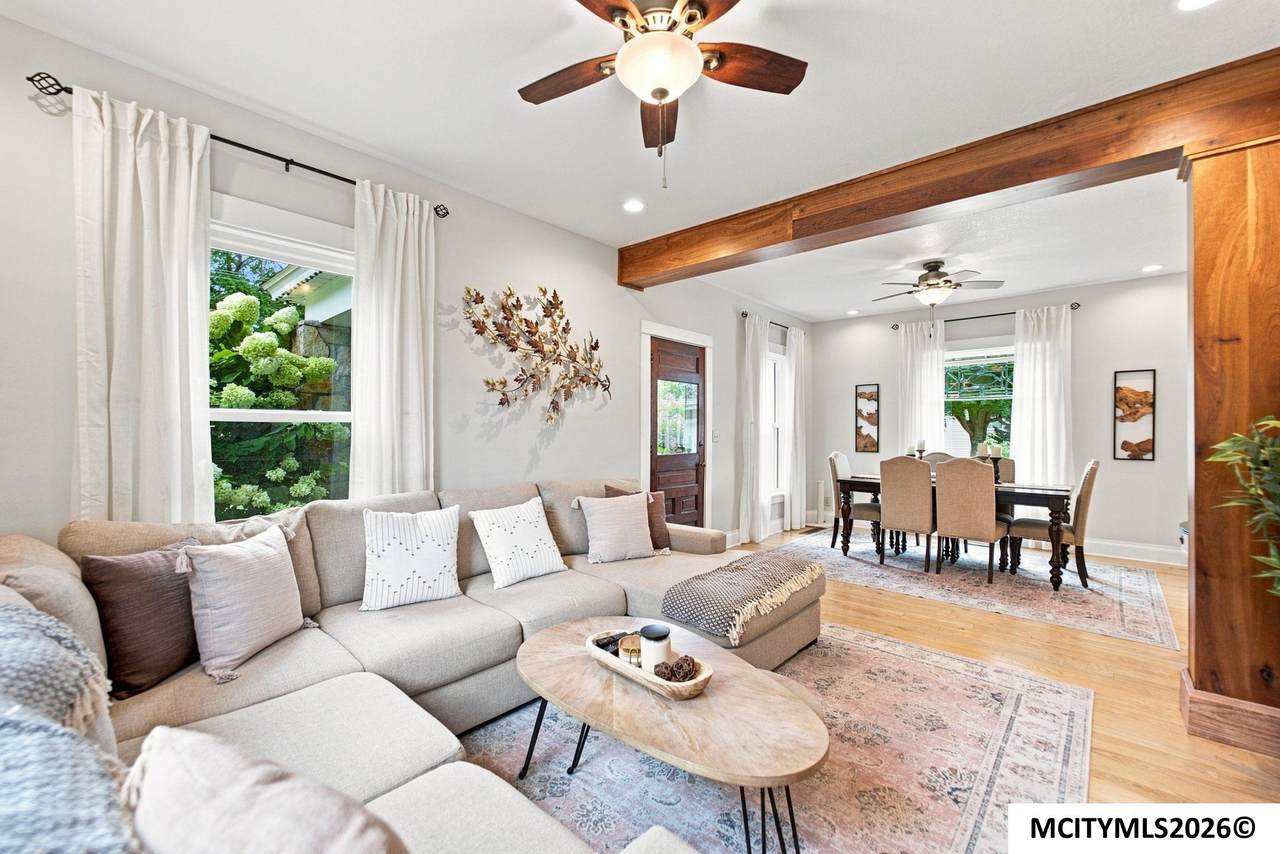
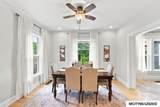
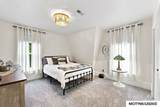
Air Conditioning Central Basement Full Bath Amenities Master BathMaster Bath ShowerShowerTub Bedroom Number1 Level Upper Bedroom Number1 Size 15 x 12 Bedroom Number2 Level Upper Bedroom Number2 Size 13 x 12 Bedroom Number3 Level Upper Bedroom Number3 Size 13 x 12 Dining Eat-In KitchenKIT/DR Combo Dining Room Level Main Dining Room Size 12x14 Finished Sq Ft Lower 0 Finished Sq Ft Main 984 Finished Sq Ft Upper 936 Heat Forced AirGas Kitchen Appliances Built-In OvenBuilt-In RangeDishwasherDouble OvenGas RangeMicrowaveRefrigeratorWasher / DryerWater Softener-Owned Kitchen Level Main Kitchen Size 12x14 Living Room Level Main Living Room Size 14x28 Master Bath Yes Other Features Ceiling FansSmoke Alarms Total Baths Lower 0 Total Baths Main .75 Total Baths Upper 1.75 Total Beds Lower 0 Total Beds Main 0 Total Beds Upper 3 Utility Room Upper Utility Room Level Upper

Property Features

Flood Insurance Not Required Lot Size 1.09 acres New Construction No Outdoor Amenities Patio Sale Rent For Sale Tax Year 2026 Taxes $3580 Utilities Sewer CITY Utilities Water CITY Zoning RG/GENERAL RES

Listing information © 2026 Mason City MLS.


© 2026 Mason City MLS. All rights reserved. IDX information is provided exclusively for consumers' personal, non-commercial use and may not be used for any purpose other than to identify prospective properties consumers may be interested in purchasing. Information is deemed reliable but is not guaranteed accurate by the MLS or Jane Fischer & Associates. Data last updated: 2026-10-16T19:59:26.987.
 
https://bt-photos.global.ssl.fastly.net/masoncity/1280_boomver_1_260681-2.jpg https://bt-photos.global.ssl.fastly.net/masoncity/1280_boomver_1_260681-2.jpg https://bt-photos.global.ssl.fastly.net/masoncity/1280_boomver_1_260681-2.jpg
Logo
Jane Fischer & Associates
1002 East State St. Suite B
Mason City IA, 50401
Listing provided courtesy of Mindy Crooks of CENTURY 21 PREFERRED: 641-424-9400.