


Description
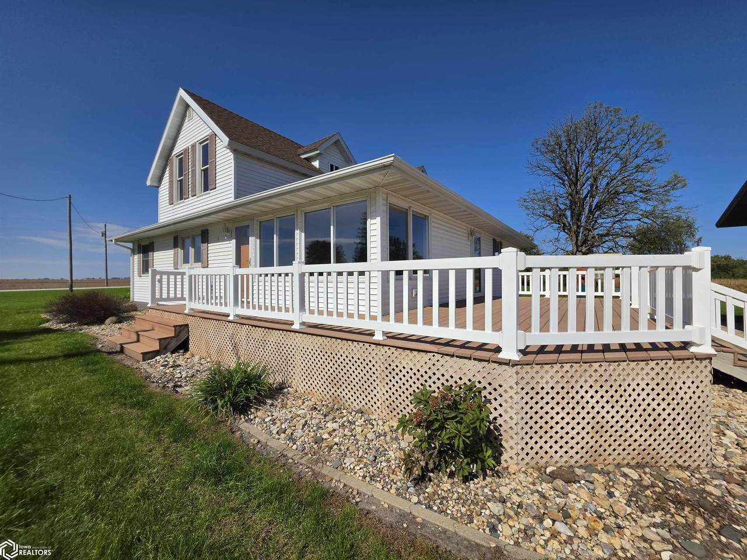
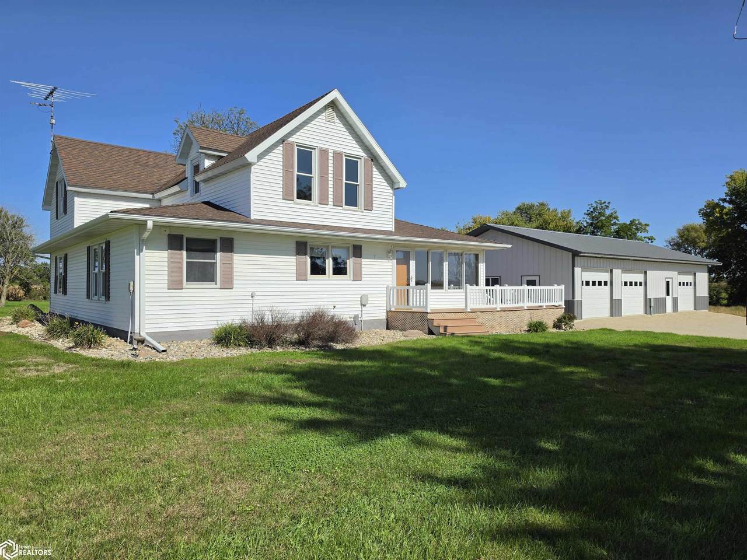
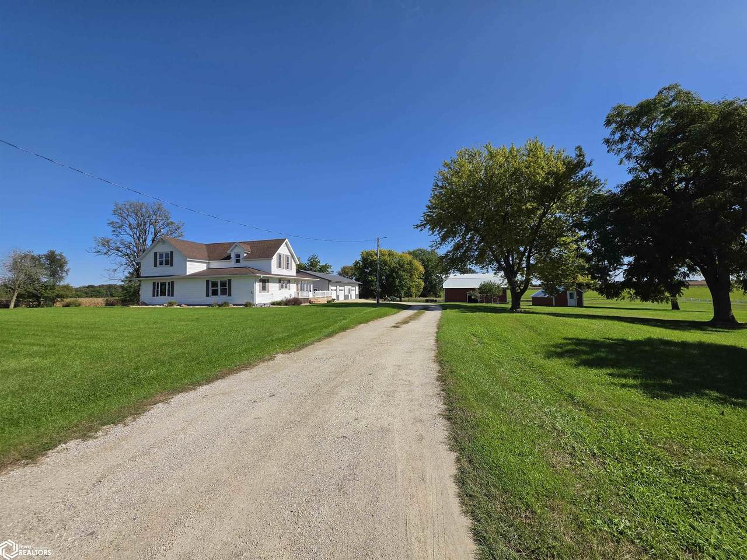
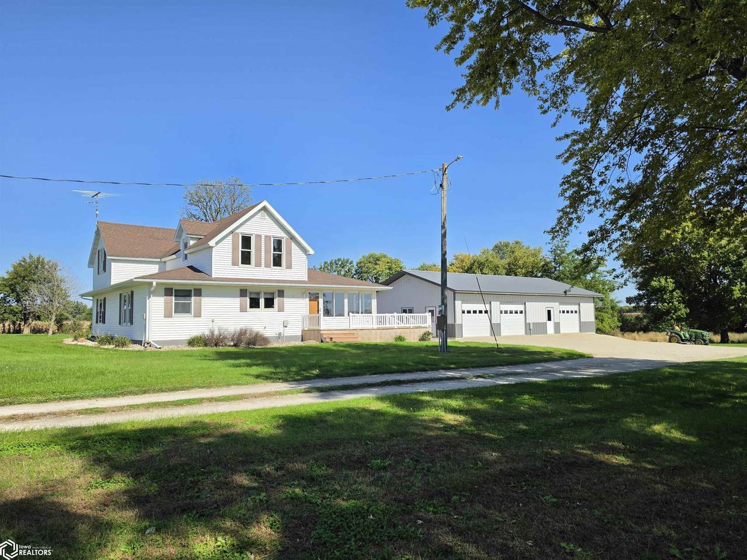
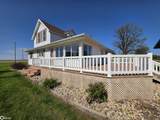
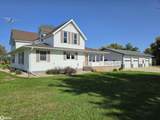
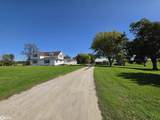
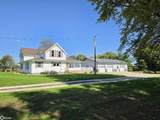
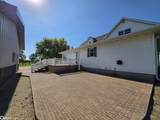
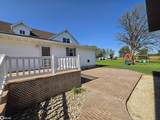
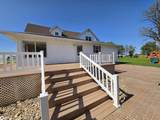
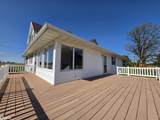
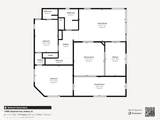
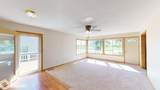
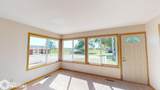
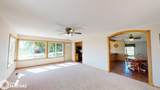
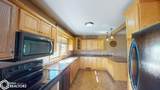
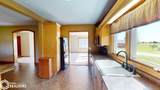
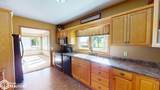
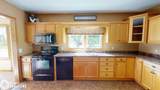
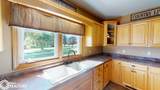
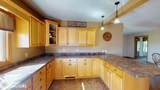
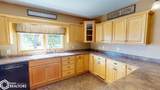
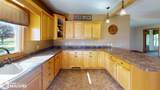
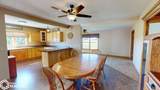
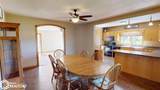
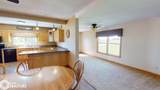
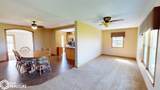
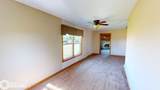
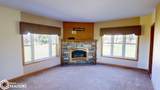
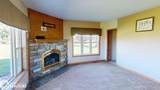
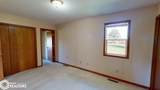
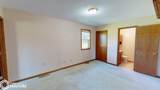
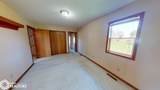
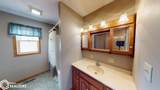
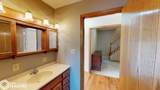
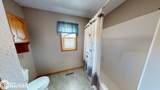
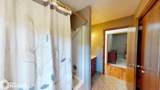
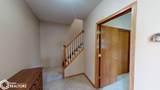
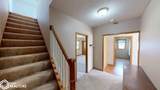
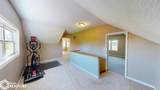
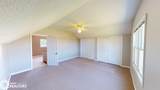
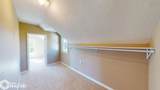
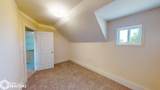
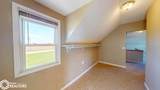
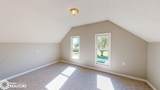
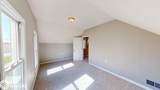
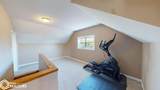
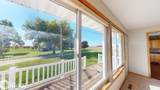
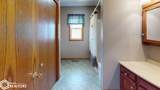
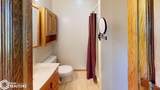
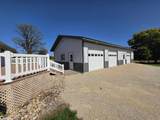
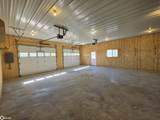
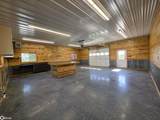
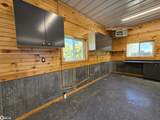
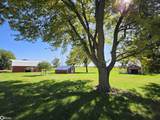
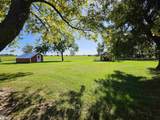
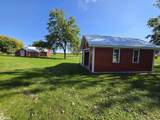
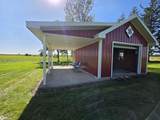
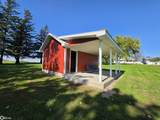
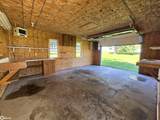
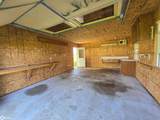
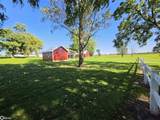
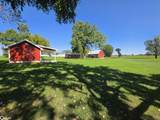
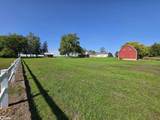
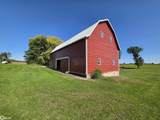
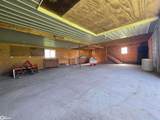
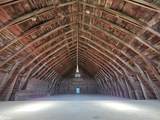
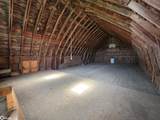
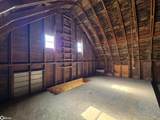
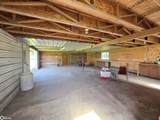
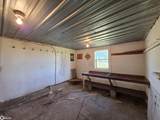
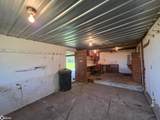
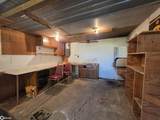
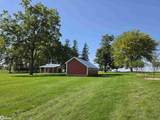
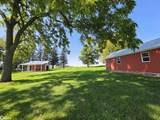
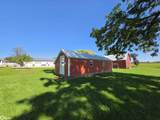
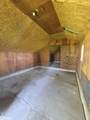
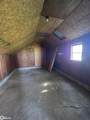
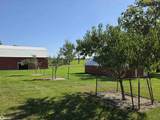
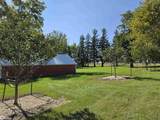
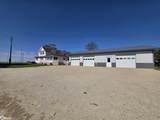
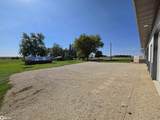
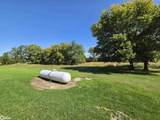
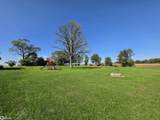
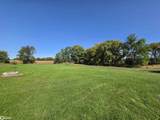
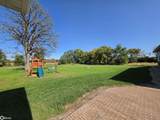
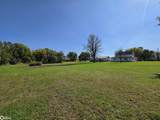
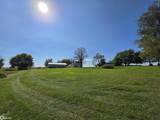
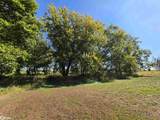
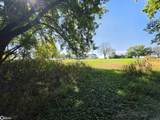
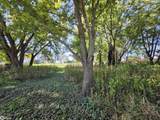
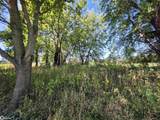
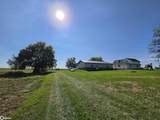
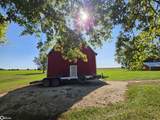
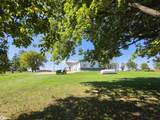
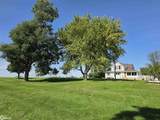
Sitting just down the road from town, this picturesque acreage will catch your eye! Classic red buildings & white roofs (all metal!), a white picket fence, and mature trees. A quick turn off of the main road and you pull right up the drive and what a view! This classic farmhouse has been remodeled & updated. Walking up the wrap around composite deck, the front door opens into a large living room with large windows offering natural light and a beautiful view of the homestead grounds. An updated kitchen expands to a wrap around peninsula. Sitting next to the kitchen is a large dining room, enough to accommodate those large holiday gatherings (table and hutch can stay)! The family room is a quite area for a playroom or extra TV space. The main level, primary suite features a stone, gas fireplace. Through a private hallway, you enter the flex space with 2 closets and a 3/4th bath. Use as a dressing room, office, or attached nursery! The full bath is located next to the living room for easy access, and features a built-in laundry. The 2nd story offers 3 bedrooms and a loft! Outdoors was set up for the perfect family homestead. Just off of the deck the detached, double garage is insulated and VERY CLEAN. This building also offers an insulated and heated shop w/ a 1/2 bath! Look at that wood detailing! A party shed is located down the lawn. Featuring a covered porch, insulated/heated interior, & garage door. A barn is also finished w/ a loft! Call for your showing!
-
4BEDS
-
4.62ACRES
-
1BATHS
-
01/2 BATHS
-
2,532SQFT
-
$174$/SQFT
School Ratings & Info
Description
Sitting just down the road from town, this picturesque acreage will catch your eye! Classic red buildings & white roofs (all metal!), a white picket fence, and mature trees. A quick turn off of the main road and you pull right up the drive and what a view! This classic farmhouse has been remodeled & updated. Walking up the wrap around composite deck, the front door opens into a large living room with large windows offering natural light and a beautiful view of the homestead grounds. An updated kitchen expands to a wrap around peninsula. Sitting next to the kitchen is a large dining room, enough to accommodate those large holiday gatherings (table and hutch can stay)! The family room is a quite area for a playroom or extra TV space. The main level, primary suite features a stone, gas fireplace. Through a private hallway, you enter the flex space with 2 closets and a 3/4th bath. Use as a dressing room, office, or attached nursery! The full bath is located next to the living room for easy access, and features a built-in laundry. The 2nd story offers 3 bedrooms and a loft! Outdoors was set up for the perfect family homestead. Just off of the deck the detached, double garage is insulated and VERY CLEAN. This building also offers an insulated and heated shop w/ a 1/2 bath! Look at that wood detailing! A party shed is located down the lawn. Featuring a covered porch, insulated/heated interior, & garage door. A barn is also finished w/ a loft! Call for your showing!
© 2026 North Central Iowa MLS. All rights reserved. IDX information is provided exclusively for consumers' personal, non-commercial use and may not be used for any purpose other than to identify prospective properties consumers may be interested in purchasing. Information is deemed reliable but is not guaranteed accurate by the MLS as distributed by MLS Grid or Jane Fischer & Associates. Data last updated: 2026-11-14T11:54:06.8.
Based on information submitted to the MLS GRID as of 2026-11-14T11:54:06.8(date and time MLS Grid Data was obtained). All data is obtained from various sources and may not have been verified by broker or MLS GRID. Supplied Open House information is subject to change without notice. All information should be independently reviewed and verified for accuracy. Properties may or may not be listed by the office/agent presenting the information.