

Skip To Content

1141 Eastmoor Dr

MASON CITY, IA 50401
  • $239,900
  • STATUS: Closed
  • ON SITE: 384 Days
  • MLS #: 250678
Sold - 10/27/2025
$239,900
SOLD - 10/27/2025
  • 3
    BEDS
  • N/A
    ACRES
  • 2
    BATHS
  • 1
    1/2 BATHS
  • 2,836
    SQFT
  • $0
    $/SQFT
Neighborhood:
Type:
Single-Family Home
Built:
1961
Area:

School Ratings & Info

School District:
Listing provided courtesy of Staci Mellman of HILDEBRAND REAL ESTATE: 641-423-5055.

Description

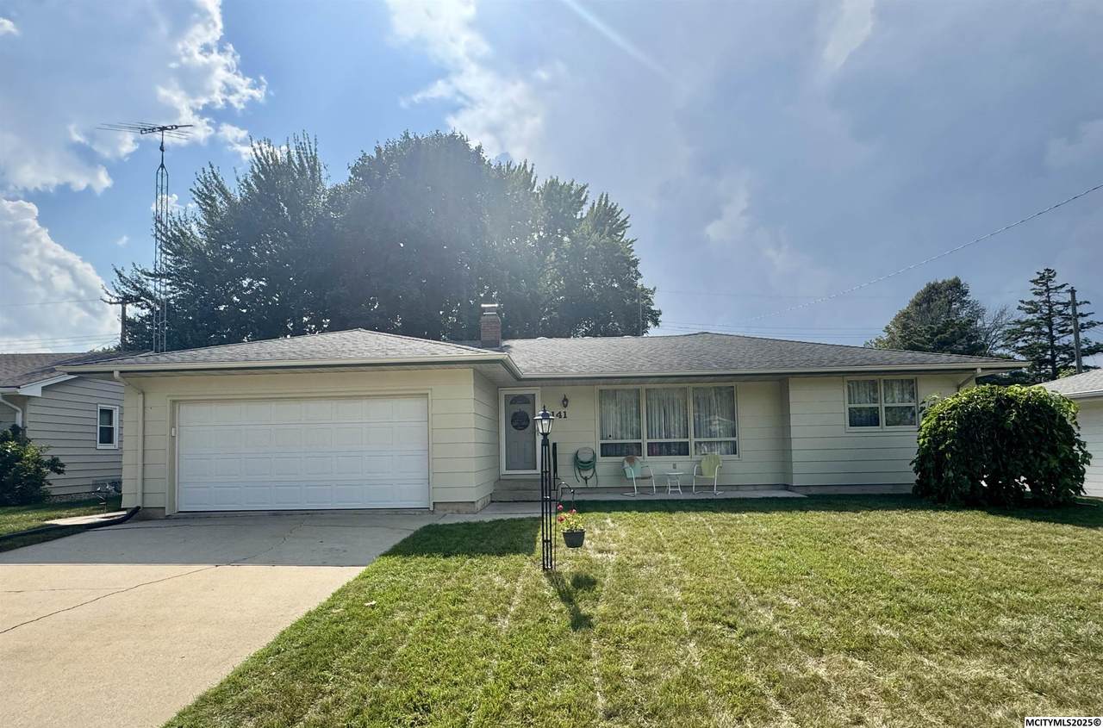
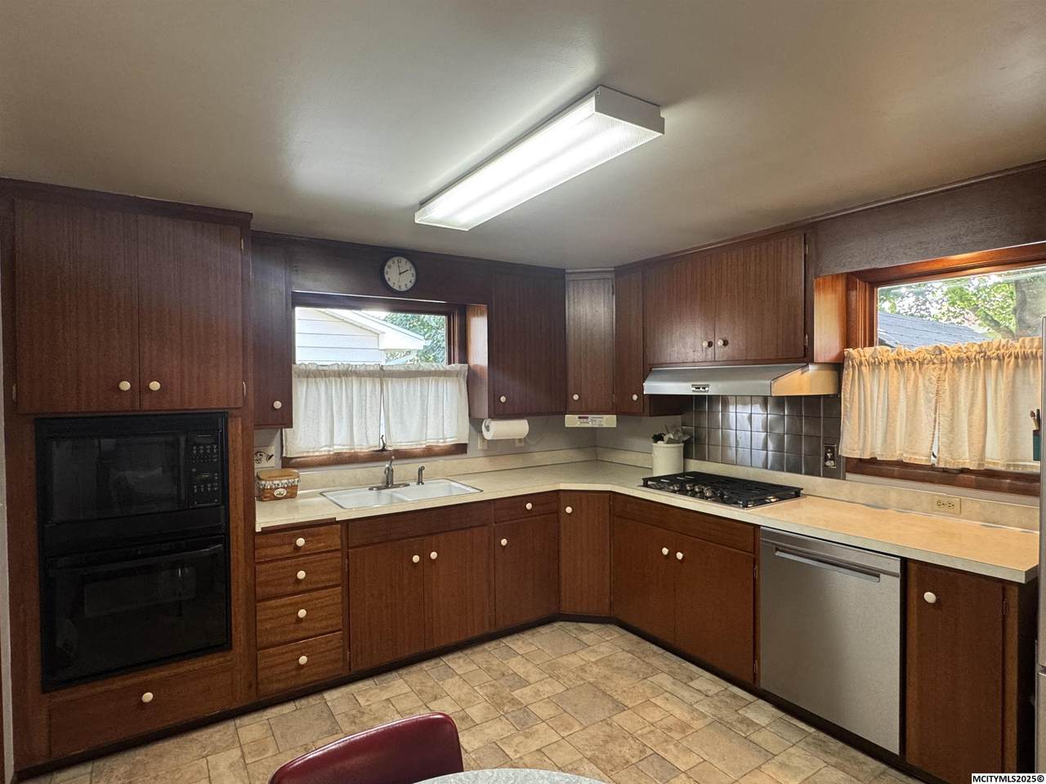
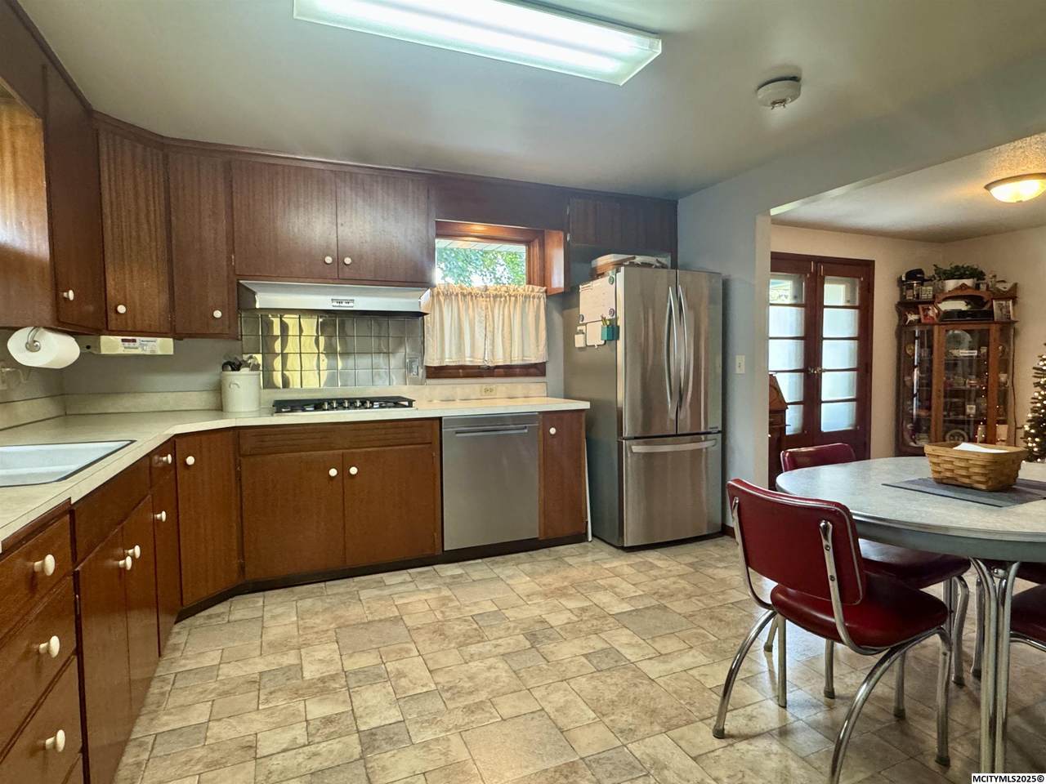
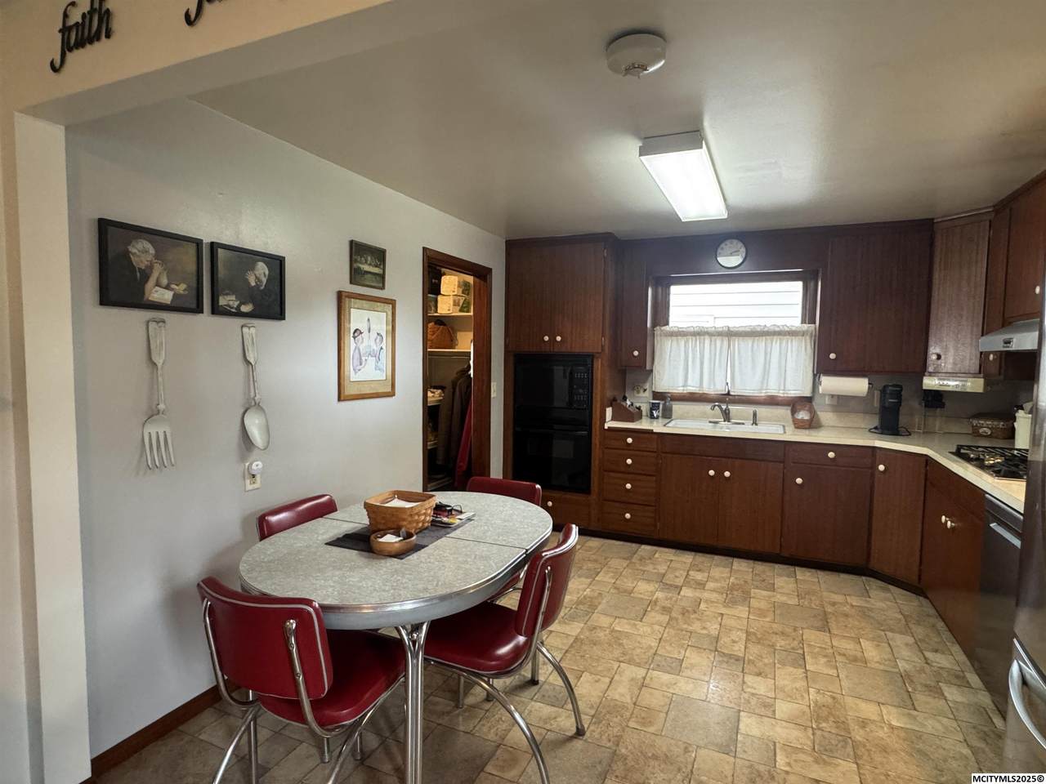
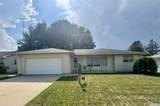
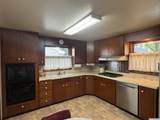
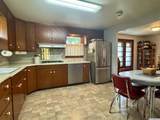
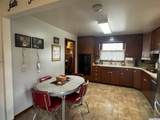
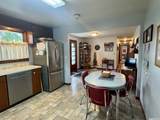
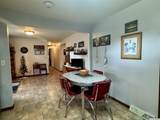
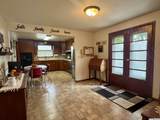
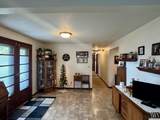
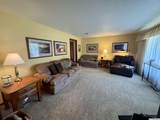
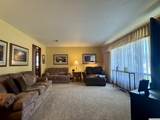
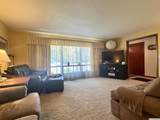
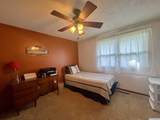
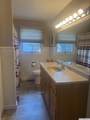
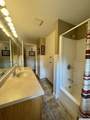
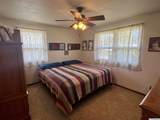
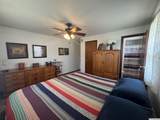
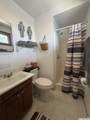
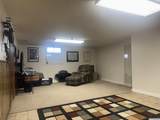
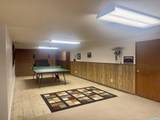
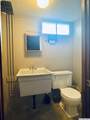
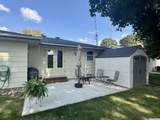
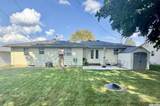
A solid Ranch home in Bel Air's 1st Addition! Step inside this well cared for 3 bedroom, 2.50 bath home where comfort meets practicality. Open eat-in kitchen with plenty of cabinets, newer gas cook top, dishwasher & refrigerator. Spacious dining area has french doors to the back patio. You will love the large picture window in the living room! A primary bedroom gives the main level 1.75 baths. Lower level has an awesome family recreation room with wood burning fireplace along with a bonus room, 3/4 bath & plenty of storage. You will enjoy the convenience of the attached 2 stall garage. Shed in the back adds bonus storage. Exterior of home was just painted this year! Furnace & AC were new in 2018. Well maintained for 23 years, this solid home located in a great SE neighborhood is move-in ready & perfect for buyers seeking a straightforward, reliable property! Rates are dropping, Fall is a great time to move! This would be an awesome home to spend your upcoming holidays in!

Monthly Payment Calculator


© 2026 Mason City MLS. All rights reserved. IDX information is provided exclusively for consumers' personal, non-commercial use and may not be used for any purpose other than to identify prospective properties consumers may be interested in purchasing. Information is deemed reliable but is not guaranteed accurate by the MLS or Jane Fischer & Associates. Data last updated: 2026-10-07T11:59:27.463.
www.janefischer.com/homes/168000017
Print Image

1141 Eastmoor Dr MASON CITY, IA 50401

  • Price: $239,900
  • Status: Closed
  • On Site: 384 Days
  • Updated: 35 min ago
  • MLS #: 250678
3
Beds
2
Baths
1
½ Baths
N/A
Acres
2,836
SQFT
$0
$/SQFT
1961
Built
Neighborhood:
Southeast
Area:
Southeast
School District:
Mason City
Property Description
A solid Ranch home in Bel Air's 1st Addition! Step inside this well cared for 3 bedroom, 2.50 bath home where comfort meets practicality. Open eat-in kitchen with plenty of cabinets, newer gas cook top, dishwasher & refrigerator. Spacious dining area has french doors to the back patio. You will love the large picture window in the living room! A primary bedroom gives the main level 1.75 baths. Lower level has an awesome family recreation room with wood burning fireplace along with a bonus room, 3/4 bath & plenty of storage. You will enjoy the convenience of the attached 2 stall garage. Shed in the back adds bonus storage. Exterior of home was just painted this year! Furnace & AC were new in 2018. Well maintained for 23 years, this solid home located in a great SE neighborhood is move-in ready & perfect for buyers seeking a straightforward, reliable property! Rates are dropping, Fall is a great time to move! This would be an awesome home to spend your upcoming holidays in!
Exterior Features

Construction Other Driveway Concrete Foundation Poured Garage Detached Garage Type Attached Roof Asphalt Style Ranch Windows Double Hung

Interior Features

Air Conditioning Central Basement FullPartially Finished Bath Amenities Master Bath Shower Bedroom Number1 Level Main Bedroom Number1 Size 11x15 Bedroom Number2 Comments Primary with .75 bath Bedroom Number2 Level Main Bedroom Number2 Size 11x13 Bedroom Number3 Comments 2 closets! Bedroom Number3 Level Main Bedroom Number3 Size 11x12 Dining Eat-In KitchenKIT/DR Combo Dining Area Comments French Doors to Patio Dining Area Level Main Dining Area Size 11x11 Family Room Lower Family Room Number1 Comments Awesome Recreation Space Family Room Number1 Level Lower Family Room Number1 Size 13x34 Finished Sq Ft Lower 700 Finished Sq Ft Main 1418 Finished Sq Ft Upper 0 Fireplace OneWood Burning Flooring CarpetLaminateVinyl Heat Forced Air Kitchen Appliances Built-In OvenDishwasherMicrowaveRefrigeratorWasher / DryerWater Softener-Owned Kitchen Comments Eat-In Kitchen Level Main Kitchen Size 11x12 Living Room Comments Large Picture Window Living Room Level Main Living Room Size 14x17 Master Bath Yes Other Room Number1 Comments Possible 4th Bedroom Other Room Number1 Level Lower Other Room Number1 Size 10x14 Total Baths Lower .75 Total Baths Main 1.75 Total Beds Main 3 Utility Room Lower Utility Room Level Lower

Property Features

Flood Insurance Not Required Lot Size Fr/Rr 72 x Sides 104 &109 Outdoor Amenities Storage ShedPatio Sale Rent For Sale Tax Year current Taxes 3464 Utilities Average 162 Utilities Sewer CITY Utilities Water CITY Zoning RG/GENERAL RES

Listing information © 2026 Mason City MLS.


© 2026 Mason City MLS. All rights reserved. IDX information is provided exclusively for consumers' personal, non-commercial use and may not be used for any purpose other than to identify prospective properties consumers may be interested in purchasing. Information is deemed reliable but is not guaranteed accurate by the MLS or Jane Fischer & Associates. Data last updated: 2026-10-07T11:59:27.463.
 
https://bt-photos.global.ssl.fastly.net/masoncity/1280_boomver_1_250678-2.jpg https://bt-photos.global.ssl.fastly.net/masoncity/1280_boomver_1_250678-2.jpg https://bt-photos.global.ssl.fastly.net/masoncity/1280_boomver_1_250678-2.jpg
Logo
Jane Fischer & Associates
1002 East State St. Suite B
Mason City IA, 50401
Listing provided courtesy of Staci Mellman of HILDEBRAND REAL ESTATE: 641-423-5055.