Skip To Content

1304 S Virginia Ave

MASON CITY, IA 50401
  • $249,900
  • STATUS: Active Under Contract
  • ON SITE: 22 Days
  • MLS #: 260747
Under Contract
UPDATED: 68 min ago
$249,900
  • 3
    BEDS
  • 0.17
    ACRES
  • 1
    BATHS
  • 1
    1/2 BATHS
  • 2,340
    SQFT
  • $107
    $/SQFT
Neighborhood:
Type:
Single-Family Home
Built:
1973
Area:

School Ratings & Info

School District:
Listing provided courtesy of Jenna Sheriff of JANE FISCHER & ASSOCIATES LLC: 641-424-4663.

Description

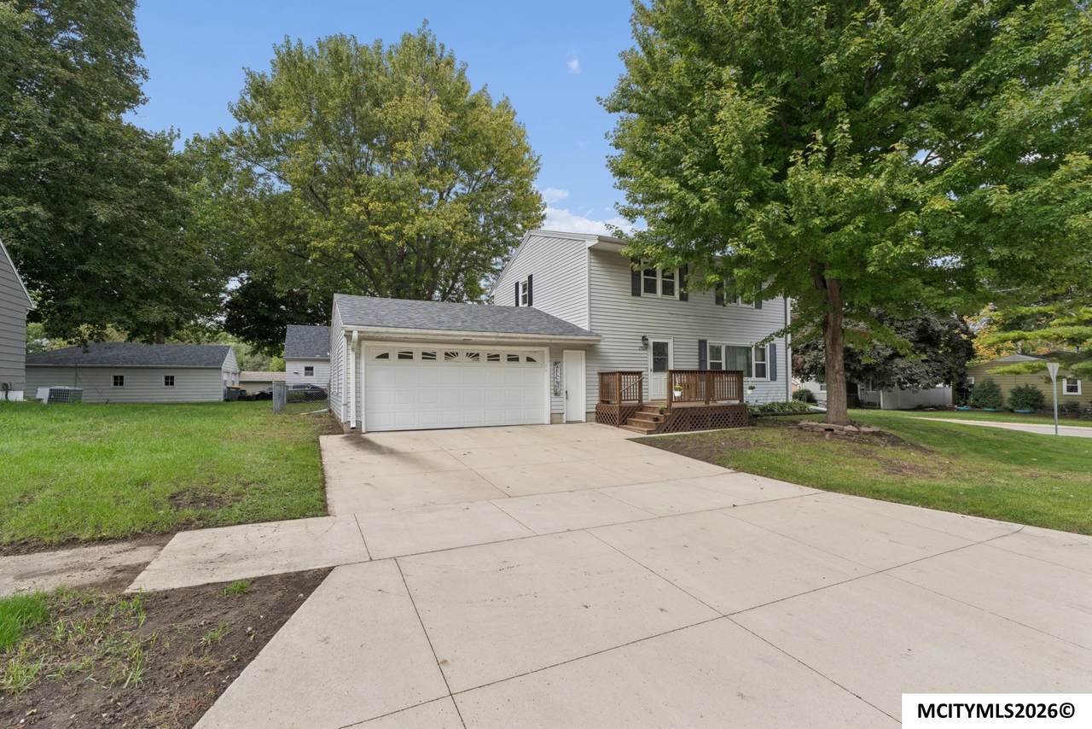
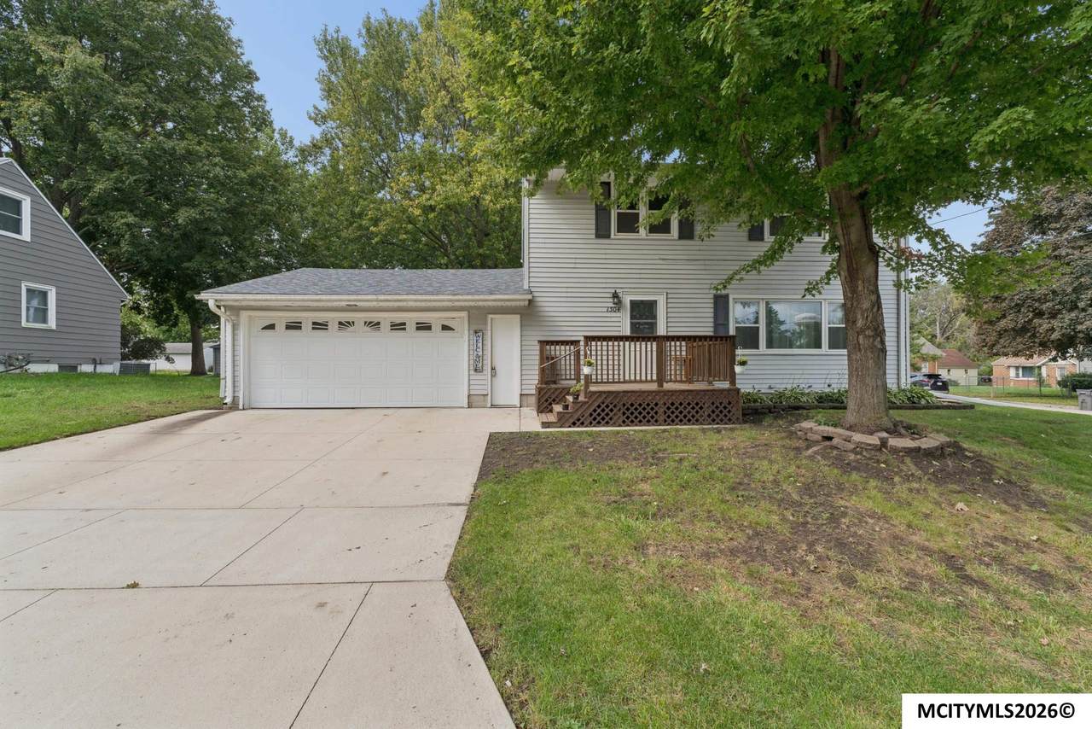
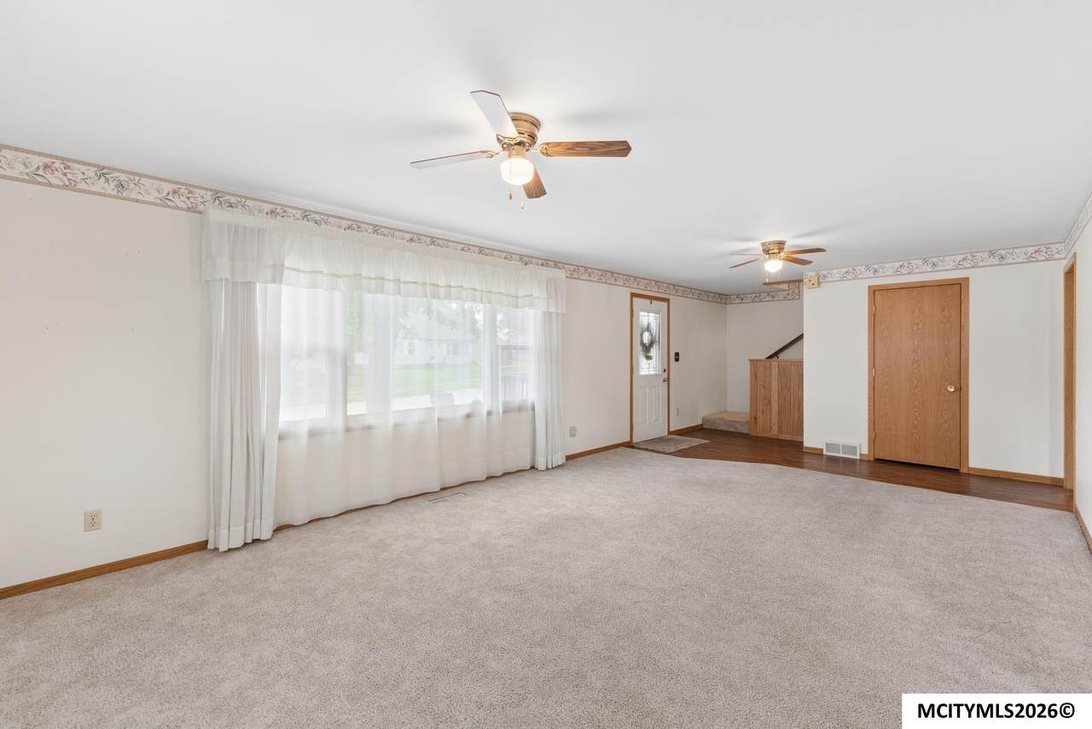
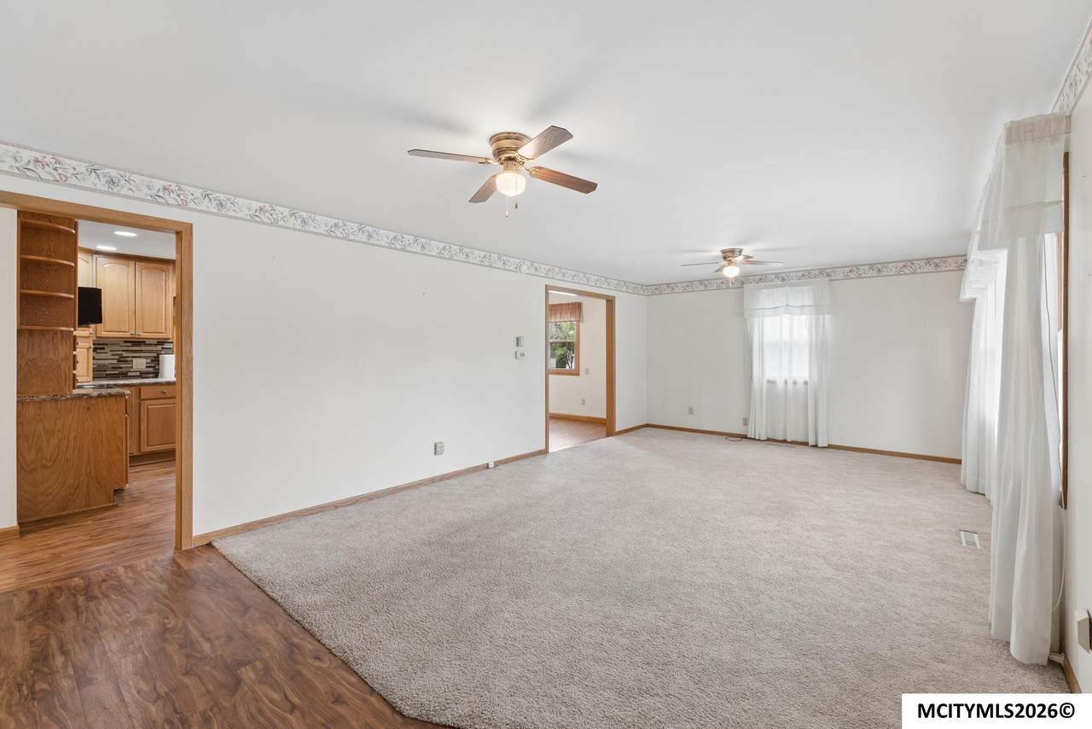
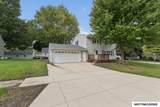
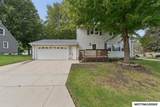
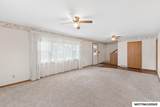
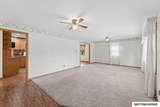
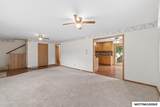
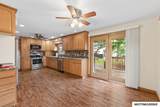
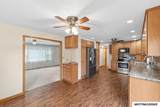
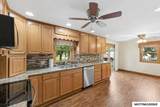
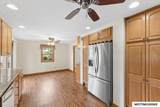
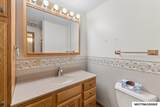
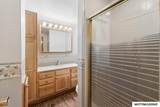
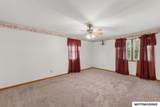
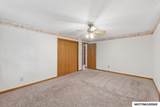
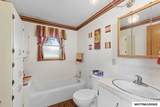
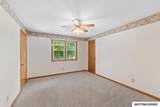
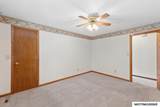
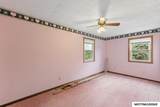
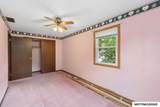
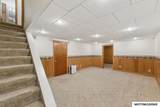
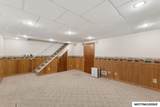
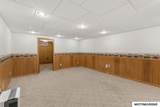
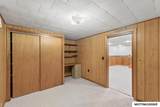
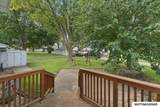
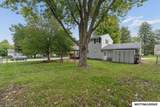
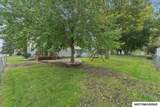
FORGET COOKIE-CUTTER—THIS HOME GIVES YOU ROOM TO USE EVERY LEVEL YOUR WAY! Set on a corner lot, the two-story layout begins with a large living room & flows into a kitchen filled with cabinetry, stainless appliances, updated flooring & direct access to the back deck. A convenient half bath completes the main level. Upstairs, 3 comfortable bedrooms & a full bath with built-in storage keep everyday living practical. Downstairs expands the possibilities with a finished rec room plus an additional room that could serve as an office, workout, or hobby room. Outside, enjoy both front & back decks surrounded by mature shade trees, giving you options for relaxing, while the fenced backyard offers space for pets, play or gatherings. An attached two-stall garage & wide concrete driveway add everyday convenience. With multiple living areas and flexible spaces, there is plenty here to make your own. More here than meets eyes. Bring your ideas, take the tour & see how this home could work for you!

Monthly Payment Calculator


© 2026 Mason City MLS. All rights reserved. IDX information is provided exclusively for consumers' personal, non-commercial use and may not be used for any purpose other than to identify prospective properties consumers may be interested in purchasing. Information is deemed reliable but is not guaranteed accurate by the MLS or Jane Fischer & Associates. Data last updated: 2026-10-17T22:59:27.87.
www.janefischer.com/homes/181559389
Print Image

1304 S Virginia Ave MASON CITY, IA 50401

  • Price: $249,900
  • Status: Active Under Contract
  • On Site: 22 Days
  • Updated: 68 min ago
  • MLS #: 260747
3
Beds
1
Baths
1
½ Baths
0.17
Acres
2,340
SQFT
$107
$/SQFT
1973
Built
Neighborhood:
Southeast
Area:
Southeast
School District:
Mason City
Property Description
FORGET COOKIE-CUTTER—THIS HOME GIVES YOU ROOM TO USE EVERY LEVEL YOUR WAY! Set on a corner lot, the two-story layout begins with a large living room & flows into a kitchen filled with cabinetry, stainless appliances, updated flooring & direct access to the back deck. A convenient half bath completes the main level. Upstairs, 3 comfortable bedrooms & a full bath with built-in storage keep everyday living practical. Downstairs expands the possibilities with a finished rec room plus an additional room that could serve as an office, workout, or hobby room. Outside, enjoy both front & back decks surrounded by mature shade trees, giving you options for relaxing, while the fenced backyard offers space for pets, play or gatherings. An attached two-stall garage & wide concrete driveway add everyday convenience. With multiple living areas and flexible spaces, there is plenty here to make your own. More here than meets eyes. Bring your ideas, take the tour & see how this home could work for you!
Exterior Features

Construction Vinyl Siding Driveway Concrete Foundation Block Garage AttachedDoor Opener Garage Type Attached Other Outdoor Buildings Storage Shed Roof Asphalt Style 2 Story Windows Double Hung

Interior Features

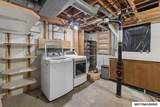
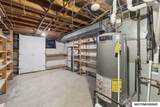
Air Conditioning Central Basement Partially FinishedSump Pump Bath Amenities Separate ShowerTub Bedroom Number1 Level Upper Bedroom Number1 Size 16 x 12 Bedroom Number2 Level Upper Bedroom Number2 Size 16 x 10 Bedroom Number3 Level Upper Bedroom Number3 Size 14 x 12 Dining KIT/DR Combo Dining Area Comments Slider to deck Dining Area Level Main Dining Area Size 12 x 10 Family Room Lower Family Room Number1 Level Lower Family Room Number1 Size 18 x 12 Finished Sq Ft Lower 350 Finished Sq Ft Main 780 Finished Sq Ft Upper 780 Flooring CarpetLaminate Heat Forced AirGas Kitchen Appliances DishwasherElectric RangeGarbage DisposalMicrowaveRefrigeratorWasher / Dryer Kitchen Level Main Kitchen Size 14 x 10 Living Room Comments Picture window Living Room Level Main Living Room Size 24 x 14 Master Bath No Other Features Ceiling FansNatural WoodSmoke Alarms Other Room Number1 Comments Office Other Room Number1 Level Lower Other Room Number1 Size 10 x 10 Total Baths Main .75 Total Baths Upper .75 Total Beds Upper 3 Utility Room Lower Utility Room Level Lower Utility Room Size 26 x 11

Property Features

Flood Insurance Not Required Lot Size 72 x 100 Outdoor Amenities Corner LotFenced YardSidewalksPatioDeck Sale Rent For Sale Tax Year 2025 Taxes $2894 Utilities Sewer CITY Utilities Water CITY Zoning Z2 - Sub-Urban District

Listing information © 2026 Mason City MLS.


© 2026 Mason City MLS. All rights reserved. IDX information is provided exclusively for consumers' personal, non-commercial use and may not be used for any purpose other than to identify prospective properties consumers may be interested in purchasing. Information is deemed reliable but is not guaranteed accurate by the MLS or Jane Fischer & Associates. Data last updated: 2026-10-17T22:59:27.87.
 
https://bt-photos.global.ssl.fastly.net/masoncity/1280_boomver_1_260747-2.jpg https://bt-photos.global.ssl.fastly.net/masoncity/1280_boomver_1_260747-2.jpg https://bt-photos.global.ssl.fastly.net/masoncity/1280_boomver_1_260747-2.jpg
Logo
Jane Fischer & Associates
1002 East State St. Suite B
Mason City IA, 50401
Listing provided courtesy of Jenna Sheriff of JANE FISCHER & ASSOCIATES LLC: 641-424-4663.