Skip To Content

2 Quarry Rd

MASON CITY, IA 50401
  • $314,900
  • STATUS: Active Under Contract
  • ON SITE: 27 Days
  • MLS #: 260722
Under Contract
UPDATED: 21 min ago
$314,900
  • 4
    BEDS
  • N/A
    ACRES
  • 3
    BATHS
  • 0
    1/2 BATHS
  • 3,784
    SQFT
  • $83
    $/SQFT
Neighborhood:
Type:
Single-Family Home
Built:
1977
Area:

School Ratings & Info

School District:
Listing provided courtesy of Abigail Lee of LEE REALTY: 641-423-4668.

Description

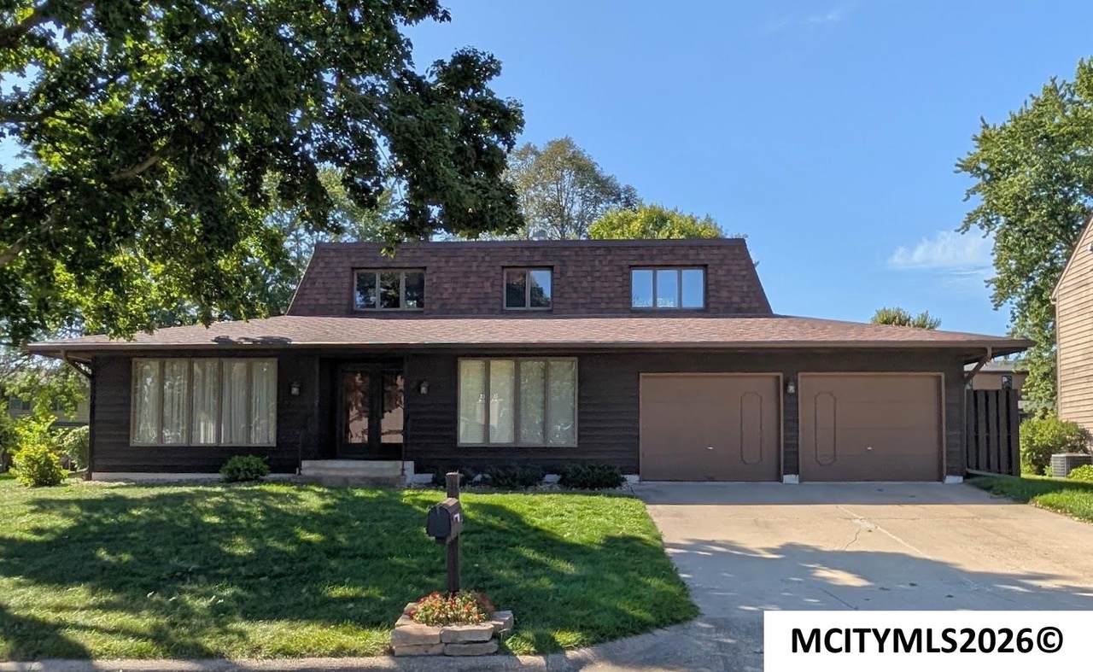
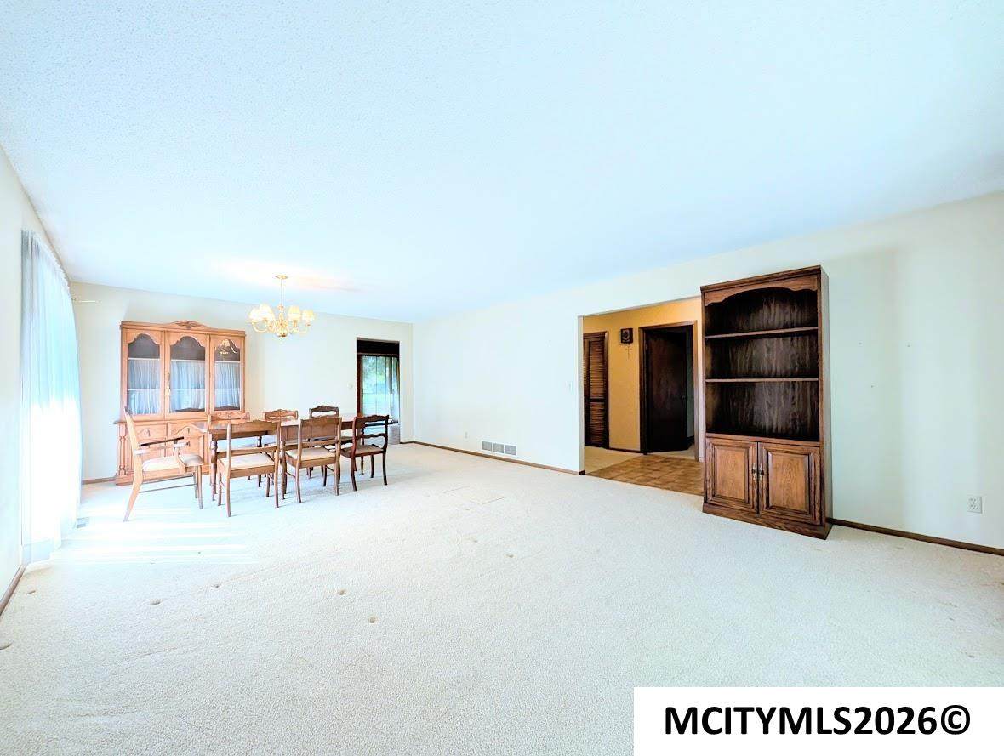
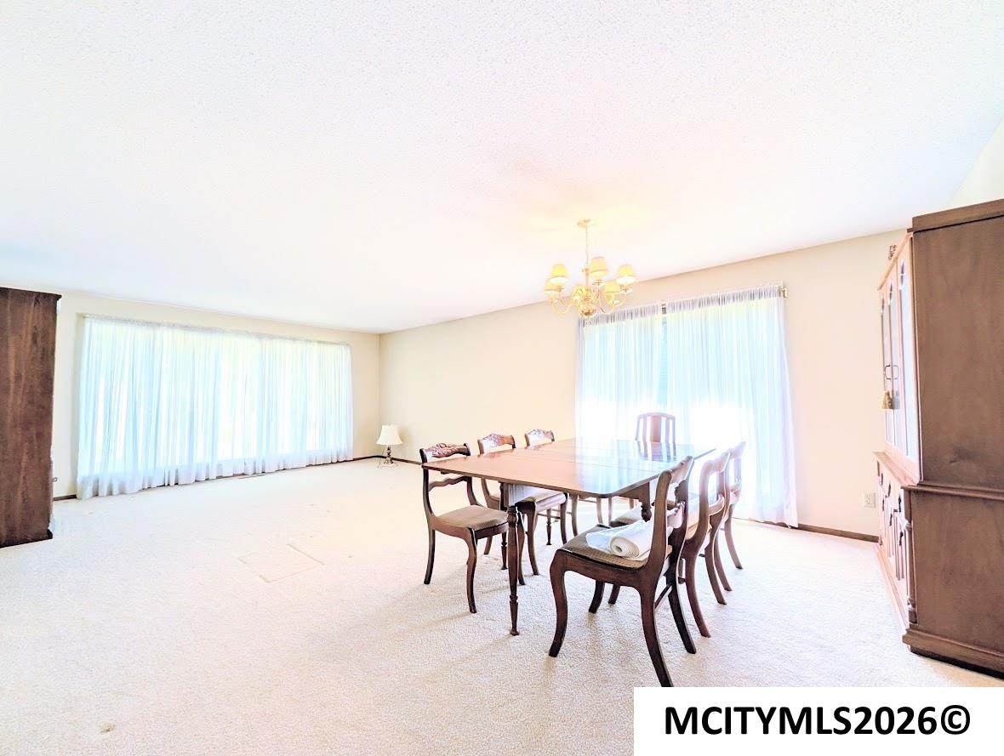
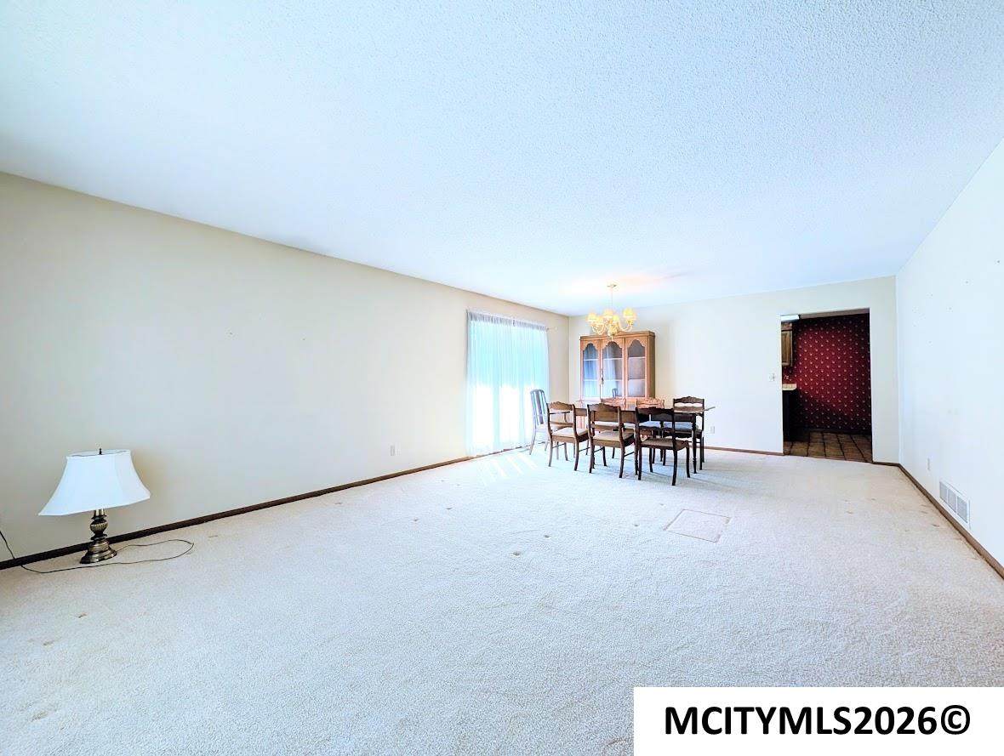
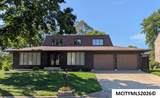
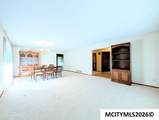
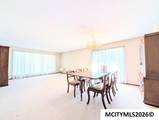
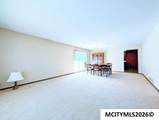
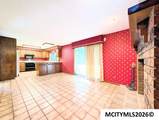
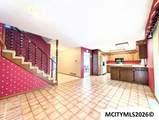
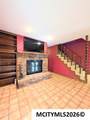
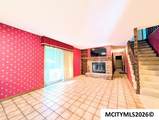
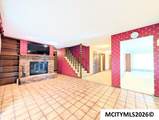
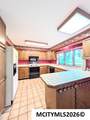
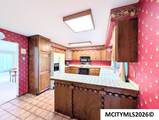
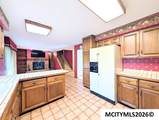
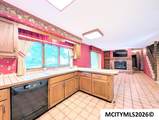
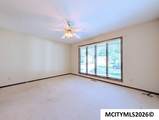
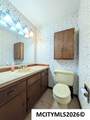
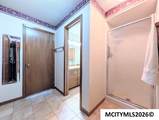
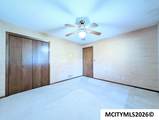
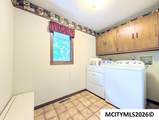
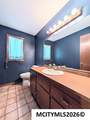
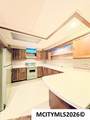
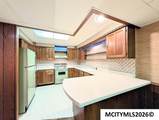
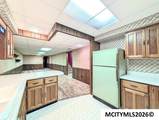
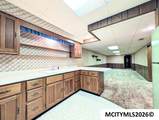
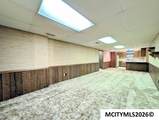
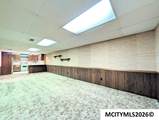
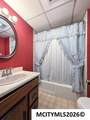
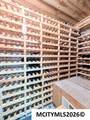
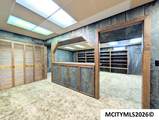
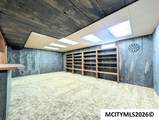
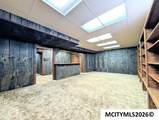
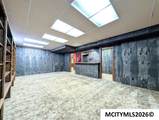
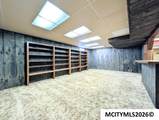
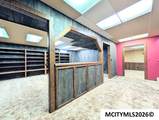
Welcome to this spacious 4-bedroom, 4-bathroom home located in Asbury, a neighborhood offering walking/biking paths, parks, common areas, basketball court, & a baseball/softball field for residents to enjoy. The main floor features 2 bedrooms, convenient main-floor laundry, a living room, family room with wood-burning fireplace & kitchen with a snack bar. The finished basement expands your living space with a huge Rec Room, an additional Family Room & a SECOND Kitchen also with a snack bar - ideal for entertaining, extended family or flexible living arrangements. All appliances stay in both kitchens and laundry room. Enjoy the back deck, intercom system & abundant storage, with 3 separate storage areas. Two have built-in shelves and one room measures 18 x 5 and another measures 11 x 9 with a wine cellar! With 2 kitchens, full bathrooms on each level, multiple living spaces & exceptional storage, this home offers space & versatility rarely found in one home! Call to see today!

Monthly Payment Calculator


© 2026 Mason City MLS. All rights reserved. IDX information is provided exclusively for consumers' personal, non-commercial use and may not be used for any purpose other than to identify prospective properties consumers may be interested in purchasing. Information is deemed reliable but is not guaranteed accurate by the MLS or Jane Fischer & Associates. Data last updated: 2026-10-16T19:59:26.987.
www.janefischer.com/homes/181357748
Print Image

2 Quarry Rd MASON CITY, IA 50401

  • Price: $314,900
  • Status: Active Under Contract
  • On Site: 27 Days
  • Updated: 21 min ago
  • MLS #: 260722
4
Beds
3
Baths
0
½ Baths
N/A
Acres
3,784
SQFT
$83
$/SQFT
1977
Built
Neighborhood:
Northeast
Area:
Northeast
School District:
Mason City
Property Description
Welcome to this spacious 4-bedroom, 4-bathroom home located in Asbury, a neighborhood offering walking/biking paths, parks, common areas, basketball court, & a baseball/softball field for residents to enjoy. The main floor features 2 bedrooms, convenient main-floor laundry, a living room, family room with wood-burning fireplace & kitchen with a snack bar. The finished basement expands your living space with a huge Rec Room, an additional Family Room & a SECOND Kitchen also with a snack bar - ideal for entertaining, extended family or flexible living arrangements. All appliances stay in both kitchens and laundry room. Enjoy the back deck, intercom system & abundant storage, with 3 separate storage areas. Two have built-in shelves and one room measures 18 x 5 and another measures 11 x 9 with a wine cellar! With 2 kitchens, full bathrooms on each level, multiple living spaces & exceptional storage, this home offers space & versatility rarely found in one home! Call to see today!
Exterior Features

Construction Wood Siding Driveway Concrete Foundation Poured Garage Attached Garage Type Attached Roof Asphalt Style 2 Story

Interior Features

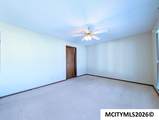
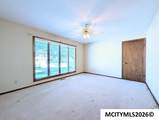
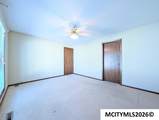
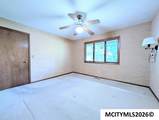
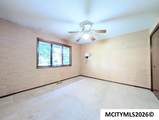
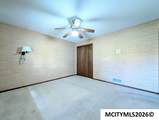
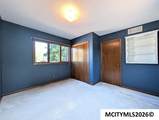
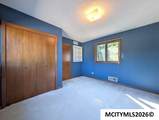
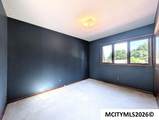
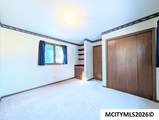
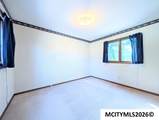
Air Conditioning Central Basement FullFull Finished Bath Amenities Master BathMaster Bath Shower Bedroom Number1 Comments Private Bathroom Bedroom Number1 Level Main Bedroom Number1 Size 13 x 10 Bedroom Number2 Comments TWO Main Floor Bedrooms Bedroom Number2 Level Main Bedroom Number2 Size 11 x 10 Bedroom Number3 Level Upper Bedroom Number3 Size 10 x 10 Bedroom Number4 Level Main Bedroom Number4 Size 10 x 11 Dining Formal DiningLR/DR ComboSnack Bar Dining Room Comments Living/Dining Room Combo Dining Room Level Main Dining Room Size 20 x 26 Family Room BothLowerMain Family Room Number1 Comments Wood Fireplace Family Room Number1 Level Main Family Room Number1 Size 12 x 10 Family Room Number2 Comments HUGE Lower Level FR Family Room Number2 Level Lower Family Room Number2 Size 25 x 10 Finished Sq Ft Lower 1688 Finished Sq Ft Main 1688 Finished Sq Ft Upper 408 Fireplace OneWood Burning Flooring CarpetCeramic Tile Heat Forced AirGas Kitchen Appliances DishwasherElectric RangeMicrowaveRefrigeratorWasher / Dryer Kitchen Comments Snack Bar Kitchen Level Main Kitchen Size 15 x 10 Living Room Comments Great Natural Light Living Room Level Main Living Room Size 20 x 26 Master Bath Yes Other Features Built-InsCeiling FansNatural WoodWalk-In Closet Other Room Number1 Comments THIRD Family/Rec Room Other Room Number1 Level Lower Other Room Number1 Size 18 x 20 Other Room Number2 Comments Lower Level Full Kitchen Other Room Number2 Level Lower Other Room Number2 Size 10 x 12 Total Baths Lower 1 Total Baths Main 1.75 Total Baths Upper 1 Total Beds Main 2 Total Beds Upper 2 Utility Room Main Utility Room Level Main Utility Room Size 7 x 8

Property Features

Flood Insurance Not Required Homeowners Assoc Fee Frequency Annually Homeowners Assoc Fees 400 Lot Size 86 x 113 New Construction No Outdoor Amenities Deck Sale Rent For Sale Tax Year 2025 Taxes 4410 Utilities Sewer CITY Utilities Water CITY Zoning Z2 - Sub-Urban District

Listing information © 2026 Mason City MLS.


© 2026 Mason City MLS. All rights reserved. IDX information is provided exclusively for consumers' personal, non-commercial use and may not be used for any purpose other than to identify prospective properties consumers may be interested in purchasing. Information is deemed reliable but is not guaranteed accurate by the MLS or Jane Fischer & Associates. Data last updated: 2026-10-16T19:59:26.987.
 
https://bt-photos.global.ssl.fastly.net/masoncity/orig_boomver_1_260722-2.jpg https://bt-photos.global.ssl.fastly.net/masoncity/orig_boomver_1_260722-2.jpg https://bt-photos.global.ssl.fastly.net/masoncity/orig_boomver_1_260722-2.jpg
Logo
Jane Fischer & Associates
1002 East State St. Suite B
Mason City IA, 50401
Listing provided courtesy of Abigail Lee of LEE REALTY: 641-423-4668.