Skip To Content

2030 Hunters Ridge Dr

MASON CITY, IA 50401
  • $524,900
  • STATUS: Active
  • ON SITE: 27 Days
  • MLS #: 260718
UPDATED: 43 min ago
$524,900
  • 3
    BEDS
  • N/A
    ACRES
  • 2
    BATHS
  • 1
    1/2 BATHS
  • 3,951
    SQFT
  • $133
    $/SQFT
Neighborhood:
Type:
Condo
Built:
2004
Area:

School Ratings & Info

School District:
Listing provided courtesy of Abigail Lee of LEE REALTY: 641-423-4668.

Description

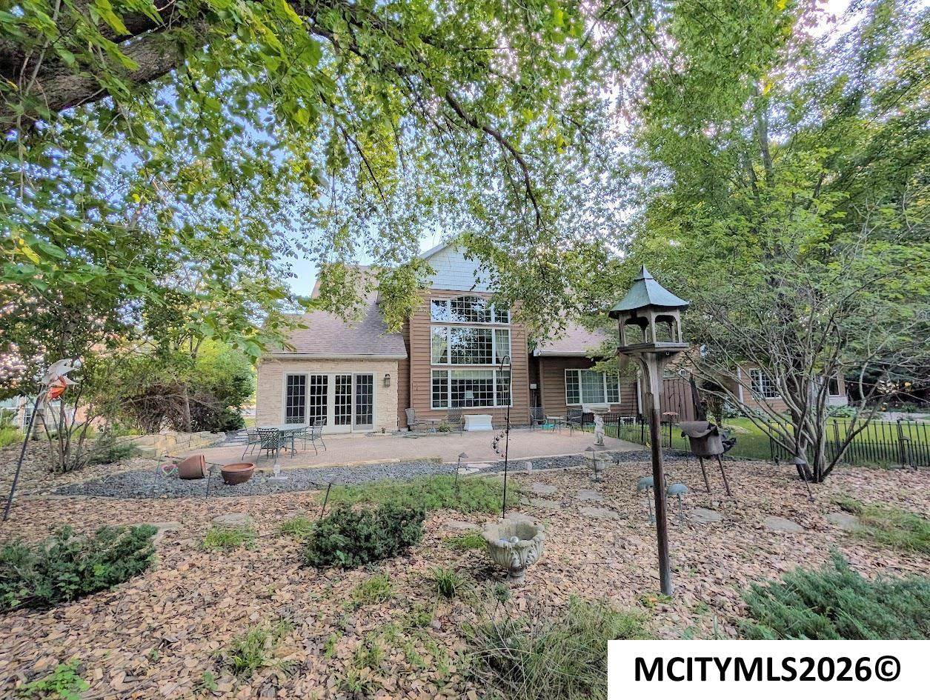
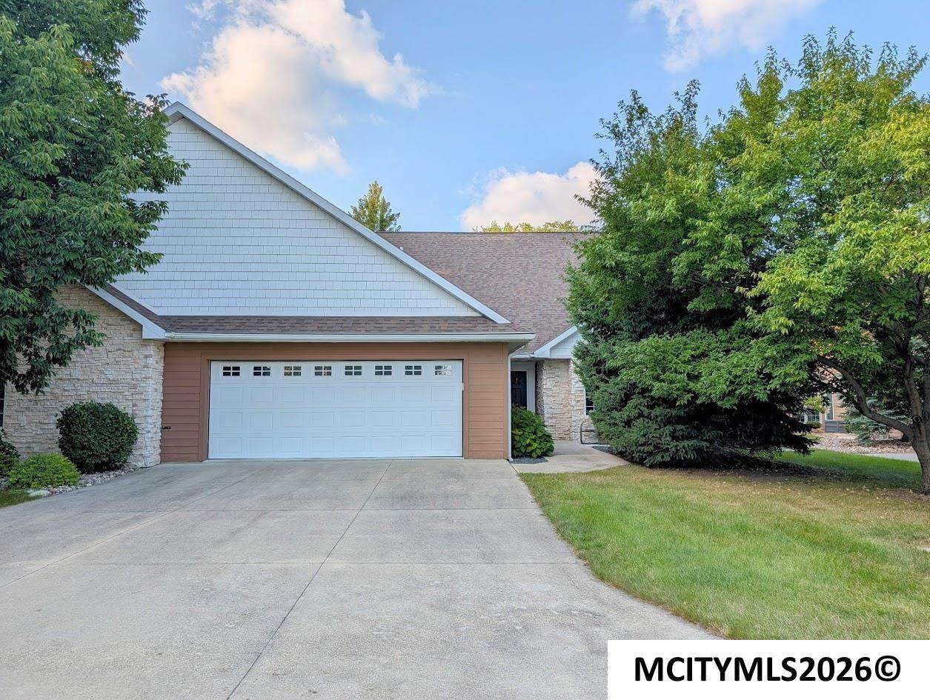
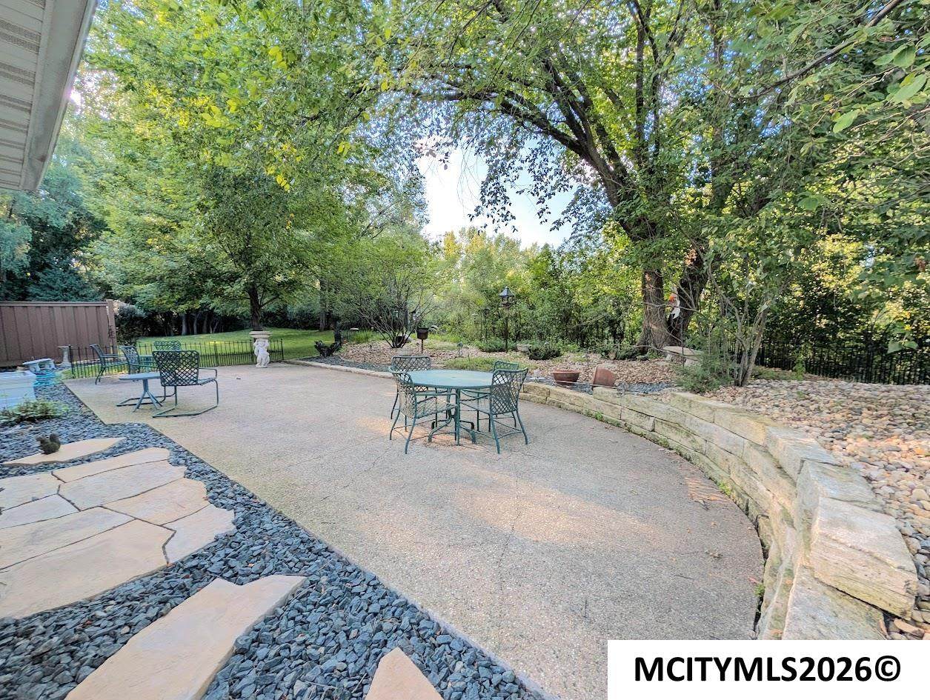
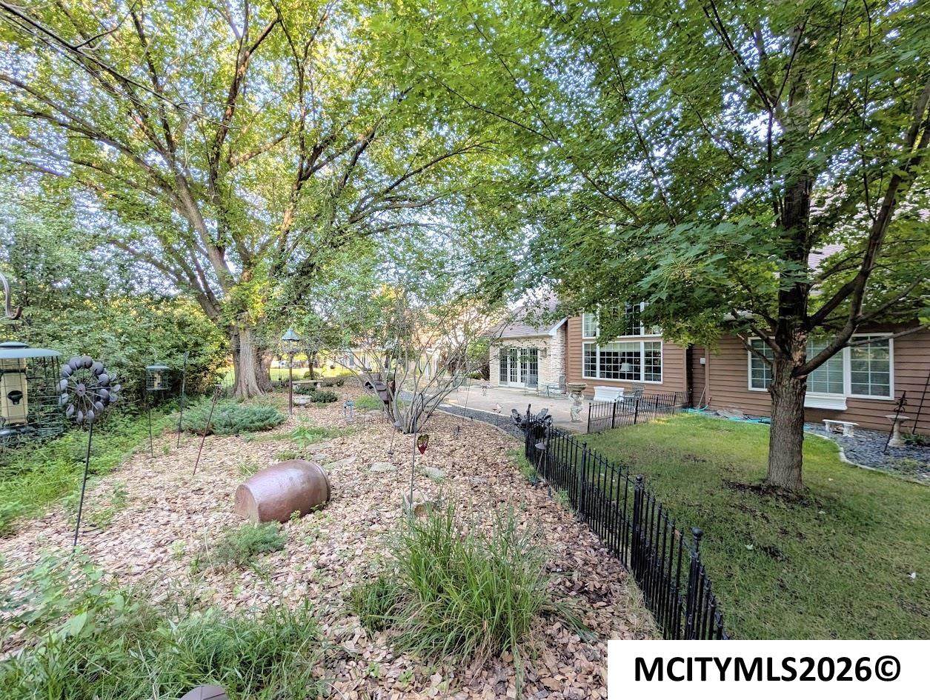
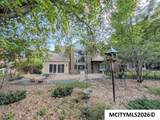
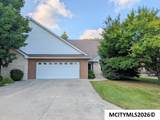
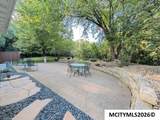
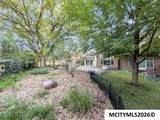
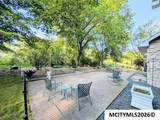
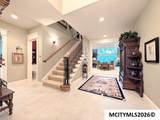
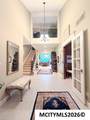
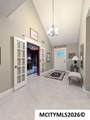
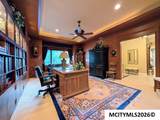
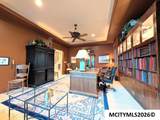
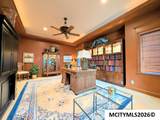
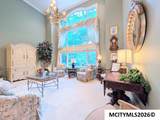
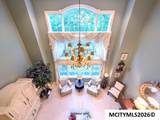
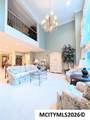
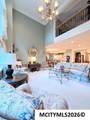
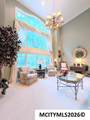
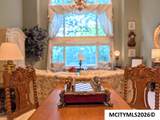
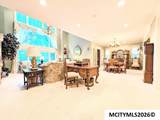
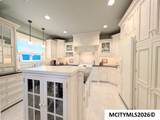
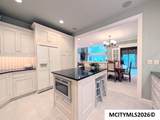
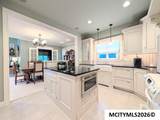
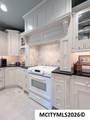
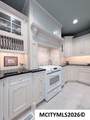
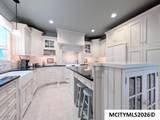
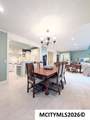
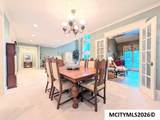
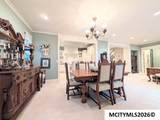
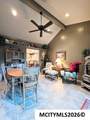
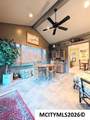
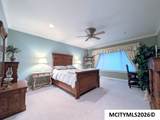
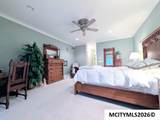
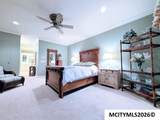
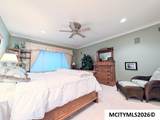
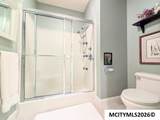
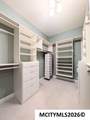
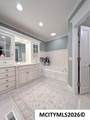
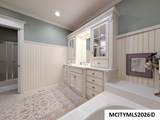
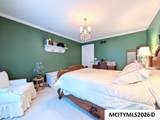
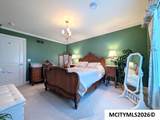
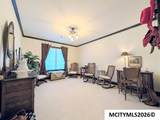
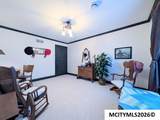
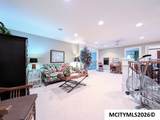
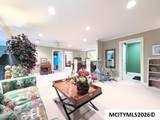
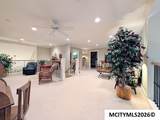
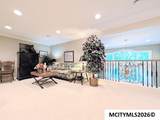
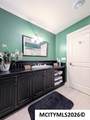
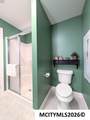
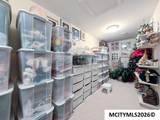
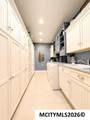
Absolutely stunning custom-built townhome where no detail was overlooked & no expense was spared. Built & lovingly maintained by the original owners, this exceptional 3 bedroom, 2.5 bath home offers far more than meets the eye! The dramatic 8x26 foyer sets the tone, leading to the spacious living room that features cathedral ceilings & a huge window overlooking the serene, private backyard patio. A gorgeous custom kitchen with formal dining area, snack bar & all appliances included. A beautiful sunroom provides even more living space, while a second-story loft offers flexibility for a family room, reading area or retreat. In addition to 3 bedrooms, there is an incredible 15x21 office/den. The primary suite features a walk-in closet & luxurious bath with double sinks, separate shower and tub. Main-floor laundry, an oversized 25x8 storage closet, back entry with 2 closets, and a 2-stall attached garage provide abundant storage. Truly one-of-a-kind craftsmanship throughout!

Monthly Payment Calculator


© 2026 Mason City MLS. All rights reserved. IDX information is provided exclusively for consumers' personal, non-commercial use and may not be used for any purpose other than to identify prospective properties consumers may be interested in purchasing. Information is deemed reliable but is not guaranteed accurate by the MLS or Jane Fischer & Associates. Data last updated: 2026-10-16T18:59:27.923.
www.janefischer.com/homes/181343434
Print Image

2030 Hunters Ridge Dr MASON CITY, IA 50401

  • Price: $524,900
  • Status: Active
  • On Site: 27 Days
  • Updated: 43 min ago
  • MLS #: 260718
3
Beds
2
Baths
1
½ Baths
N/A
Acres
3,951
SQFT
$133
$/SQFT
2004
Built
Neighborhood:
Northwest
Area:
Northwest
School District:
Mason City
Property Description
Absolutely stunning custom-built townhome where no detail was overlooked & no expense was spared. Built & lovingly maintained by the original owners, this exceptional 3 bedroom, 2.5 bath home offers far more than meets the eye! The dramatic 8x26 foyer sets the tone, leading to the spacious living room that features cathedral ceilings & a huge window overlooking the serene, private backyard patio. A gorgeous custom kitchen with formal dining area, snack bar & all appliances included. A beautiful sunroom provides even more living space, while a second-story loft offers flexibility for a family room, reading area or retreat. In addition to 3 bedrooms, there is an incredible 15x21 office/den. The primary suite features a walk-in closet & luxurious bath with double sinks, separate shower and tub. Main-floor laundry, an oversized 25x8 storage closet, back entry with 2 closets, and a 2-stall attached garage provide abundant storage. Truly one-of-a-kind craftsmanship throughout!
Exterior Features

Construction Stone Driveway Concrete Foundation Slab Garage Attached Garage Type Attached Roof Asphalt Style 2 Story

Interior Features

Air Conditioning Central Basement Slab Bath Amenities Master BathMaster Bath ShowerMaster Bath TubSeparate Shower Bedroom Number1 Comments Primary Suite Bedroom Number1 Level Main Bedroom Number1 Size 17 x 16 Bedroom Number2 Level Upper Bedroom Number2 Size 14 x 11 Bedroom Number3 Level Upper Bedroom Number3 Size 14 x 11 Dining Eat-In KitchenFormal DiningSnack Bar Dining Room Comments Open Floor Plan Dining Room Level Main Dining Room Size 16 x 11 Family Room Number1 Comments 2nd story Loft Family Room Number1 Level Upper Family Room Number1 Size 22 x 21 Finished Sq Ft Lower 0 Finished Sq Ft Main 2534 Finished Sq Ft Upper 1417 Flooring CarpetCeramic Tile Heat Forced AirGas Kitchen Appliances DishwasherElectric RangeMicrowaveRefrigeratorWasher / Dryer Kitchen Comments All Appliances Stay! Kitchen Level Main Kitchen Size 12 x 15 Living Room Comments Vaulted Ceiling Living Room Level Main Living Room Size 19 x 23 Master Bath Yes Other Features Cathedral CeilingCeiling FansWalk-In Closet Other Room Number1 Comments Sunroom Other Room Number1 Level Main Other Room Number1 Size 13 x 12 Other Room Number2 Comments Den / Office Other Room Number2 Level Main Other Room Number2 Size 15 x 21 Utility Room Main Utility Room Comments LARGE Laundry Room Utility Room Level Main Utility Room Size 13 x 9

Property Features

Flood Insurance Not Required Homeowners Assoc Fee Frequency Annually Homeowners Assoc Fees 1740 Lot Size Assoc. Outdoor Amenities Patio Sale Rent For Sale Tax Year 2025 Taxes 8135 Utilities Sewer CITY Zoning PUD/PLAN UNIT D

Listing information © 2026 Mason City MLS.


© 2026 Mason City MLS. All rights reserved. IDX information is provided exclusively for consumers' personal, non-commercial use and may not be used for any purpose other than to identify prospective properties consumers may be interested in purchasing. Information is deemed reliable but is not guaranteed accurate by the MLS or Jane Fischer & Associates. Data last updated: 2026-10-16T18:59:27.923.
 
https://bt-photos.global.ssl.fastly.net/masoncity/orig_boomver_1_260718-2.jpg https://bt-photos.global.ssl.fastly.net/masoncity/orig_boomver_1_260718-2.jpg https://bt-photos.global.ssl.fastly.net/masoncity/orig_boomver_1_260718-2.jpg
Logo
Jane Fischer & Associates
1002 East State St. Suite B
Mason City IA, 50401
Listing provided courtesy of Abigail Lee of LEE REALTY: 641-423-4668.