Skip To Content

209 N High St

GREENE, IA 50636
  • $154,900
  • STATUS: Active
  • ON SITE: 35 Days
  • MLS #: 260693
UPDATED: 12 min ago
$154,900
  • 4
    BEDS
  • 0.48
    ACRES
  • 2
    BATHS
  • 0
    1/2 BATHS
  • 3,606
    SQFT
  • $43
    $/SQFT
Neighborhood:
Type:
Single-Family Home
Built:
1918
Area:

School Ratings & Info

School District:
Listing provided courtesy of Ryan Ketelsen of CENTURY 21 PREFERRED: 641-424-9400.

Description

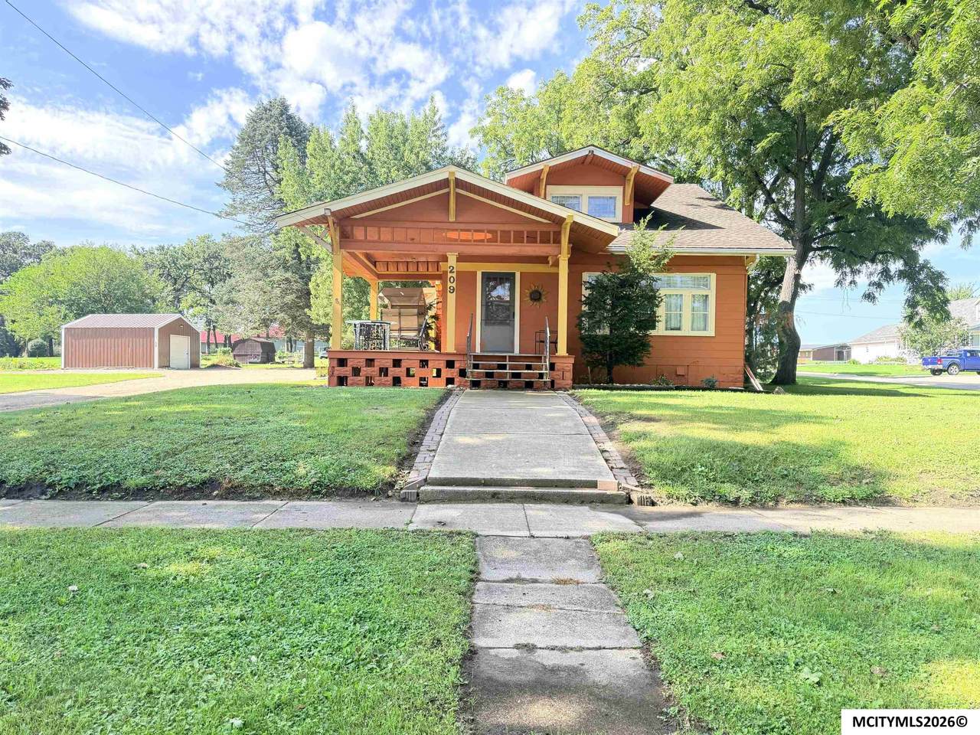
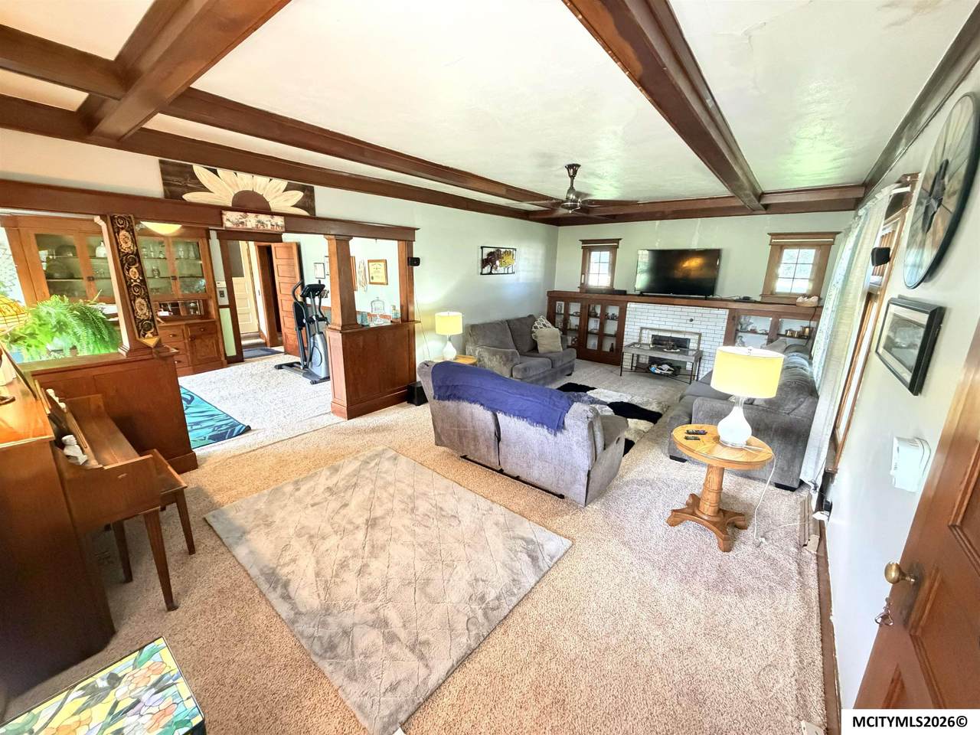
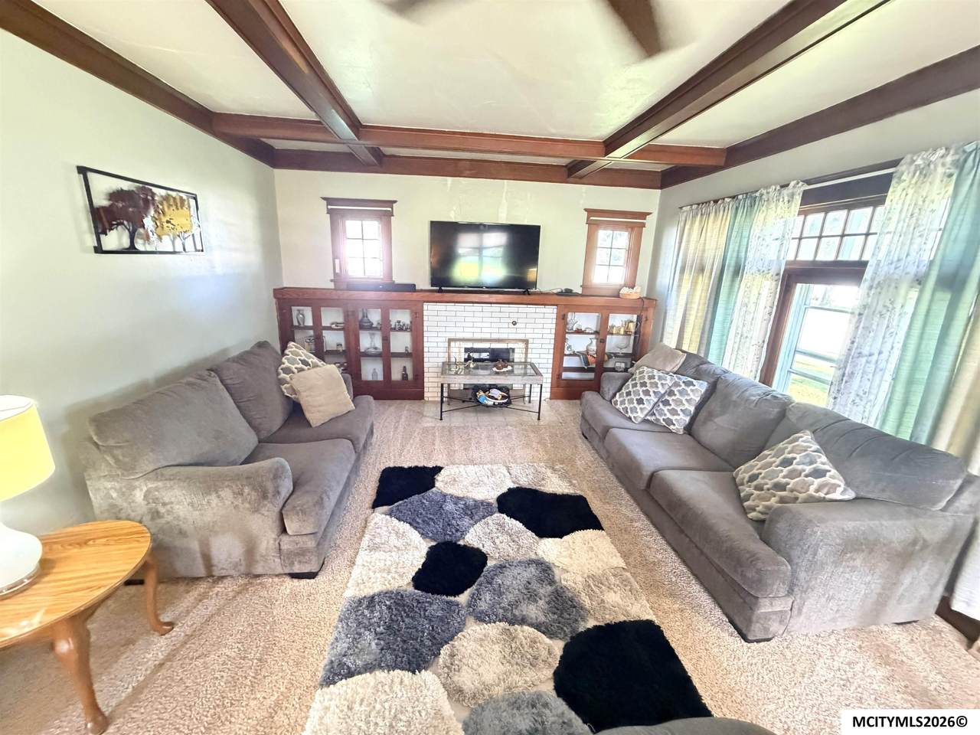
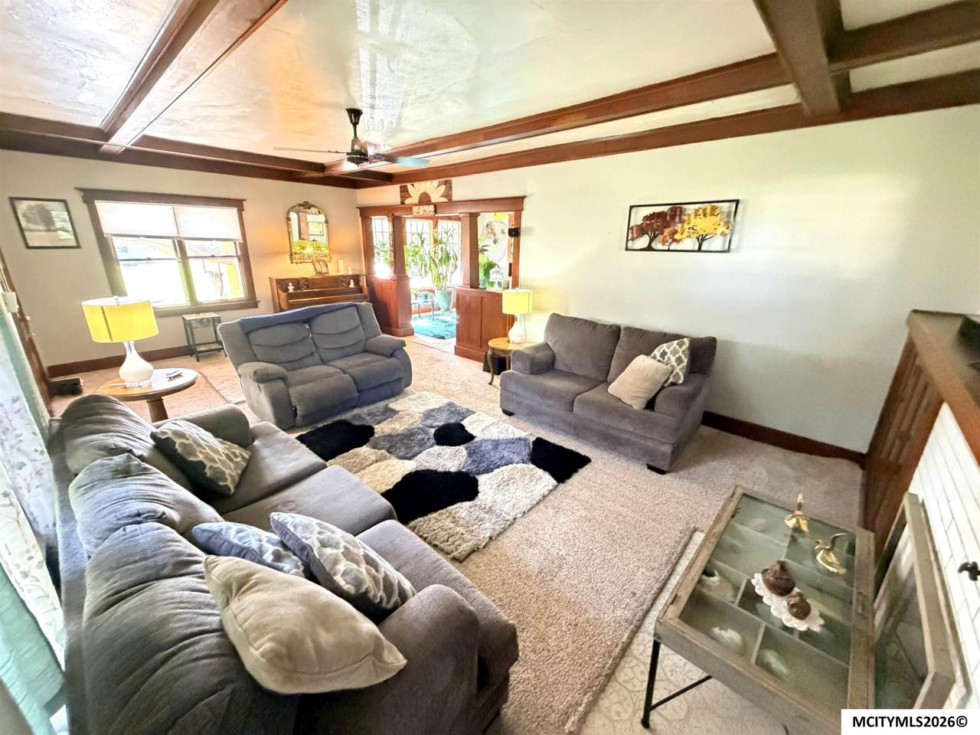
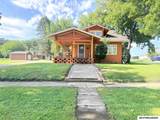
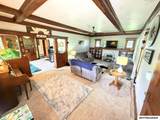
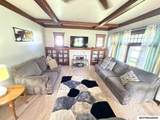
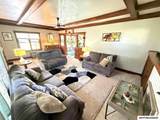
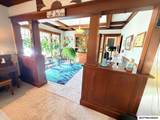
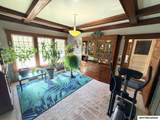
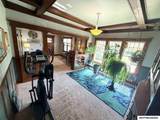
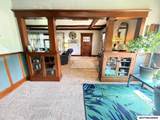
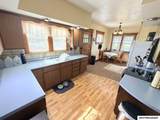
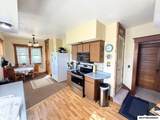
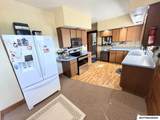
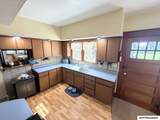
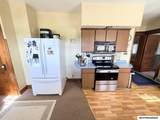
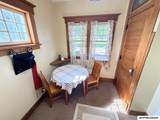
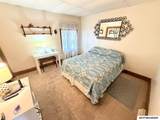
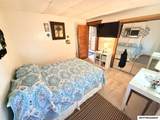
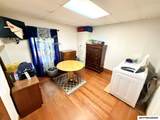
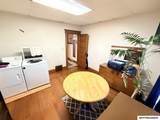
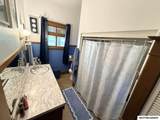
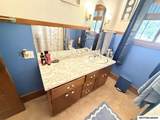
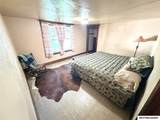
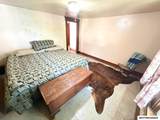
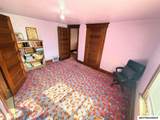
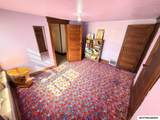
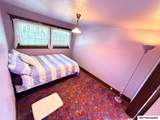
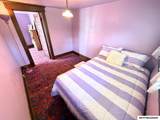
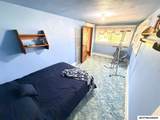
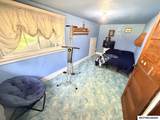
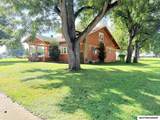
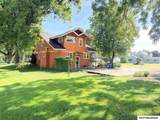
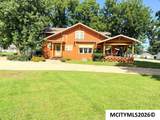
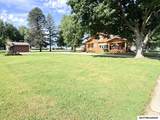
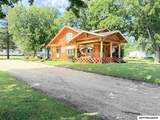
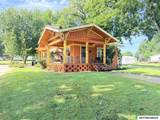
Welcome to a classic home filled with timeless character and plenty of space to make your own. Offering 4 bedrooms, a full bathroom, and an abundance of living space, this home showcases beautiful original woodwork and built-ins that adds warmth, charm, and craftsmanship throughout. Some key features of this home are 1 main floor bedroom and 3 upper level bedrooms, a full bathroom and a laundry room both located on the main floor, a wonderful covered front porch, and an almost 1/2 acre corner lot. Whether you're looking for a spacious family home or simply appreciate the character of older homes with room to grow, this property offers a rare combination of historic charm, generous square footage, and an expansive yard. Don't miss the opportunity to make this charming property your next home!

Monthly Payment Calculator


© 2026 Mason City MLS. All rights reserved. IDX information is provided exclusively for consumers' personal, non-commercial use and may not be used for any purpose other than to identify prospective properties consumers may be interested in purchasing. Information is deemed reliable but is not guaranteed accurate by the MLS or Jane Fischer & Associates. Data last updated: 2026-10-16T19:59:26.987.
www.janefischer.com/homes/181070105
Print Image

209 N High St GREENE, IA 50636

  • Price: $154,900
  • Status: Active
  • On Site: 35 Days
  • Updated: 12 min ago
  • MLS #: 260693
4
Beds
2
Baths
0
½ Baths
0.48
Acres
3,606
SQFT
$43
$/SQFT
1918
Built
Neighborhood:
Outside Mc
Area:
Outside Mc
School District:
Greene
Property Description
Welcome to a classic home filled with timeless character and plenty of space to make your own. Offering 4 bedrooms, a full bathroom, and an abundance of living space, this home showcases beautiful original woodwork and built-ins that adds warmth, charm, and craftsmanship throughout. Some key features of this home are 1 main floor bedroom and 3 upper level bedrooms, a full bathroom and a laundry room both located on the main floor, a wonderful covered front porch, and an almost 1/2 acre corner lot. Whether you're looking for a spacious family home or simply appreciate the character of older homes with room to grow, this property offers a rare combination of historic charm, generous square footage, and an expansive yard. Don't miss the opportunity to make this charming property your next home!
Exterior Features

Construction Concrete Board Driveway Gravel Foundation Block Garage Detached Garage Type Detached Roof Asphalt Style 1-1/2 Story

Interior Features

Air Conditioning Central Basement Full Bath Amenities ShowerTub Bedroom Number1 Level Main Bedroom Number1 Size 12x11.5 Bedroom Number2 Comments Has a 8x11 room off of it Bedroom Number2 Level Upper Bedroom Number2 Size 12x13 Bedroom Number3 Level Upper Bedroom Number3 Size 13.5x12 Bedroom Number4 Level Upper Bedroom Number4 Size 17.5x8 Dining Formal Dining Dining Room Level Main Dining Room Size 11.5x14 Finished Sq Ft Lower 0 Finished Sq Ft Main 1348 Finished Sq Ft Upper 910 Fireplace One Flooring CarpetLaminate Heat Forced AirGas Kitchen Appliances Electric RangeMicrowaveRefrigerator Kitchen Level Main Kitchen Size 9.5x22 Living Room Level Main Living Room Size 25x14 Master Bath No Other Features Ceiling FansNatural Wood Other Room Number1 Comments Laundry Room Other Room Number1 Level Main Other Room Number1 Size 12x12 Total Baths Lower .75 Total Baths Main 1 Total Baths Upper 0 Total Beds Lower 0 Total Beds Main 1 Total Beds Upper 3 Utility Room Lower

Property Features

Flood Insurance Not Required Lot Size 21000 Outdoor Amenities Corner LotPatioDeck Sale Rent For Sale Tax Year 2026 Taxes 2162 Utilities Sewer CITY Utilities Water CITY Zoning RG/GENERAL RES

Listing information © 2026 Mason City MLS.


© 2026 Mason City MLS. All rights reserved. IDX information is provided exclusively for consumers' personal, non-commercial use and may not be used for any purpose other than to identify prospective properties consumers may be interested in purchasing. Information is deemed reliable but is not guaranteed accurate by the MLS or Jane Fischer & Associates. Data last updated: 2026-10-16T19:59:26.987.
 
https://bt-photos.global.ssl.fastly.net/masoncity/1280_boomver_1_260693-2.jpg https://bt-photos.global.ssl.fastly.net/masoncity/1280_boomver_1_260693-2.jpg https://bt-photos.global.ssl.fastly.net/masoncity/1280_boomver_1_260693-2.jpg
Logo
Jane Fischer & Associates
1002 East State St. Suite B
Mason City IA, 50401
Listing provided courtesy of Ryan Ketelsen of CENTURY 21 PREFERRED: 641-424-9400.