
Skip To Content

219 Madison St

ROCKWELL, IA 50469
  • $239,900
  • STATUS: Active Under Contract
  • ON SITE: 35 Days
  • MLS #: 260698
Under Contract
UPDATED: 69 min ago
$239,900
  • 4
    BEDS
  • 1.09
    ACRES
  • 2
    BATHS
  • 0
    1/2 BATHS
  • 2,190
    SQFT
  • $110
    $/SQFT
Neighborhood:
Type:
Single-Family Home
Built:
1960
Area:

School Ratings & Info

School District:
Listing provided courtesy of Staci Mellman of HILDEBRAND REAL ESTATE: 641-423-5055.

Description

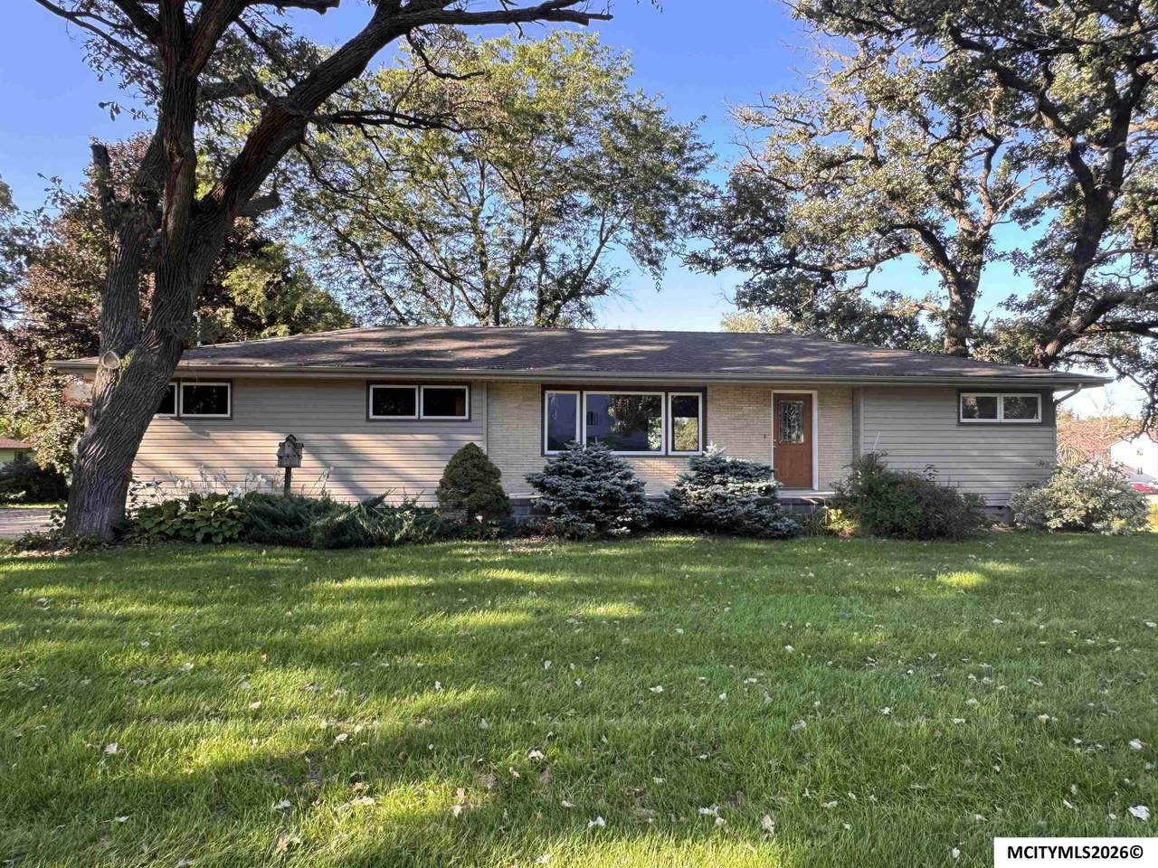
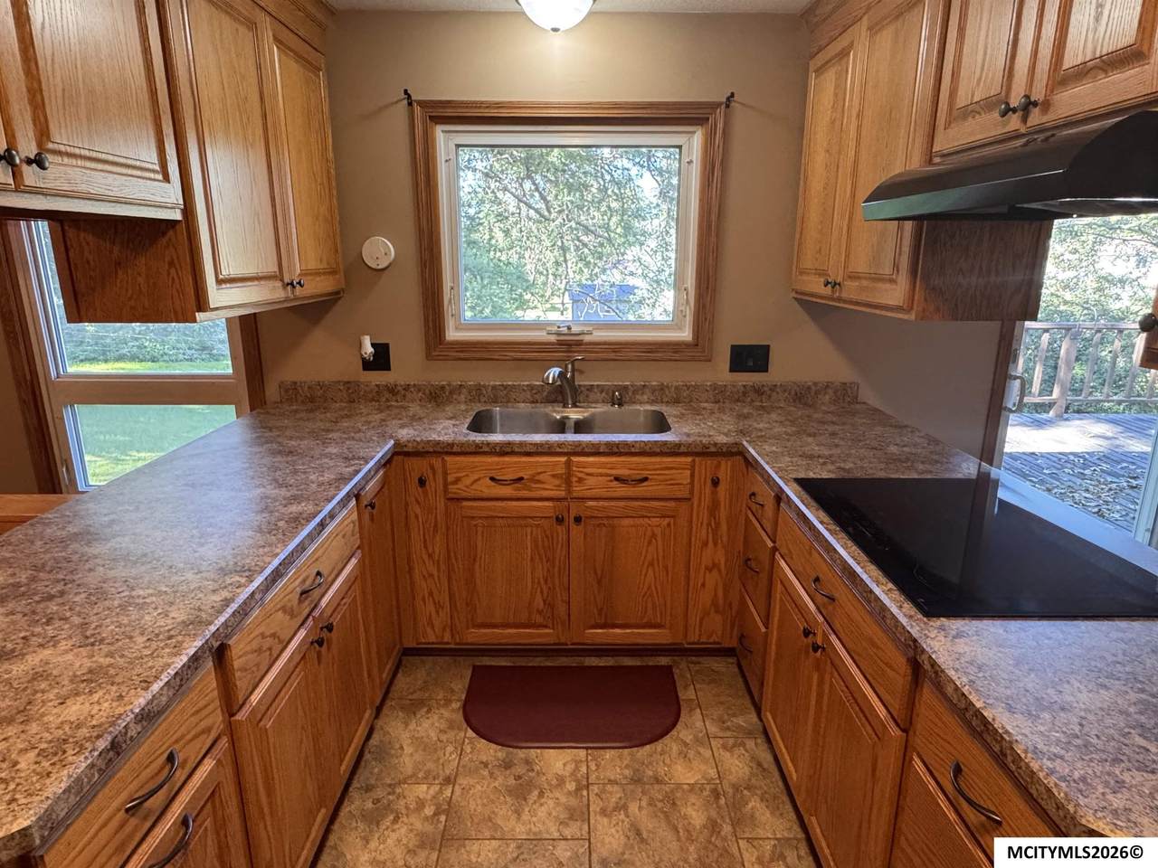
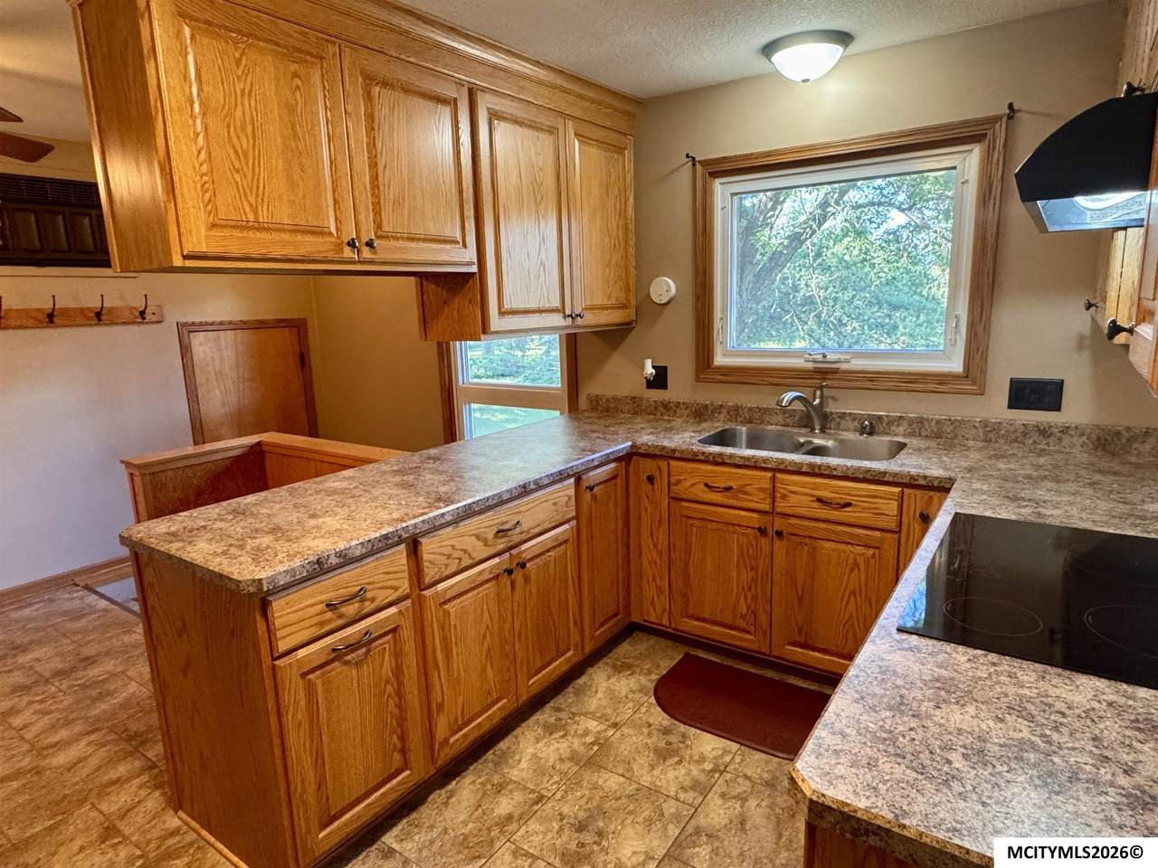
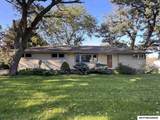
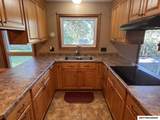
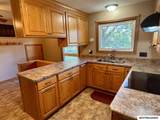
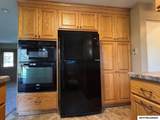
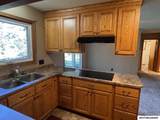
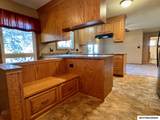
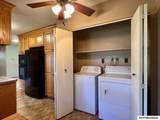
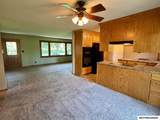
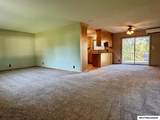
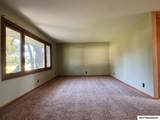
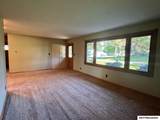
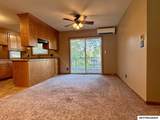
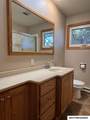
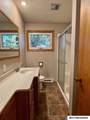
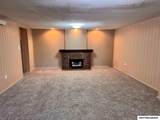
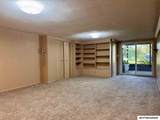
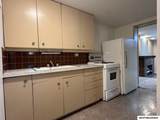
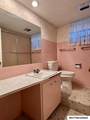
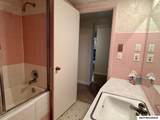
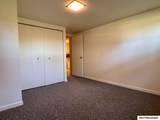
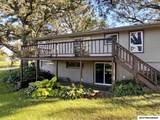
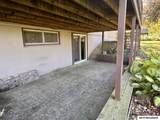
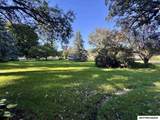
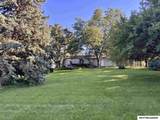
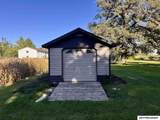
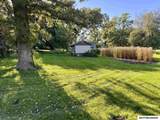
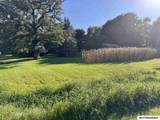
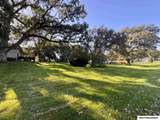
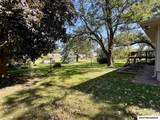
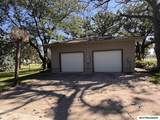
A Little Piece of North Iowa to Call Home! Family owned since 1972, this walkout ranch sits on an amazing 1.02 acre corner lot surrounded by beautiful, mature oak trees. The main level features a really nice-sized living room with a large front picture window, updated kitchen with dining area & sliding glass doors leading to the deck—perfect for enjoying the beautiful backyard setting. Two bedrooms, a 3/4 bath & convenient main-floor laundry complete the main level. The walkout lower level creates a versatile space for family, guests or entertaining with a comfortable family room, kitchenette, two additional bedrooms & a full bath. Sliding glass doors provide easy access to the patio & expansive yard. A nice-sized shed offers additional storage. Brand new electric service. Meticulously cared for over the years. Here is your opportunity to own a special property with space, mature trees, a great setting and over 50 years of family history!

Monthly Payment Calculator


© 2026 Mason City MLS. All rights reserved. IDX information is provided exclusively for consumers' personal, non-commercial use and may not be used for any purpose other than to identify prospective properties consumers may be interested in purchasing. Information is deemed reliable but is not guaranteed accurate by the MLS or Jane Fischer & Associates. Data last updated: 2026-10-17T21:59:27.15.
www.janefischer.com/homes/181134871
Print Image

219 Madison St ROCKWELL, IA 50469

  • Price: $239,900
  • Status: Active Under Contract
  • On Site: 35 Days
  • Updated: 69 min ago
  • MLS #: 260698
4
Beds
2
Baths
0
½ Baths
1.09
Acres
2,190
SQFT
$110
$/SQFT
1960
Built
Neighborhood:
Outside Mc
Area:
Outside Mc
School District:
Rockwell,Sheffield,Swaledale
Property Description
A Little Piece of North Iowa to Call Home! Family owned since 1972, this walkout ranch sits on an amazing 1.02 acre corner lot surrounded by beautiful, mature oak trees. The main level features a really nice-sized living room with a large front picture window, updated kitchen with dining area & sliding glass doors leading to the deck—perfect for enjoying the beautiful backyard setting. Two bedrooms, a 3/4 bath & convenient main-floor laundry complete the main level. The walkout lower level creates a versatile space for family, guests or entertaining with a comfortable family room, kitchenette, two additional bedrooms & a full bath. Sliding glass doors provide easy access to the patio & expansive yard. A nice-sized shed offers additional storage. Brand new electric service. Meticulously cared for over the years. Here is your opportunity to own a special property with space, mature trees, a great setting and over 50 years of family history!
Exterior Features

Construction Vinyl Siding Driveway Concrete Foundation Block Garage Attached Garage Type Attached Other Outdoor Buildings Storage Shed Roof Asphalt Style Ranch Windows CasementDouble Hung

Interior Features

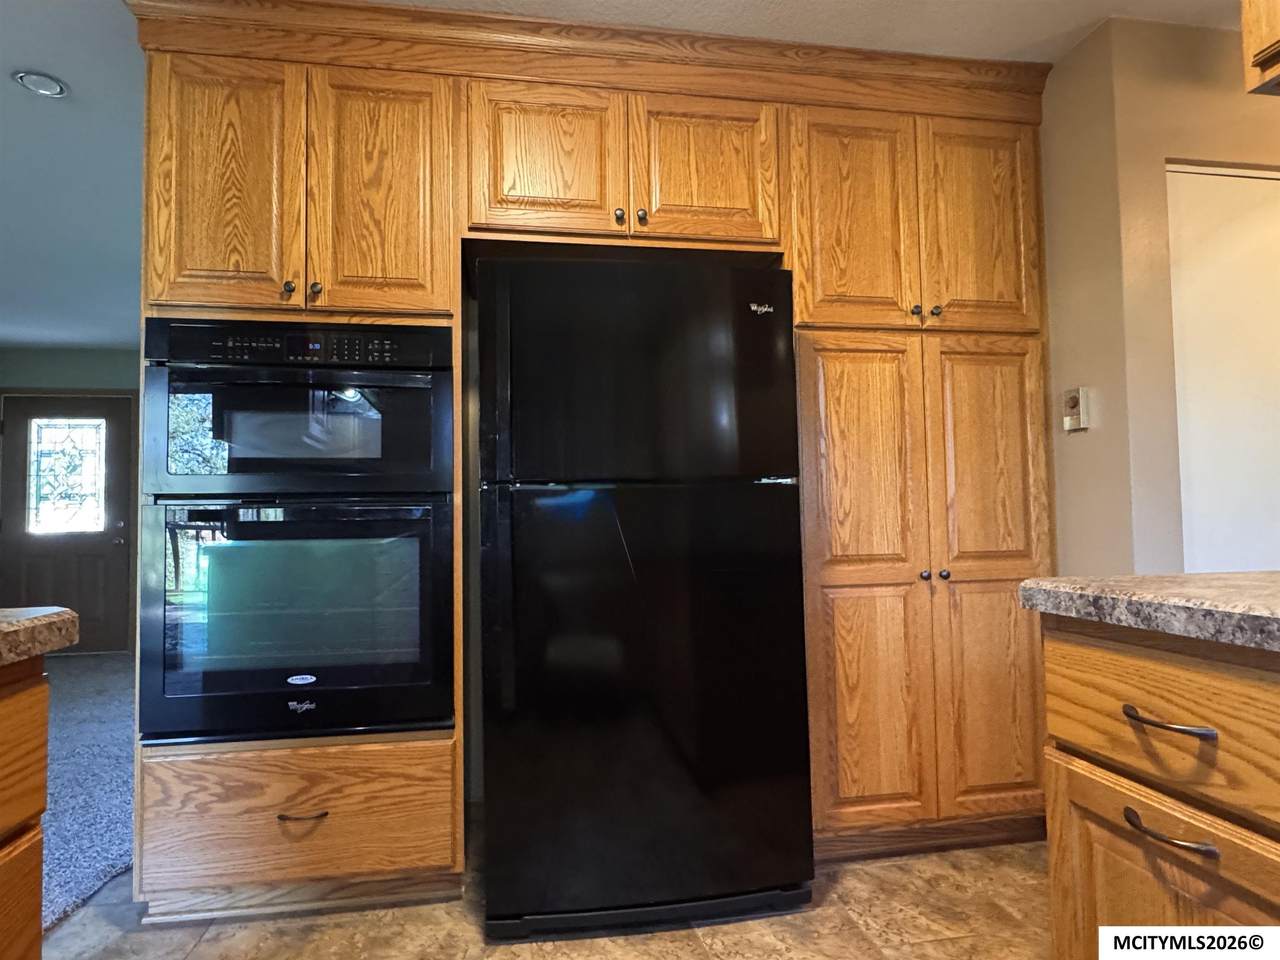
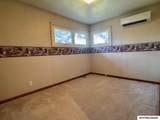
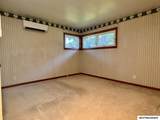
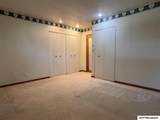
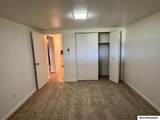
Air Conditioning Other Basement FullPartially FinishedWalk Out Bedroom Number1 Level Main Bedroom Number1 Size 9x12 Bedroom Number2 Level Main Bedroom Number2 Size 11x13 Bedroom Number3 Level Lower Bedroom Number3 Size 11x13 Bedroom Number4 Level Lower Bedroom Number4 Size 10x11 Dining KIT/DR Combo Dining Area Comments Slidng Glass Door to Deck Dining Area Level Main Dining Area Size 9x10 Family Room Lower Family Room Number1 Comments Walk-Out Family Room Number1 Level Lower Family Room Number1 Size 15x21 Finished Sq Ft Lower 895 Finished Sq Ft Main 1095 Finished Sq Ft Upper 0 Fireplace Artificial Flooring VinylCarpet Heat Electric Kitchen Appliances Built-In OvenBuilt-In RangeMicrowaveWasher / Dryer Kitchen Comments Oak Cabinets Nice Applian Kitchen Level Main Kitchen Size 9x13 Living Room Comments Large Front Pic Window Living Room Level Main Living Room Size 12x23 Master Bath No Other Room Number1 Comments Storage Other Room Number1 Level Lower Other Room Number1 Size 5x10 Total Baths Lower 1 Total Baths Main .75 Total Beds Lower 2 Total Beds Main 2 Utility Room Main Utility Room Comments Main Floor Laundry Utility Room Level Main

Property Features

Flood Insurance Not Required Lot Size 2 parcels = 1.09 acres Outdoor Amenities Corner LotStorage ShedPatioDeck Sale Rent For Sale Tax Year current Taxes 2576 Utilities Average 169 Utilities Sewer CITY Utilities Water CITY Zoning RG/GENERAL RES

Listing information © 2026 Mason City MLS.


© 2026 Mason City MLS. All rights reserved. IDX information is provided exclusively for consumers' personal, non-commercial use and may not be used for any purpose other than to identify prospective properties consumers may be interested in purchasing. Information is deemed reliable but is not guaranteed accurate by the MLS or Jane Fischer & Associates. Data last updated: 2026-10-17T21:59:27.15.
 
https://bt-photos.global.ssl.fastly.net/masoncity/1280_boomver_1_260698-2.jpg https://bt-photos.global.ssl.fastly.net/masoncity/1280_boomver_1_260698-2.jpg https://bt-photos.global.ssl.fastly.net/masoncity/1280_boomver_1_260698-2.jpg
Logo
Jane Fischer & Associates
1002 East State St. Suite B
Mason City IA, 50401
Listing provided courtesy of Staci Mellman of HILDEBRAND REAL ESTATE: 641-423-5055.