Skip To Content

2309 14th Pl N

CLEAR LAKE, IA 50428
  • $314,900
  • STATUS: Active
  • ON SITE: 12 Days
  • MLS #: 260768
UPDATED: 23 min ago
$314,900
  • 4
    BEDS
  • N/A
    ACRES
  • 2
    BATHS
  • 0
    1/2 BATHS
  • 2,114
    SQFT
  • $149
    $/SQFT
Neighborhood:
Type:
Single-Family Home
Built:
1980
Area:

School Ratings & Info

School District:
Listing provided courtesy of Staci Mellman of HILDEBRAND REAL ESTATE: 641-423-5055.

Description

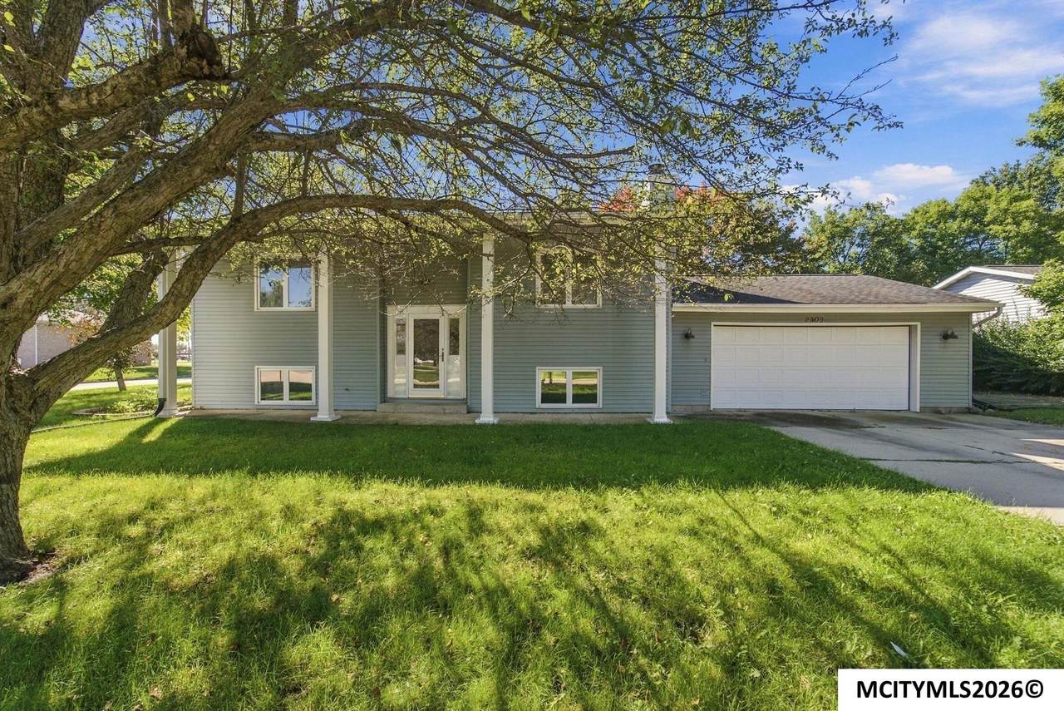
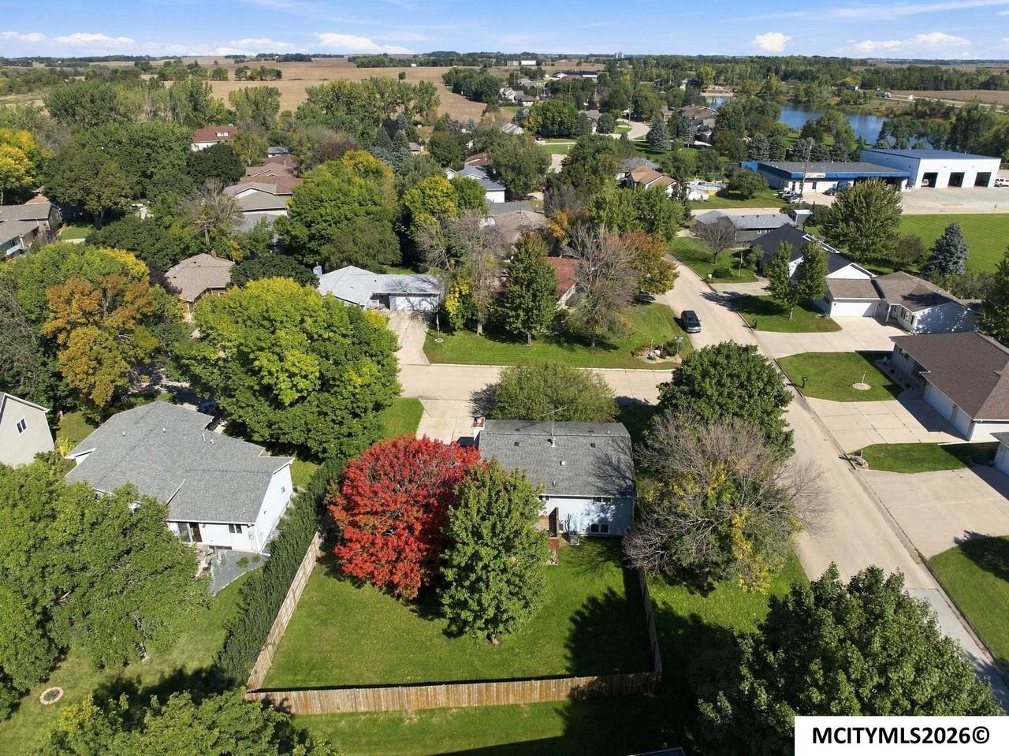
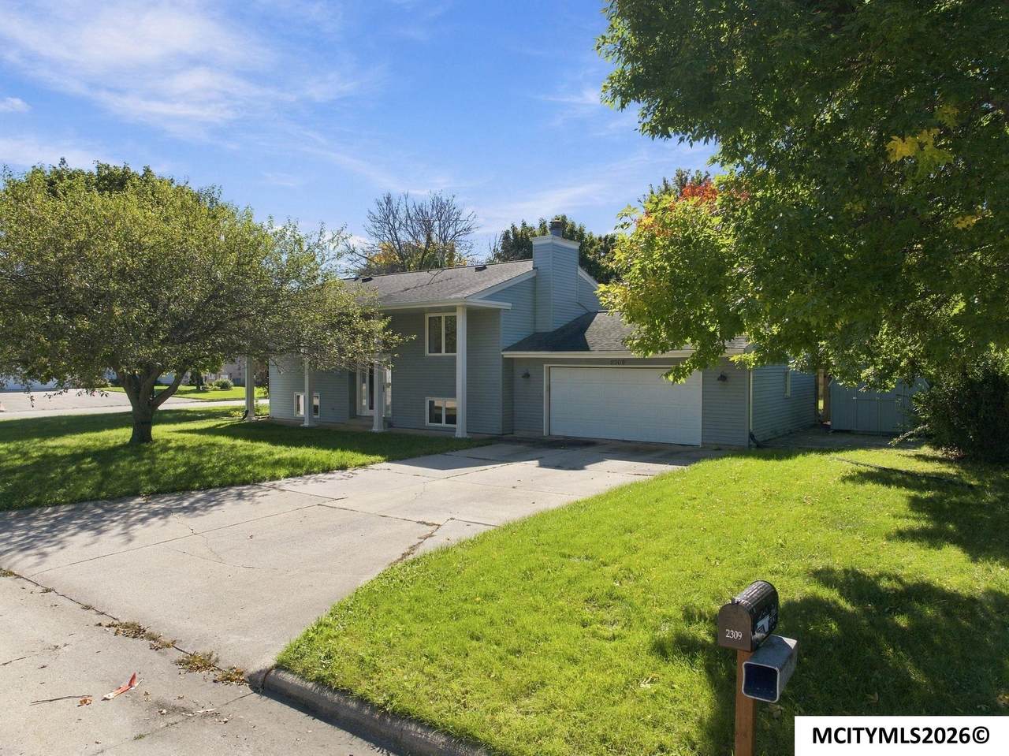
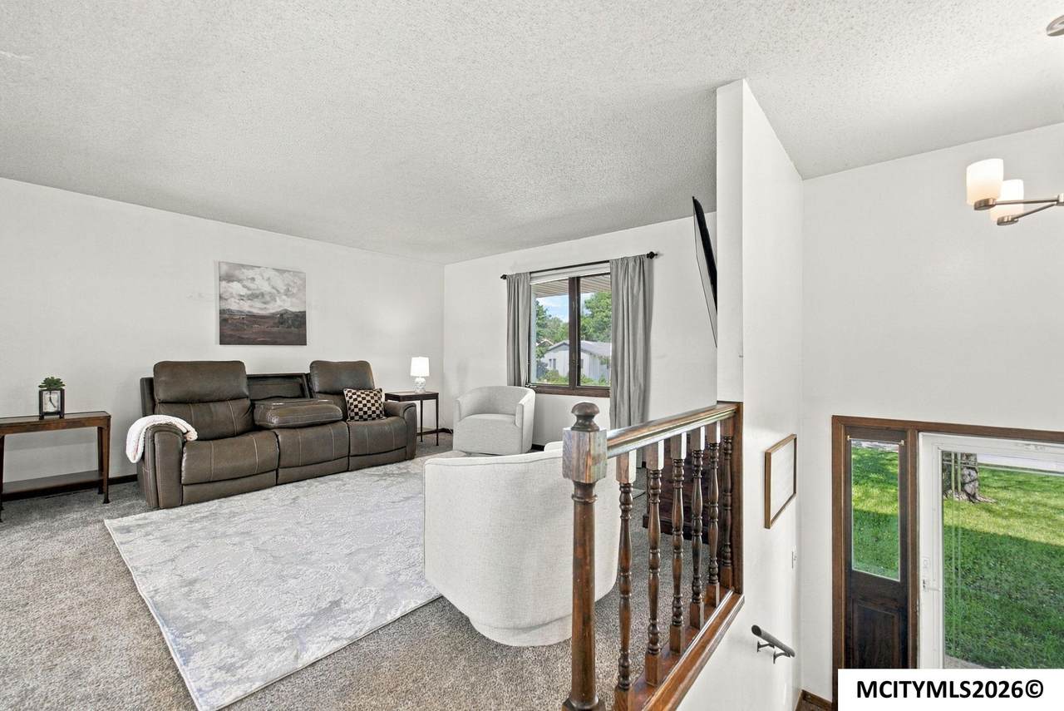
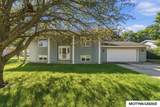
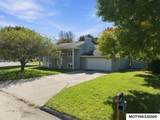
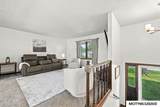
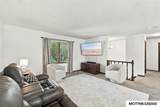
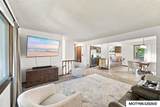
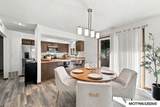
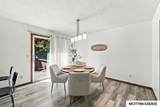
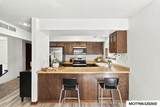
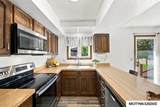
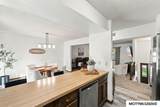
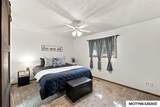
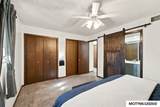
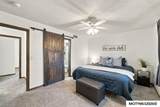
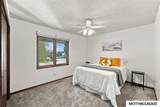
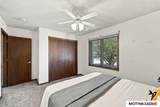
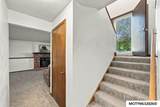
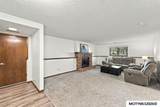
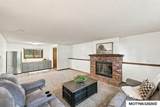
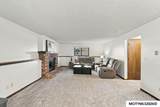
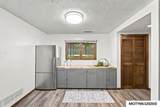
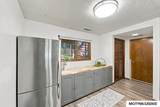
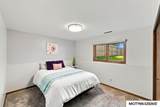
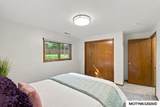
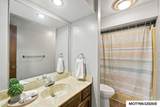
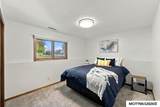
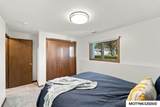
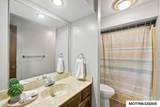
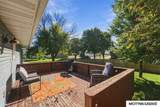
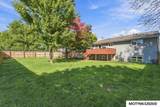
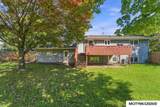
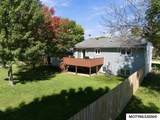
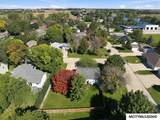
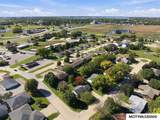
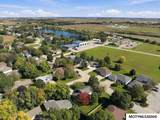
Light, Space & Value in Clear Lake! This split-foyer home offers a practical layout, nice-sized rooms & plenty of natural light on both levels. Enjoy the open kitchen-dining-living room with sliding glass doors that lead to the southern facing deck. 2 bedrooms & a full bath complete the main level. Head downstairs to find a comfortable family room with a newly added snack bar, fireplace, 2 additional bedrooms & another full bath, giving you plenty of space & flexibility. The tankless water heater, furnace & central air were new in 2021, along with the included kitchen appliances & washer/dryer. An attached 2-stall garage adds everyday convenience along with the additional cement pad for parking. A new privacy fence enhances your enjoyment of the outdoor backyard space. A city park & several restaurants are just blocks away. A basic, well-laid-out home with good space, great natural light & an attractive price point in Clear Lake!

Monthly Payment Calculator


© 2026 Mason City MLS. All rights reserved. IDX information is provided exclusively for consumers' personal, non-commercial use and may not be used for any purpose other than to identify prospective properties consumers may be interested in purchasing. Information is deemed reliable but is not guaranteed accurate by the MLS or Jane Fischer & Associates. Data last updated: 2026-10-16T19:59:26.987.
www.janefischer.com/homes/181797344
Print Image

2309 14th Pl N CLEAR LAKE, IA 50428

  • Price: $314,900
  • Status: Active
  • On Site: 12 Days
  • Updated: 23 min ago
  • MLS #: 260768
4
Beds
2
Baths
0
½ Baths
N/A
Acres
2,114
SQFT
$149
$/SQFT
1980
Built
Neighborhood:
Outside Mc
Area:
Outside Mc
School District:
Clear Lake
Property Description
Light, Space & Value in Clear Lake! This split-foyer home offers a practical layout, nice-sized rooms & plenty of natural light on both levels. Enjoy the open kitchen-dining-living room with sliding glass doors that lead to the southern facing deck. 2 bedrooms & a full bath complete the main level. Head downstairs to find a comfortable family room with a newly added snack bar, fireplace, 2 additional bedrooms & another full bath, giving you plenty of space & flexibility. The tankless water heater, furnace & central air were new in 2021, along with the included kitchen appliances & washer/dryer. An attached 2-stall garage adds everyday convenience along with the additional cement pad for parking. A new privacy fence enhances your enjoyment of the outdoor backyard space. A city park & several restaurants are just blocks away. A basic, well-laid-out home with good space, great natural light & an attractive price point in Clear Lake!
Exterior Features

Construction Steel Siding Driveway Concrete Foundation Block Garage Attached Garage Type Attached Roof Asphalt Style Split Level Windows Casement

Interior Features

Air Conditioning Central Basement FullPartially FinishedSump Pump Bedroom Number1 Comments Primary Bedroom Number1 Level Main Bedroom Number1 Size 11x15 Bedroom Number2 Level Main Bedroom Number2 Size 11x15 Bedroom Number3 Level Lower Bedroom Number3 Size 11x12 Bedroom Number4 Level Lower Bedroom Number4 Size 11x15 Dining KIT/DR Combo Dining Area Comments Sliders to Deck Dining Area Level Main Dining Area Size 10x12 Family Room Lower Family Room Number1 Comments Fireplace Family Room Number1 Level Lower Family Room Number1 Size 15x20 Finished Sq Ft Lower 850 Finished Sq Ft Main 1057 Finished Sq Ft Upper 0 Fireplace One Flooring CarpetLaminateVinyl Heat Forced Air Insulation Unknown Kitchen Appliances DishwasherElectric RangeMicrowaveRefrigeratorWasher / DryerWater Softener-Owned Kitchen Comments Open to Dining Area Kitchen Level Main Kitchen Size 10x12 Living Room Level Main Living Room Size 15x15 Master Bath Yes Total Baths Lower 1 Total Baths Main 1 Total Beds Lower 2 Total Beds Main 2 Utility Room Lower Utility Room Level Lower Utility Room Size 7x12

Property Features

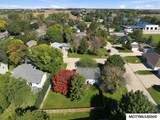
Flood Insurance Not Required Lot Size 105 x 116 Outdoor Amenities Fenced YardDeck Sale Rent For Sale Tax Year current Taxes 3266 Utilities Average 130 Utilities Sewer CITY Zoning RG/GENERAL RES

Listing information © 2026 Mason City MLS.


© 2026 Mason City MLS. All rights reserved. IDX information is provided exclusively for consumers' personal, non-commercial use and may not be used for any purpose other than to identify prospective properties consumers may be interested in purchasing. Information is deemed reliable but is not guaranteed accurate by the MLS or Jane Fischer & Associates. Data last updated: 2026-10-16T19:59:26.987.
 
https://bt-photos.global.ssl.fastly.net/masoncity/1280_boomver_1_260768-2.jpg https://bt-photos.global.ssl.fastly.net/masoncity/1280_boomver_1_260768-2.jpg https://bt-photos.global.ssl.fastly.net/masoncity/1280_boomver_1_260768-2.jpg
Logo
Jane Fischer & Associates
1002 East State St. Suite B
Mason City IA, 50401
Listing provided courtesy of Staci Mellman of HILDEBRAND REAL ESTATE: 641-423-5055.