Skip To Content

2923 Morning Star Ct

MASON CITY, IA 50401
  • $499,900
  • STATUS: Active
  • ON SITE: 20 Days
  • MLS #: 260744
UPDATED: 22 min ago
$499,900
  • 5
    BEDS
  • 0.38
    ACRES
  • 3
    BATHS
  • 0
    1/2 BATHS
  • 3,414
    SQFT
  • $146
    $/SQFT
Neighborhood:
Type:
Single-Family Home
Built:
2004
Area:

School Ratings & Info

School District:
Listing provided courtesy of Dodie Wilkins of CENTURY 21 PREFERRED: 641-424-9400.

Description

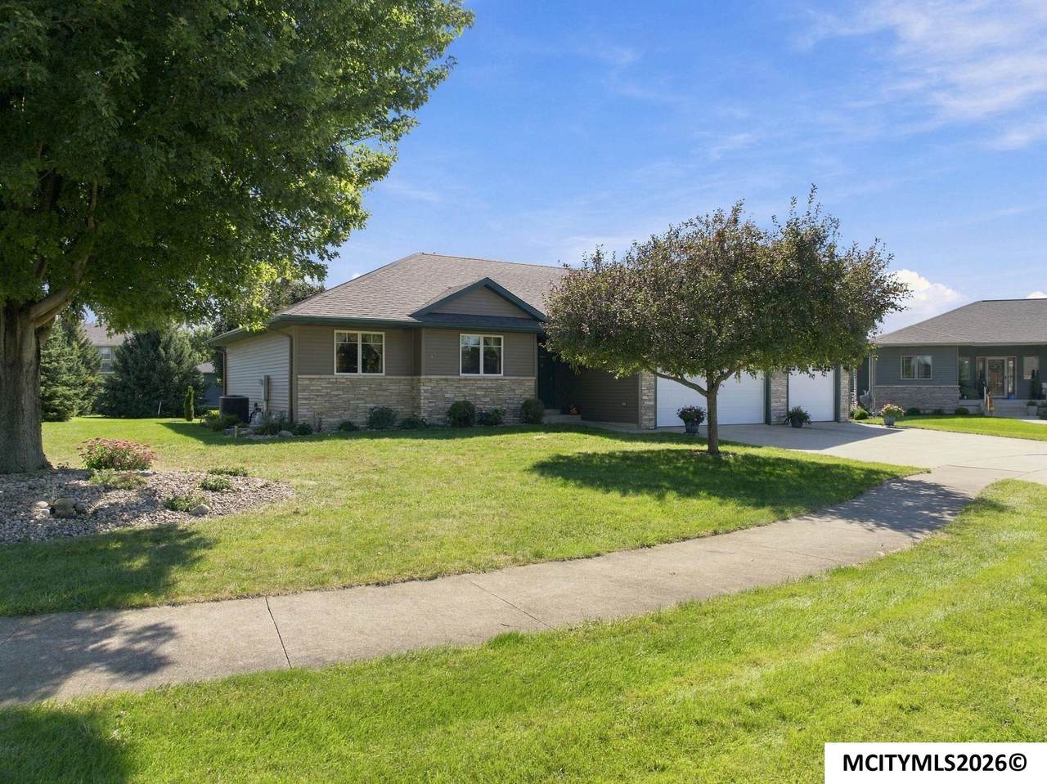
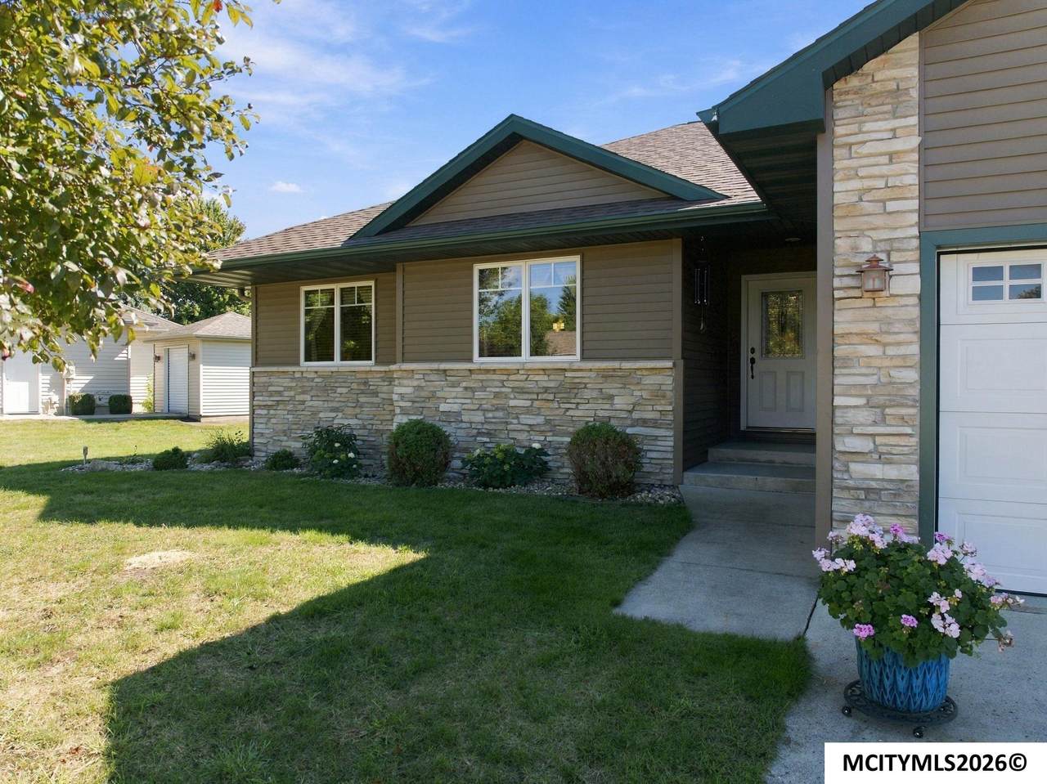
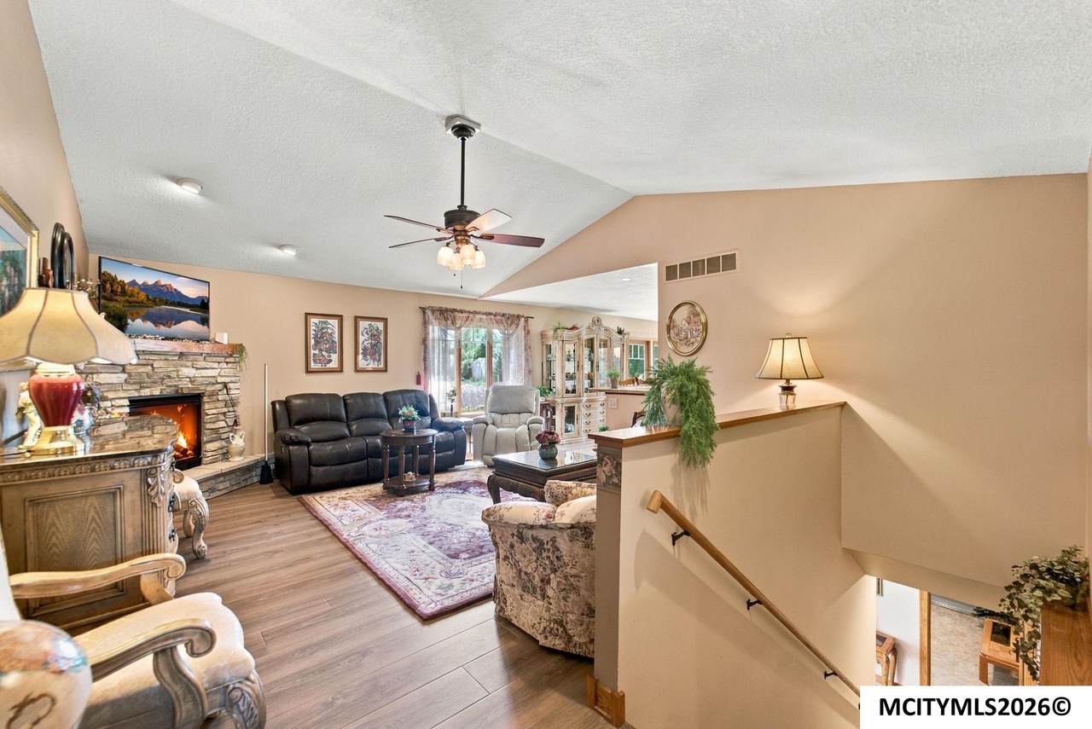
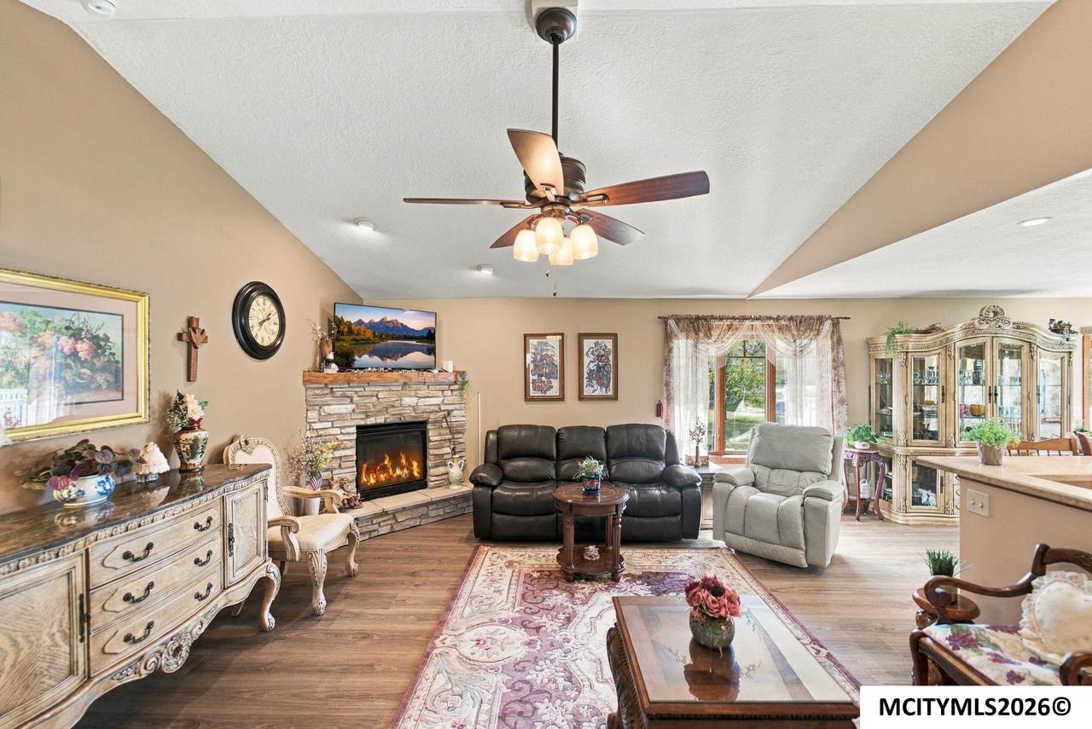
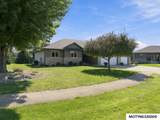
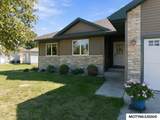
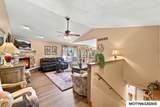
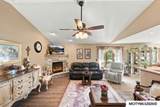
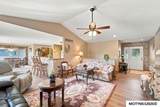
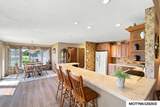
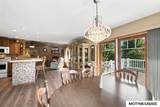
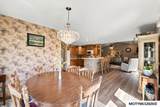
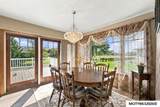
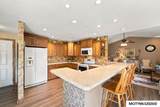
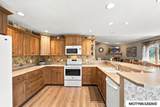
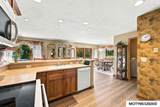
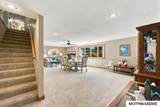
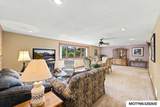
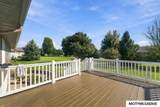
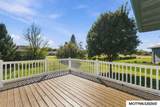
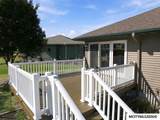
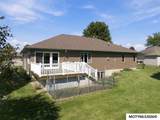
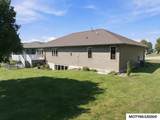
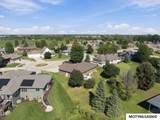
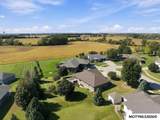
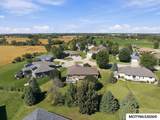
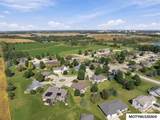
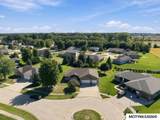
WELCOME HOME! THE SEARCH FOR YOUR NEW HOME ENDS HERE! WHY BUILD WHEN YOU CAN OWN THIS SPACIOUS 5 BDRM! Located on a desirable cul-de-sac! Featuring a bright, open floor plan with plenty of room to gather, this home offers both comfort and functionality. The kitchen is a standout with abundant cabinetry, ample workspace and appliances included! Enjoy cozy evenings by the fireplace or step outside onto the nice deck, perfect for relaxing, entertaining or enjoying the outdoors! You will appreciate the peace of mind that comes with numerous recent updates, including newer siding, shingles and gutters, plus new A/C, water heater, and furnace in 2025. The lower level adds even more living space and features daylight windows, bringing in plenty of natural light. With a 3 stall garage, generous bedroom space and a welcoming layout, this home has room for everyone and plenty of storage! Call today! Don't miss the opportunity to make this well-maintained and inviting property YOUR new HOME! :)

Monthly Payment Calculator


© 2026 Mason City MLS. All rights reserved. IDX information is provided exclusively for consumers' personal, non-commercial use and may not be used for any purpose other than to identify prospective properties consumers may be interested in purchasing. Information is deemed reliable but is not guaranteed accurate by the MLS or Jane Fischer & Associates. Data last updated: 2026-10-16T19:59:26.987.
www.janefischer.com/homes/181549568
Print Image

2923 Morning Star Ct MASON CITY, IA 50401

  • Price: $499,900
  • Status: Active
  • On Site: 20 Days
  • Updated: 22 min ago
  • MLS #: 260744
5
Beds
3
Baths
0
½ Baths
0.38
Acres
3,414
SQFT
$146
$/SQFT
2004
Built
Neighborhood:
Northwest
Area:
Northwest
School District:
Mason City
Property Description
WELCOME HOME! THE SEARCH FOR YOUR NEW HOME ENDS HERE! WHY BUILD WHEN YOU CAN OWN THIS SPACIOUS 5 BDRM! Located on a desirable cul-de-sac! Featuring a bright, open floor plan with plenty of room to gather, this home offers both comfort and functionality. The kitchen is a standout with abundant cabinetry, ample workspace and appliances included! Enjoy cozy evenings by the fireplace or step outside onto the nice deck, perfect for relaxing, entertaining or enjoying the outdoors! You will appreciate the peace of mind that comes with numerous recent updates, including newer siding, shingles and gutters, plus new A/C, water heater, and furnace in 2025. The lower level adds even more living space and features daylight windows, bringing in plenty of natural light. With a 3 stall garage, generous bedroom space and a welcoming layout, this home has room for everyone and plenty of storage! Call today! Don't miss the opportunity to make this well-maintained and inviting property YOUR new HOME! :)
Exterior Features

Construction FrameVinyl Siding Driveway Concrete Foundation Poured Garage AttachedDoor Opener Garage Type Attached Roof Asphalt Style Ranch

Interior Features

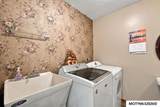
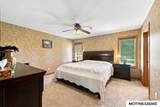
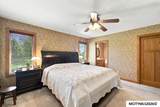
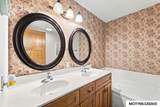
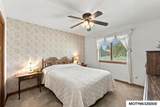
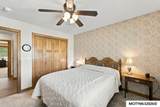
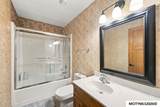
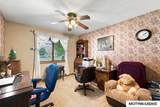
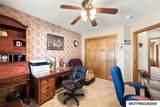
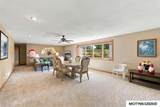
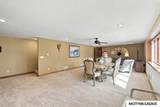
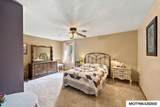
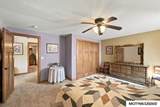
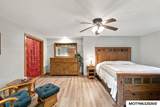
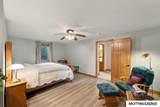
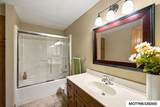
Air Conditioning Central Basement FullFull FinishedSump Pump Bath Amenities Jet TubMaster BathSeparate Shower Bedroom Number1 Comments mst bath/walk in closet Bedroom Number1 Level Main Bedroom Number1 Size 14x14 Bedroom Number2 Level Main Bedroom Number2 Size 12x11 Bedroom Number3 Level Main Bedroom Number3 Size 12x11 Bedroom Number4 Level Lower Bedroom Number4 Size 15x13 Dining KIT/DR ComboSnack Bar Dining Area Comments Bright and airy Dining Area Level Main Dining Area Size 12x10 Family Room Lower Family Room Number1 Comments Huge family room Family Room Number1 Level Lower Family Room Number1 Size 33x13 Family Room Number2 Comments game/hobby room Family Room Number2 Level Lower Family Room Number2 Size 21x11 Finished Sq Ft Lower 1617 Finished Sq Ft Main 1707 Finished Sq Ft Upper 0 Fireplace OneGas Log Flooring CarpetLaminate Heat Forced AirGas Kitchen Appliances DishwasherElectric RangeMicrowaveRefrigeratorWasher / DryerWater Softener-Owned Kitchen Comments Beautiful cabinetry Kitchen Level Main Kitchen Size 12x12 Living Room Comments Stone fireplace Living Room Level Main Living Room Size 21x14 Master Bath Yes Other Features Ceiling FansOpen StaircaseWalk-In Closet Other Room Number1 Comments 5th bdrm Other Room Number1 Level Lower Other Room Number1 Size 19x12 Total Baths Lower 1 Total Baths Main 2.5 Total Beds Lower 2 Total Beds Main 3 Utility Room Main Utility Room Level Main Utility Room Size 7x11

Property Features

Flood Insurance Not Required Lot Size 109 x 144 Outdoor Amenities Cul-De-SacDeck Sale Rent For Sale Tax Year 2025 Taxes 5380 Utilities Sewer CITY Utilities Water CITY Zoning Z2 - Sub-Urban District

Listing information © 2026 Mason City MLS.


© 2026 Mason City MLS. All rights reserved. IDX information is provided exclusively for consumers' personal, non-commercial use and may not be used for any purpose other than to identify prospective properties consumers may be interested in purchasing. Information is deemed reliable but is not guaranteed accurate by the MLS or Jane Fischer & Associates. Data last updated: 2026-10-16T19:59:26.987.
 
https://bt-photos.global.ssl.fastly.net/masoncity/1280_boomver_1_260744-2.jpg https://bt-photos.global.ssl.fastly.net/masoncity/1280_boomver_1_260744-2.jpg https://bt-photos.global.ssl.fastly.net/masoncity/1280_boomver_1_260744-2.jpg
Logo
Jane Fischer & Associates
1002 East State St. Suite B
Mason City IA, 50401
Listing provided courtesy of Dodie Wilkins of CENTURY 21 PREFERRED: 641-424-9400.