

Skip To Content

311 19th St W

CLEAR LAKE, IA 50428
  • $369,900
  • STATUS: Active Under Contract
  • ON SITE: 41 Days
  • MLS #: 260682
Under Contract
UPDATED: 26 min ago
$369,900
  • 3
    BEDS
  • N/A
    ACRES
  • 2
    BATHS
  • 0
    1/2 BATHS
  • 2,382
    SQFT
  • $155
    $/SQFT
Neighborhood:
Type:
Single-Family Home
Built:
1958
Area:

School Ratings & Info

School District:
Listing provided courtesy of Staci Mellman of HILDEBRAND REAL ESTATE: 641-423-5055.

Description

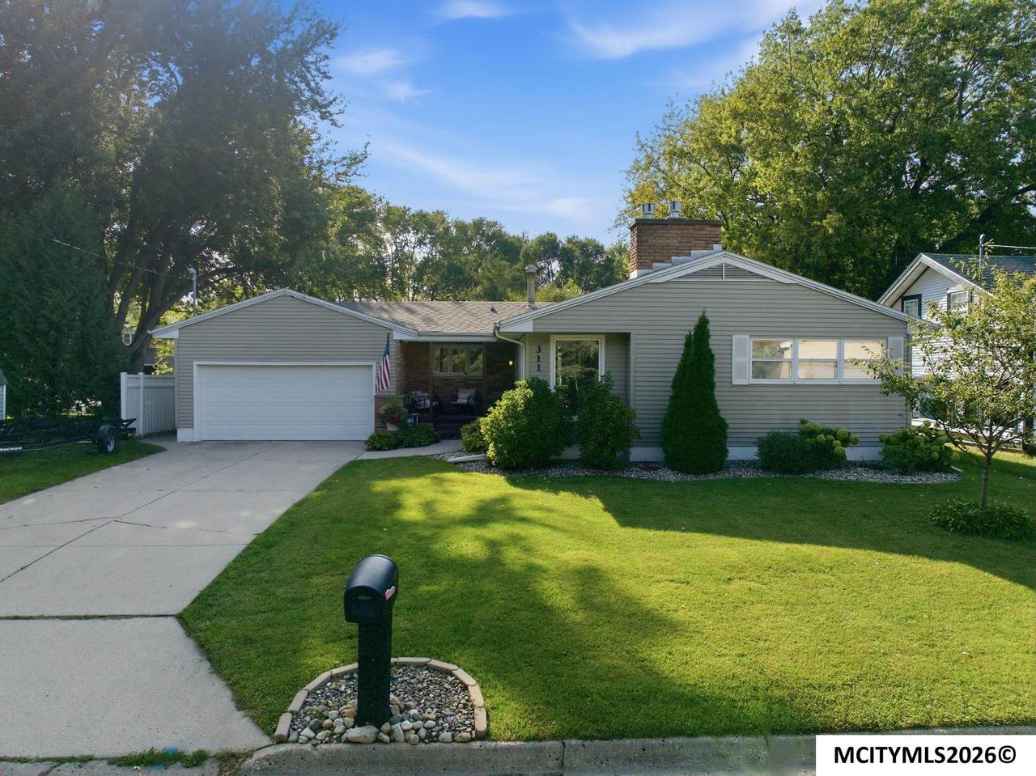
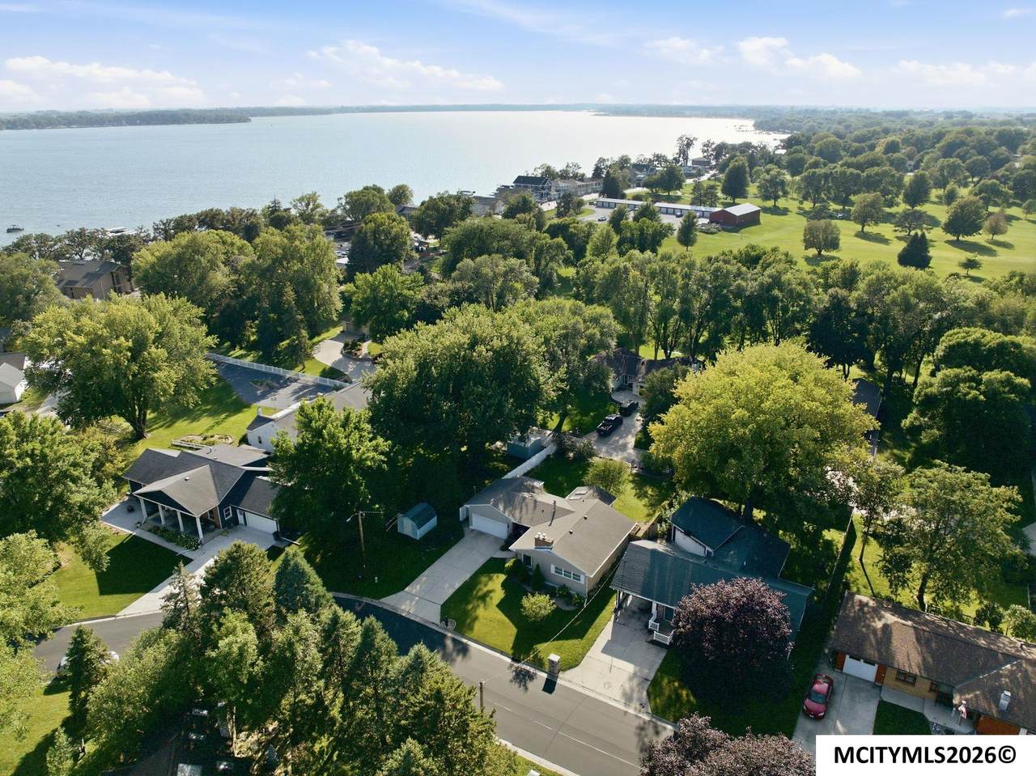
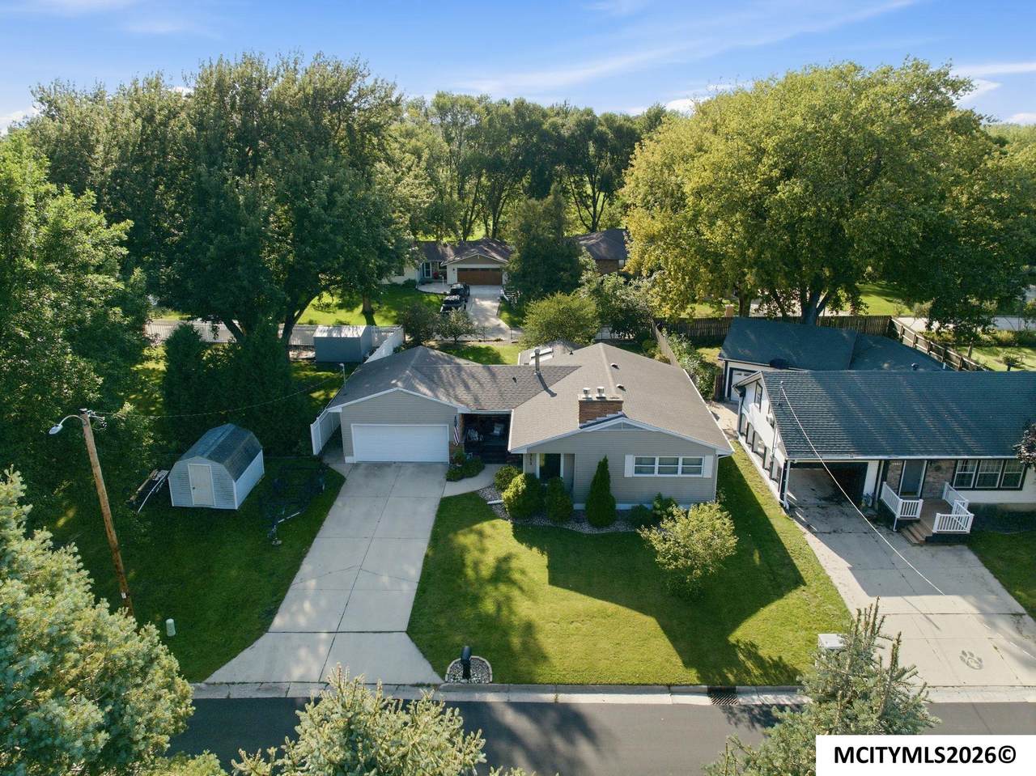
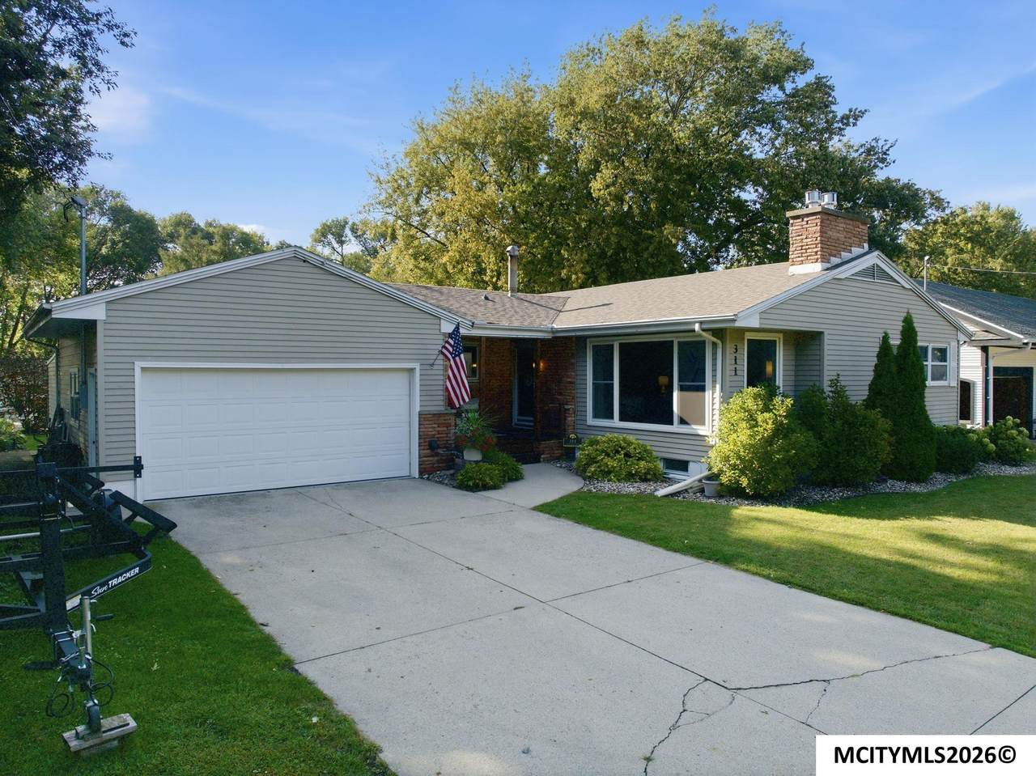
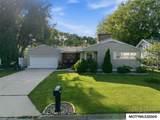
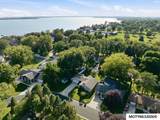
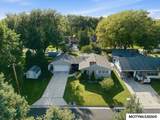
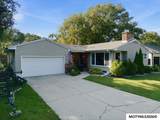
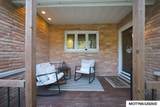
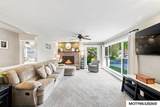
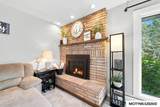
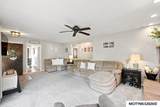
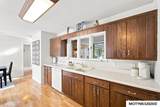
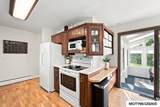
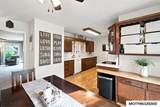
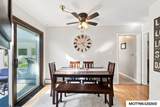
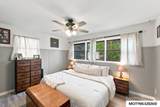
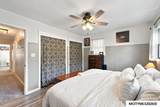
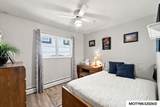
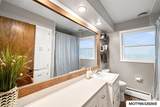
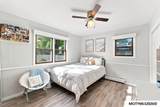
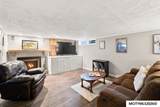
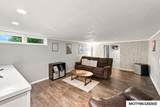
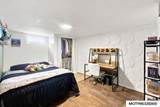
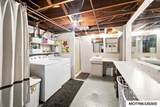
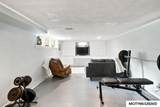
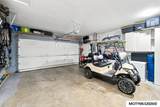
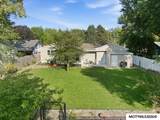
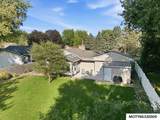
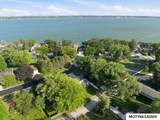
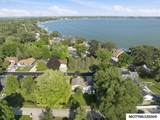
Location Location Location - Within a half block of the lake & the golf course, you can't go wrong here! Relax on your front porch with lake views or sit out back in your three season sunroom or patio & hear the whisper of golf in the background. It's a great three bedroom ranch home with lots to offer for the price! Everyday living with the Lake lifestyle vibe. Spacious galley eat-in kitchen flows right into the living room with gas fireplace & new large front windows. Three bedrooms & a full bath complete the main with newer flooring. Lower level has 2 family rooms, one renovated with a gas fireplace. There is a 4th non-egressed bedroom along with your additional 3/4 bath, laundry & storage. The attached garage is heated with additional space to store your golf cart & lake toys. Brand new roof to be completed in September. Close to all Clear Lake has to offer, this move-in ready ranch home is perfect for year-round living or relaxing weekend getaways.

Monthly Payment Calculator


© 2026 Mason City MLS. All rights reserved. IDX information is provided exclusively for consumers' personal, non-commercial use and may not be used for any purpose other than to identify prospective properties consumers may be interested in purchasing. Information is deemed reliable but is not guaranteed accurate by the MLS or Jane Fischer & Associates. Data last updated: 2026-10-16T18:59:27.923.
www.janefischer.com/homes/180909928
Print Image

311 19th St W CLEAR LAKE, IA 50428

  • Price: $369,900
  • Status: Active Under Contract
  • On Site: 41 Days
  • Updated: 26 min ago
  • MLS #: 260682
3
Beds
2
Baths
0
½ Baths
N/A
Acres
2,382
SQFT
$155
$/SQFT
1958
Built
Neighborhood:
Outside Mc
Area:
Outside Mc
School District:
Clear Lake
Property Description
Location Location Location - Within a half block of the lake & the golf course, you can't go wrong here! Relax on your front porch with lake views or sit out back in your three season sunroom or patio & hear the whisper of golf in the background. It's a great three bedroom ranch home with lots to offer for the price! Everyday living with the Lake lifestyle vibe. Spacious galley eat-in kitchen flows right into the living room with gas fireplace & new large front windows. Three bedrooms & a full bath complete the main with newer flooring. Lower level has 2 family rooms, one renovated with a gas fireplace. There is a 4th non-egressed bedroom along with your additional 3/4 bath, laundry & storage. The attached garage is heated with additional space to store your golf cart & lake toys. Brand new roof to be completed in September. Close to all Clear Lake has to offer, this move-in ready ranch home is perfect for year-round living or relaxing weekend getaways.
Exterior Features

Construction Aluminum Siding Driveway Concrete Foundation Block Garage AttachedHeatedOversized Garage Type Attached Roof Asphalt Style Ranch Windows CasementDouble Hung

Interior Features

Air Conditioning Central Basement FullPartially FinishedSump Pump Bedroom Number1 Level Main Bedroom Number1 Size 10x12 Bedroom Number2 Level Main Bedroom Number2 Size 9x10 Bedroom Number3 Level Main Bedroom Number3 Size 10x14 Dining Eat-In Kitchen Dining Area Comments Eat-In Kitchen Dining Area Level Main Dining Area Size 7x10 Family Room Lower Family Room Number1 Comments Updated with Gas Insert Family Room Number1 Level Lower Family Room Number1 Size 12x21 Family Room Number2 Comments Nice Daylight Window Family Room Number2 Level Lower Family Room Number2 Size 12x22 Finished Sq Ft Lower 900 Finished Sq Ft Main 1191 Finished Sq Ft Upper 0 Fireplace Two or MoreInsert Flooring WoodCarpetLaminate Heat Hot Water Kitchen Appliances DishwasherElectric RangeRefrigeratorWasher / DryerWater Softener-Owned Kitchen Comments Wide Galley Kitchen Kitchen Level Main Kitchen Size 9x12 Living Room Comments New Front Window Living Room Level Main Living Room Size 13x21 Master Bath No Other Room Number1 Comments Non-egressed 4th Bedroom Other Room Number1 Level Lower Other Room Number1 Size 10x13 Other Room Number2 Comments 3 Season Sunroom Other Room Number2 Level Main Other Room Number2 Size 14x14 Total Baths Lower .75 Total Baths Main 1 Total Beds Main 3 Utility Room Lower Utility Room Level Lower Utility Room Size 9x13

Property Features

Flood Insurance Not Required Lot Size 70x128 Outdoor Amenities Fenced YardPatio Sale Rent For Sale Tax Year current Taxes 3722 Utilities Average 253 Utilities Sewer CITY Utilities Water CITY Zoning RG/GENERAL RES

Listing information © 2026 Mason City MLS.


© 2026 Mason City MLS. All rights reserved. IDX information is provided exclusively for consumers' personal, non-commercial use and may not be used for any purpose other than to identify prospective properties consumers may be interested in purchasing. Information is deemed reliable but is not guaranteed accurate by the MLS or Jane Fischer & Associates. Data last updated: 2026-10-16T18:59:27.923.
 
https://bt-photos.global.ssl.fastly.net/masoncity/1280_boomver_1_260682-2.jpg https://bt-photos.global.ssl.fastly.net/masoncity/1280_boomver_1_260682-2.jpg https://bt-photos.global.ssl.fastly.net/masoncity/1280_boomver_1_260682-2.jpg
Logo
Jane Fischer & Associates
1002 East State St. Suite B
Mason City IA, 50401
Listing provided courtesy of Staci Mellman of HILDEBRAND REAL ESTATE: 641-423-5055.