
Skip To Content

315 S Carolina

MASON CITY, IA 50401
  • $209,900
  • STATUS: Pending
  • ON SITE: 35 Days
  • MLS #: 260690
Pending
UPDATED: 15 min ago
$209,900
  • 3
    BEDS
  • N/A
    ACRES
  • 2
    BATHS
  • 0
    1/2 BATHS
  • 2,664
    SQFT
  • $0
    $/SQFT
Neighborhood:
Type:
Single-Family Home
Built:
1949
Area:

School Ratings & Info

School District:
Listing provided courtesy of Mindy Crooks of CENTURY 21 PREFERRED: 641-424-9400.

Description

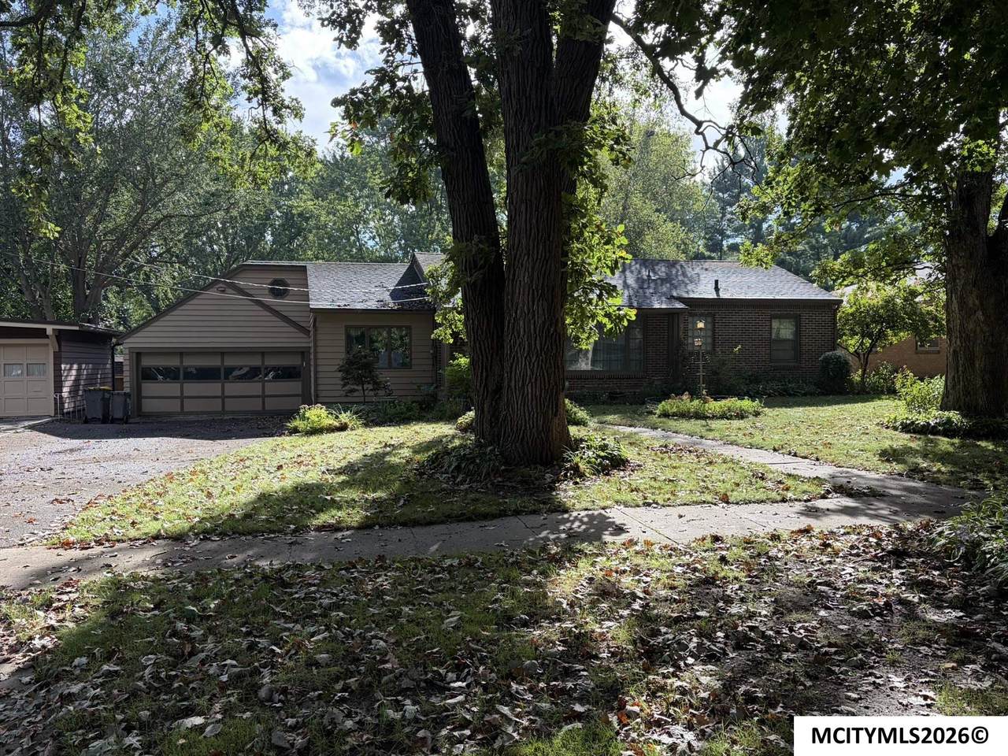
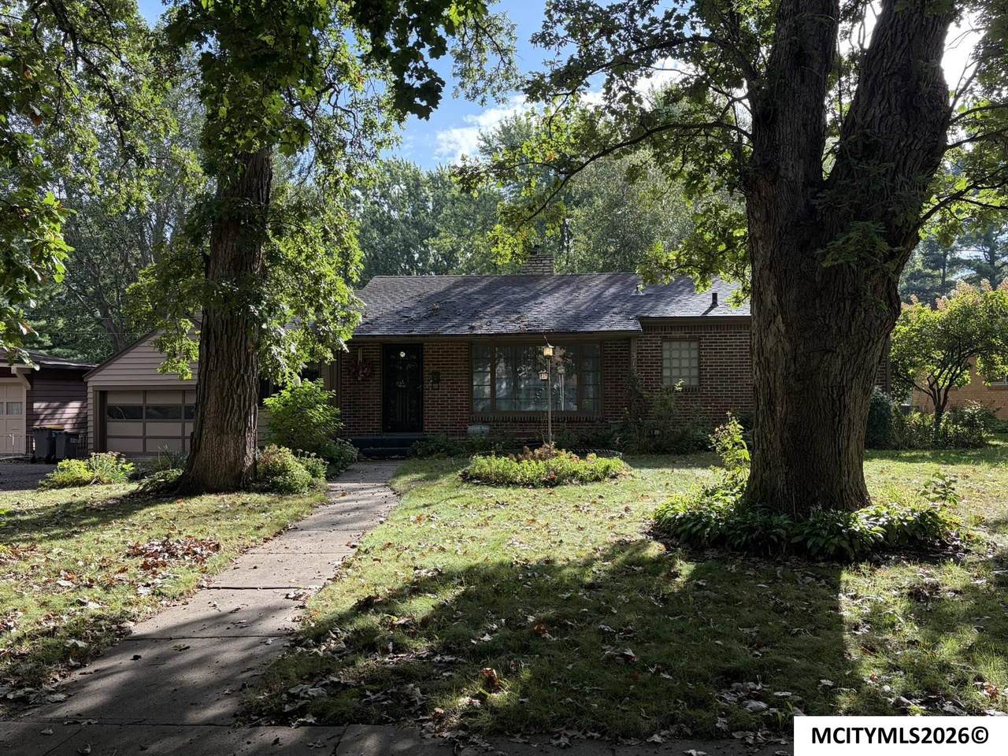
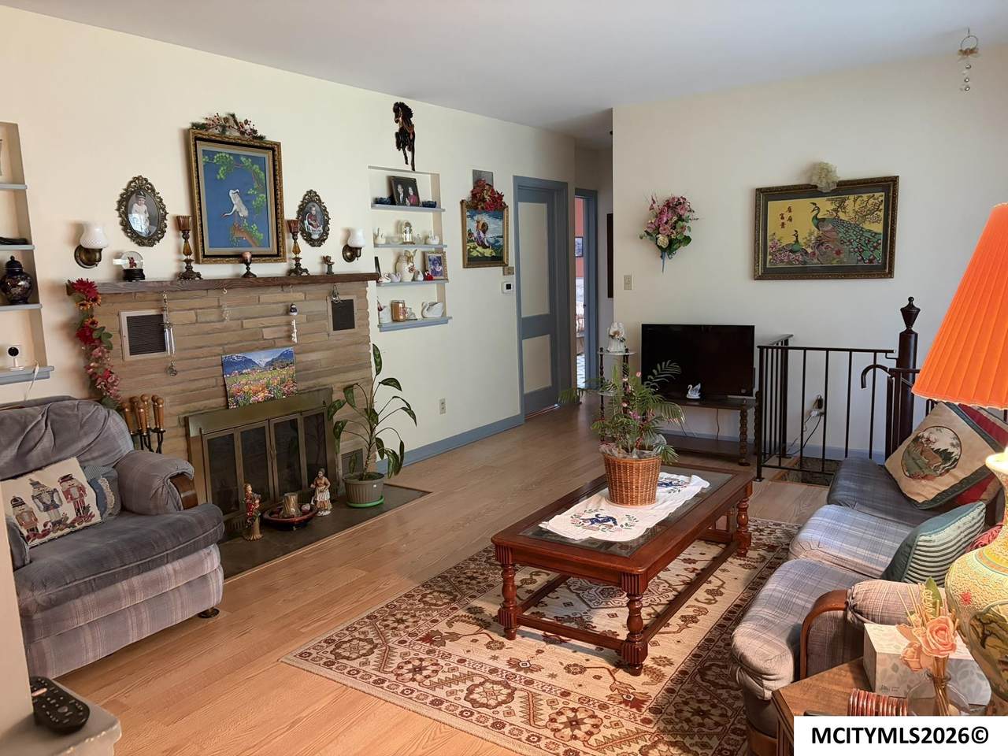
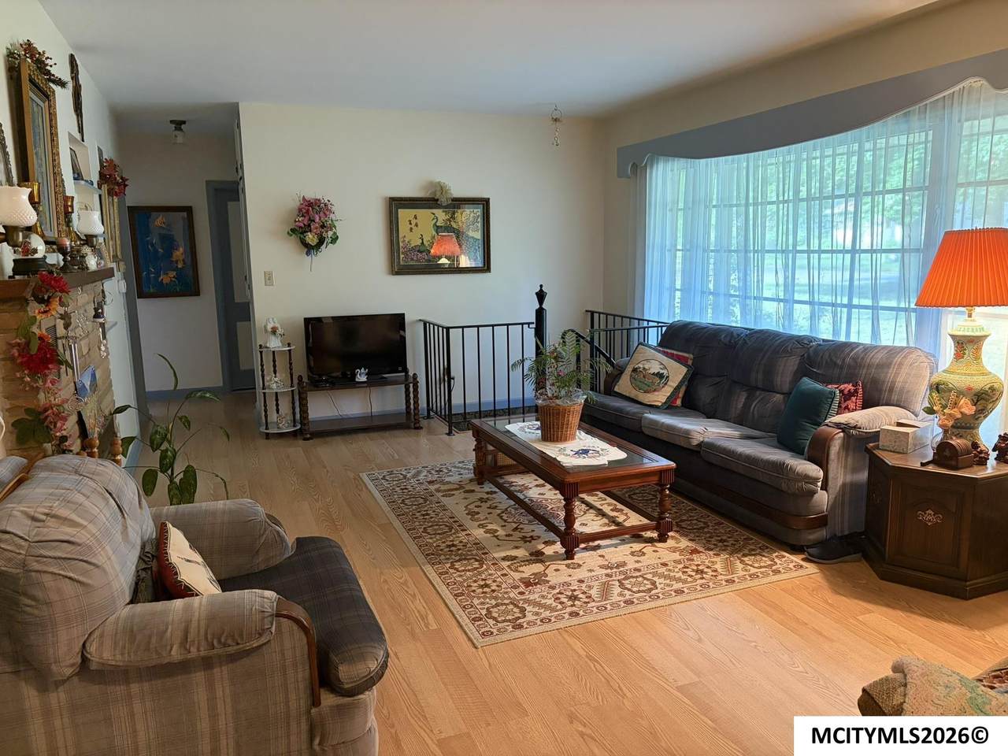
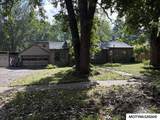
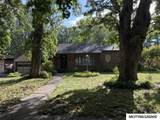
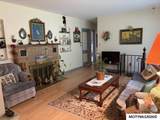
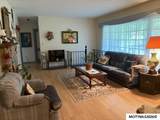
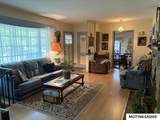
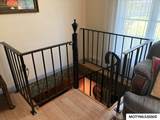
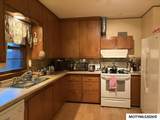
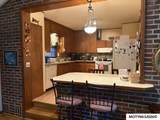
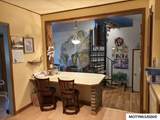
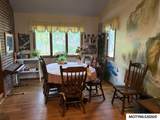
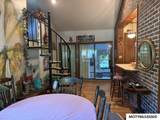
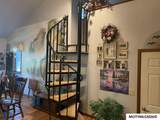
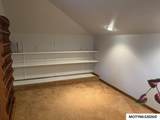
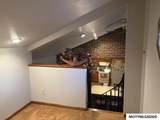
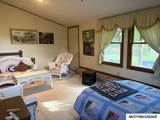
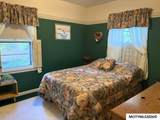
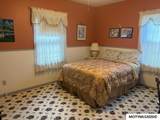
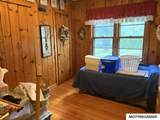
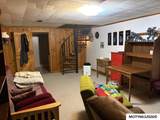
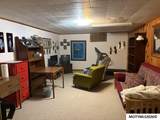
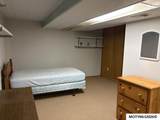
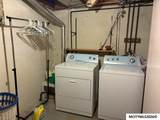
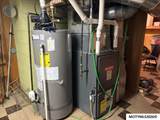
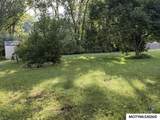
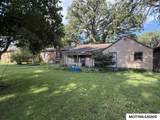
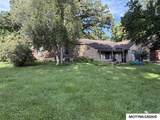
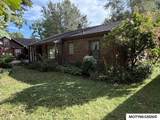
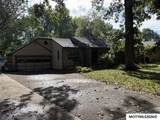
3-bedroom ranch in a desirable southeast Mason City neighborhood, just blocks from the Meredith Willson Footbridge. Lovingly cared for by the same owner for over 35 years, this home offers charm and a functional floor plan. The kitchen features an eat-up bar and included appliances. Enjoy additional living space in the 4-season room with access to the private backyard. Cute little play nook/office above the dining room. The lower level includes a family room, utility room, storage, and an additional room suitable for a bedroom or office (no egress). Attached 2-car garage adds convenience. Great location on a beautiful tree-lined street! Add your updates and build equity in this charming home!

Monthly Payment Calculator


© 2026 Mason City MLS. All rights reserved. IDX information is provided exclusively for consumers' personal, non-commercial use and may not be used for any purpose other than to identify prospective properties consumers may be interested in purchasing. Information is deemed reliable but is not guaranteed accurate by the MLS or Jane Fischer & Associates. Data last updated: 2026-10-16T19:59:26.987.
www.janefischer.com/homes/181062075
Print Image

315 S Carolina MASON CITY, IA 50401

  • Price: $209,900
  • Status: Pending
  • On Site: 35 Days
  • Updated: 15 min ago
  • MLS #: 260690
3
Beds
2
Baths
0
½ Baths
N/A
Acres
2,664
SQFT
$0
$/SQFT
1949
Built
Neighborhood:
Southeast
Area:
Southeast
School District:
Mason City
Property Description
3-bedroom ranch in a desirable southeast Mason City neighborhood, just blocks from the Meredith Willson Footbridge. Lovingly cared for by the same owner for over 35 years, this home offers charm and a functional floor plan. The kitchen features an eat-up bar and included appliances. Enjoy additional living space in the 4-season room with access to the private backyard. Cute little play nook/office above the dining room. The lower level includes a family room, utility room, storage, and an additional room suitable for a bedroom or office (no egress). Attached 2-car garage adds convenience. Great location on a beautiful tree-lined street! Add your updates and build equity in this charming home!
Exterior Features

Construction Brick & Wood Driveway Concrete Foundation Block Garage Attached Garage Type Attached Other Outdoor Buildings Storage Shed Style 1 StoryRanch

Interior Features

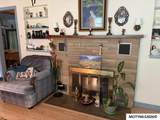
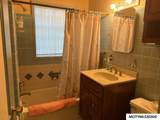
Air Conditioning Central Basement FullPartially Finished Bedroom Number1 Level Main Bedroom Number1 Size 11x11 Bedroom Number2 Level Main Bedroom Number2 Size 13x10 Bedroom Number3 Level Main Bedroom Number3 Size 11x9 Dining Room Level Main Dining Room Size 10x22 Family Room Number1 Level Lower Family Room Number1 Size 22x12 Finished Sq Ft Lower 350 Finished Sq Ft Main 1624 Finished Sq Ft Upper 0 Fireplace OneWood Burning Heat Forced AirGas Kitchen Appliances DishwasherElectric RangeMicrowaveRefrigeratorWasher / Dryer Kitchen Level Main Kitchen Size 11x13 Living Room Level Main Living Room Size 13x22 Master Bath No Total Baths Lower .75 Total Baths Main 1 Total Baths Upper 0 Total Beds Lower 0 Total Beds Main 3 Total Beds Upper 0 Utility Room Lower Utility Room Level Lower

Property Features

Flood Insurance Not Required Lot Size 80x169 Outdoor Amenities SidewalksStorage Shed Sale Rent For Sale Tax Year 2026 Taxes $2038 Utilities Sewer CITY Utilities Water CITY Zoning Z2 - Sub-Urban District

Listing information © 2026 Mason City MLS.


© 2026 Mason City MLS. All rights reserved. IDX information is provided exclusively for consumers' personal, non-commercial use and may not be used for any purpose other than to identify prospective properties consumers may be interested in purchasing. Information is deemed reliable but is not guaranteed accurate by the MLS or Jane Fischer & Associates. Data last updated: 2026-10-16T19:59:26.987.
 
https://bt-photos.global.ssl.fastly.net/masoncity/1280_boomver_1_260690-2.jpg https://bt-photos.global.ssl.fastly.net/masoncity/1280_boomver_1_260690-2.jpg https://bt-photos.global.ssl.fastly.net/masoncity/1280_boomver_1_260690-2.jpg
Logo
Jane Fischer & Associates
1002 East State St. Suite B
Mason City IA, 50401
Listing provided courtesy of Mindy Crooks of CENTURY 21 PREFERRED: 641-424-9400.