Skip To Content

3247 Pinnacle Ct

MASON CITY, IA 50401
  • $349,900
  • STATUS: Active Under Contract
  • ON SITE: 26 Days
  • MLS #: 260726
Under Contract
UPDATED: 24 min ago
$349,900
  • 3
    BEDS
  • N/A
    ACRES
  • 3
    BATHS
  • 0
    1/2 BATHS
  • 2,568
    SQFT
  • $136
    $/SQFT
Neighborhood:
Type:
Condo
Built:
2002
Area:

School Ratings & Info

School District:
Listing provided courtesy of Abigail Lee of LEE REALTY: 641-423-4668.

Description

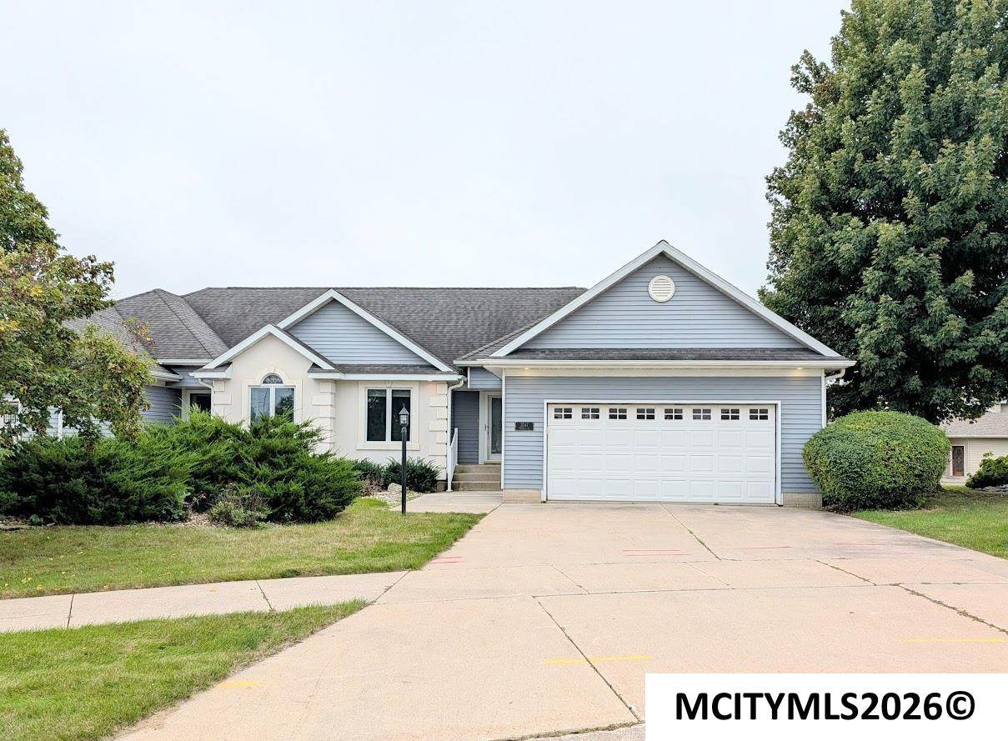
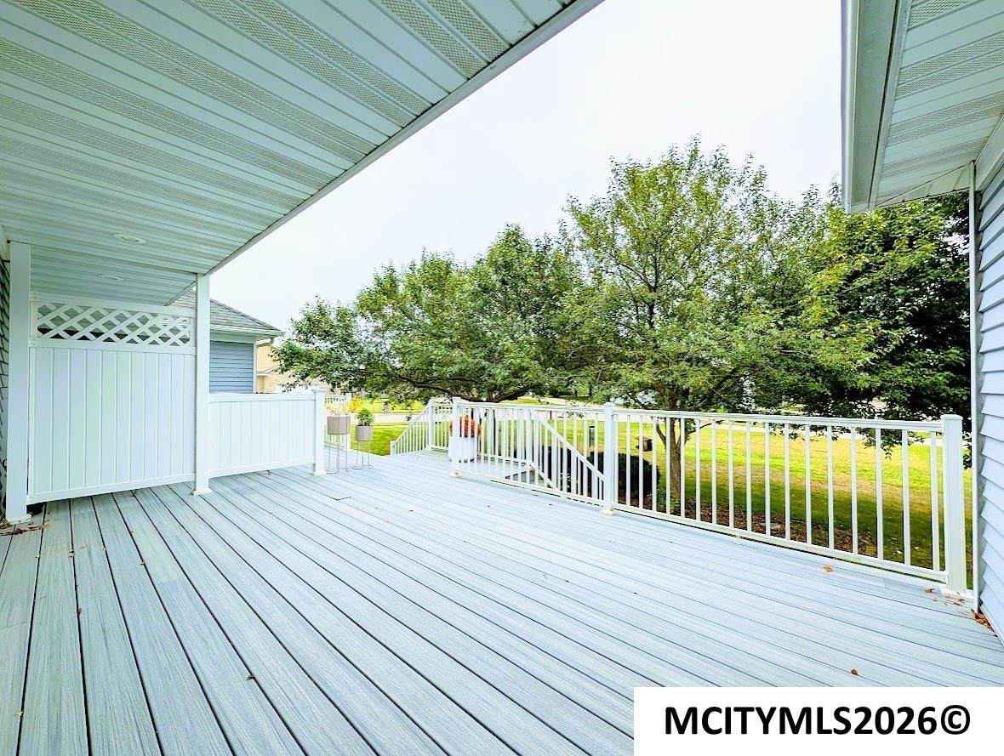
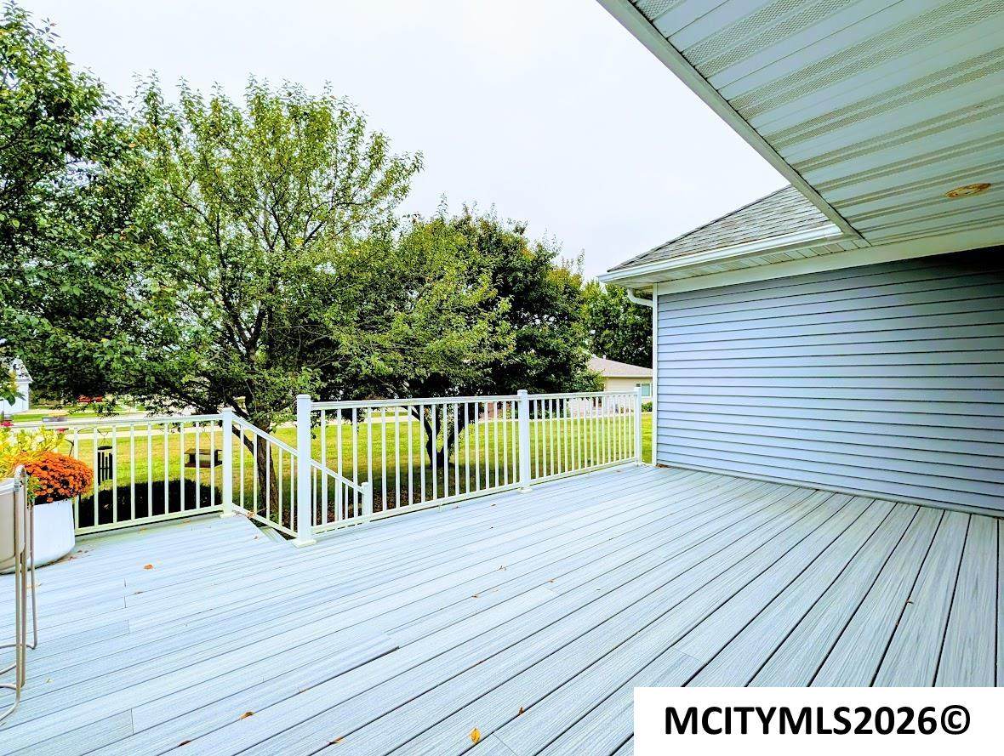
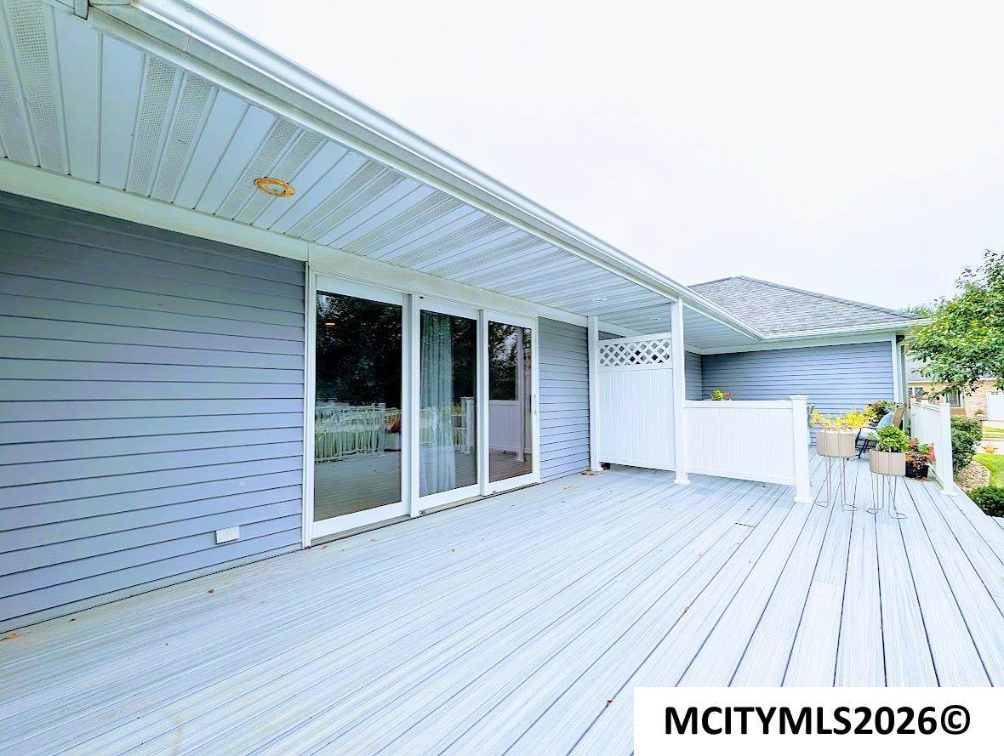
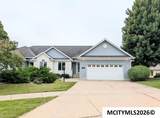
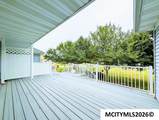
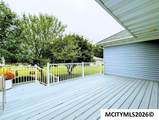
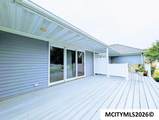
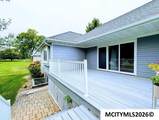
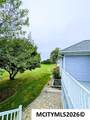
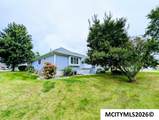
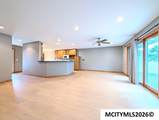
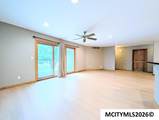
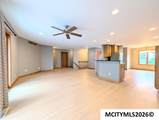
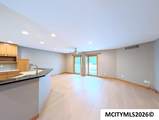
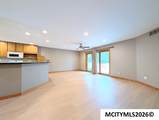
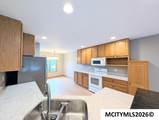
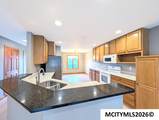
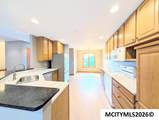
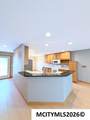
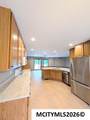
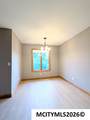
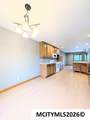
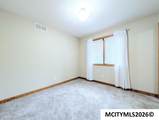
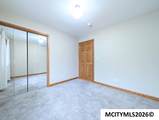
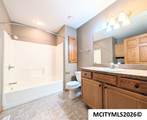
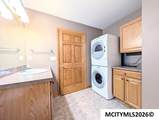
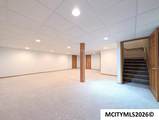
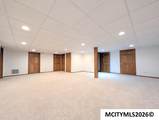
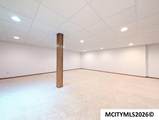
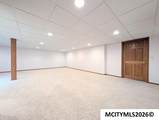
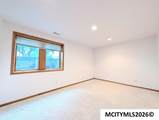
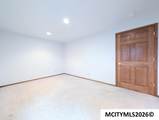
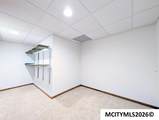
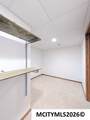
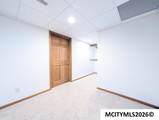
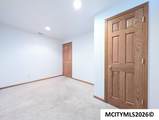
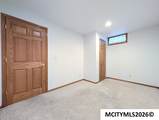
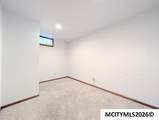
Enjoy easy living with an exceptional location right off the 10th tee of The Legacy Golf Course! This spacious condo/townhome offers an open floor plan with informal dining and a convenient snack bar, plus a two-stall attached garage. The main floor features a primary suite, a second bedroom and full bath, and main-floor laundry. Storage is abundant throughout. The finished basement adds a huge Rec Room, a third bedroom, storage room, and a versatile fourth room that could serve as a bedroom, office, workout room, or flex space. All appliances stay, including the dishwasher, stove, microwave, refrigerator, washer and dryer. Walk through the living room's sliding glass door to a private deck perfect for relaxing, entertaining, and enjoying the view. With generous living space, excellent storage, and golf course views right outside your door, this home offers comfort and convenience in a fantastic location.

Monthly Payment Calculator


© 2026 Mason City MLS. All rights reserved. IDX information is provided exclusively for consumers' personal, non-commercial use and may not be used for any purpose other than to identify prospective properties consumers may be interested in purchasing. Information is deemed reliable but is not guaranteed accurate by the MLS or Jane Fischer & Associates. Data last updated: 2026-10-16T18:59:27.923.
www.janefischer.com/homes/181378772
Print Image

3247 Pinnacle Ct MASON CITY, IA 50401

  • Price: $349,900
  • Status: Active Under Contract
  • On Site: 26 Days
  • Updated: 24 min ago
  • MLS #: 260726
3
Beds
3
Baths
0
½ Baths
N/A
Acres
2,568
SQFT
$136
$/SQFT
2002
Built
Neighborhood:
Southwest
Area:
Southwest
School District:
Mason City
Property Description
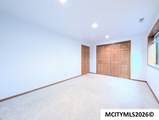
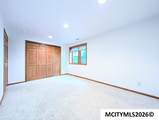
Enjoy easy living with an exceptional location right off the 10th tee of The Legacy Golf Course! This spacious condo/townhome offers an open floor plan with informal dining and a convenient snack bar, plus a two-stall attached garage. The main floor features a primary suite, a second bedroom and full bath, and main-floor laundry. Storage is abundant throughout. The finished basement adds a huge Rec Room, a third bedroom, storage room, and a versatile fourth room that could serve as a bedroom, office, workout room, or flex space. All appliances stay, including the dishwasher, stove, microwave, refrigerator, washer and dryer. Walk through the living room's sliding glass door to a private deck perfect for relaxing, entertaining, and enjoying the view. With generous living space, excellent storage, and golf course views right outside your door, this home offers comfort and convenience in a fantastic location.
Exterior Features

Construction Steel Siding Driveway Concrete Foundation Poured Garage Attached Garage Type Attached Roof Asphalt Style Ranch

Interior Features

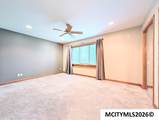
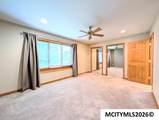
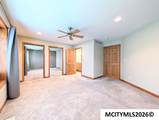
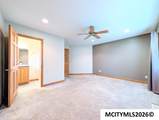
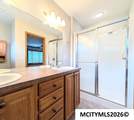
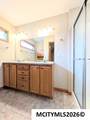
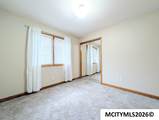
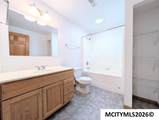
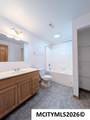
Air Conditioning Central Basement FullFull Finished Bath Amenities Master Bath Shower Bedroom Number1 Comments Primary Suite Bedroom Number1 Level Main Bedroom Number1 Size 14 x 13 Bedroom Number2 Level Main Bedroom Number2 Size 9 x 9 Bedroom Number3 Level Lower Bedroom Number3 Size 14 x 9 Dining Eat-In KitchenSnack Bar Dining Area Level Main Dining Area Size 8 x 8 Family Room BothLowerMain Family Room Number1 Comments HUGE Rec / Family Room Family Room Number1 Level Lower Family Room Number1 Size 23 x 21 Finished Sq Ft Lower 1284 Finished Sq Ft Main 1284 Finished Sq Ft Upper 0 Flooring Carpet Heat Forced AirGas Kitchen Appliances DishwasherElectric RangeMicrowaveRefrigeratorWasher / Dryer Kitchen Comments Appliances Stay Kitchen Level Main Kitchen Size 8 x 12 Living Room Comments Open Floor Plan Living Room Level Main Living Room Size 20 x 13 Master Bath Yes Other Features Ceiling Fans Other Room Number1 Comments Office /Workout /Bedroom Other Room Number1 Level Lower Other Room Number1 Size 8 x 11 Other Room Number2 Comments Storage Room Other Room Number2 Level Lower Other Room Number2 Size 8 x 13 Utility Room Main Utility Room Level Main

Property Features

Flood Insurance Not Required Homeowners Assoc Fee Frequency Monthly Homeowners Assoc Fees 127 Lot Size HOA Outdoor Amenities Cul-De-SacDeck Sale Rent For Sale Tax Year 2025 Taxes 4506 Utilities Sewer CITY Utilities Water CITY Zoning Z2 - Sub-Urban District

Listing information © 2026 Mason City MLS.


© 2026 Mason City MLS. All rights reserved. IDX information is provided exclusively for consumers' personal, non-commercial use and may not be used for any purpose other than to identify prospective properties consumers may be interested in purchasing. Information is deemed reliable but is not guaranteed accurate by the MLS or Jane Fischer & Associates. Data last updated: 2026-10-16T18:59:27.923.
 
https://bt-photos.global.ssl.fastly.net/masoncity/orig_boomver_1_260726-2.jpg https://bt-photos.global.ssl.fastly.net/masoncity/orig_boomver_1_260726-2.jpg https://bt-photos.global.ssl.fastly.net/masoncity/orig_boomver_1_260726-2.jpg
Logo
Jane Fischer & Associates
1002 East State St. Suite B
Mason City IA, 50401
Listing provided courtesy of Abigail Lee of LEE REALTY: 641-423-4668.