Skip To Content

335 S Pennsylvania Ave

MASON CITY, IA 50401
  • $299,900
  • STATUS: Active
  • ON SITE: 21 Days
  • MLS #: 260749
UPDATED: 42 min ago
$299,900
  • 2
    BEDS
  • N/A
    ACRES
  • 2
    BATHS
  • 0
    1/2 BATHS
  • 1,620
    SQFT
  • $185
    $/SQFT
Neighborhood:
Type:
Condo
Built:
1995
Area:

School Ratings & Info

School District:
Listing provided courtesy of Leslie Behm of JANE FISCHER & ASSOCIATES LLC: 641-424-4663.

Description

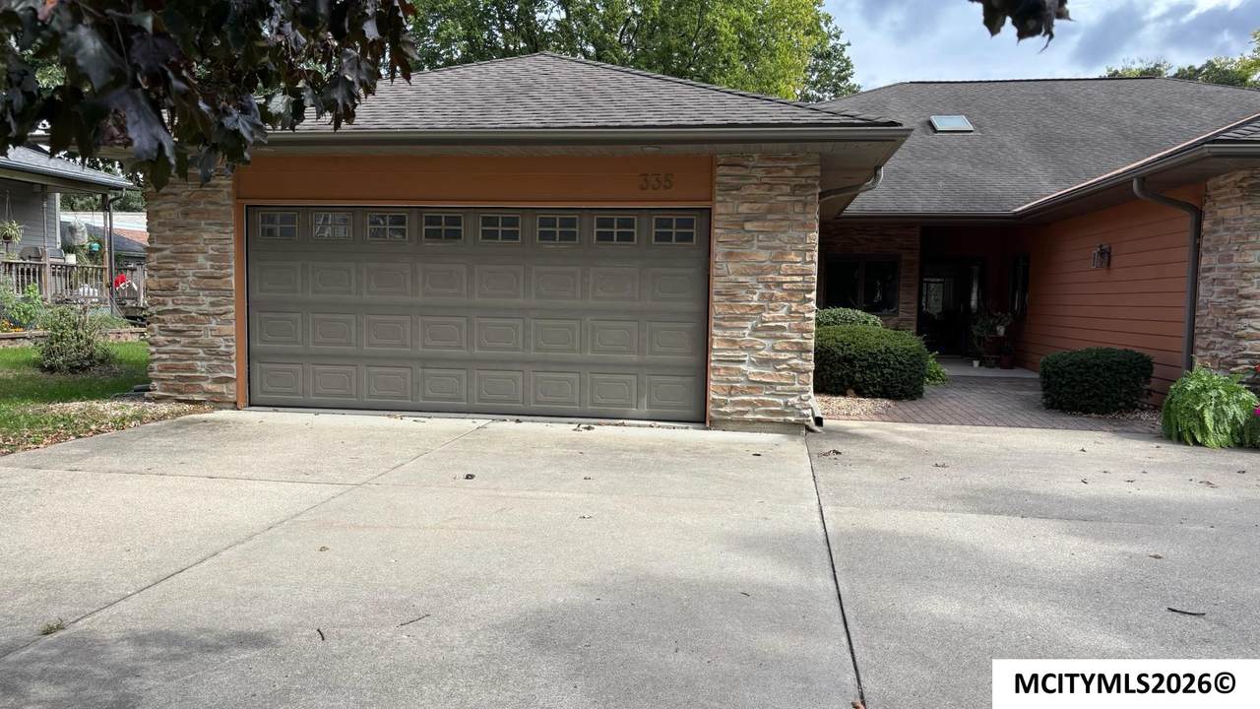
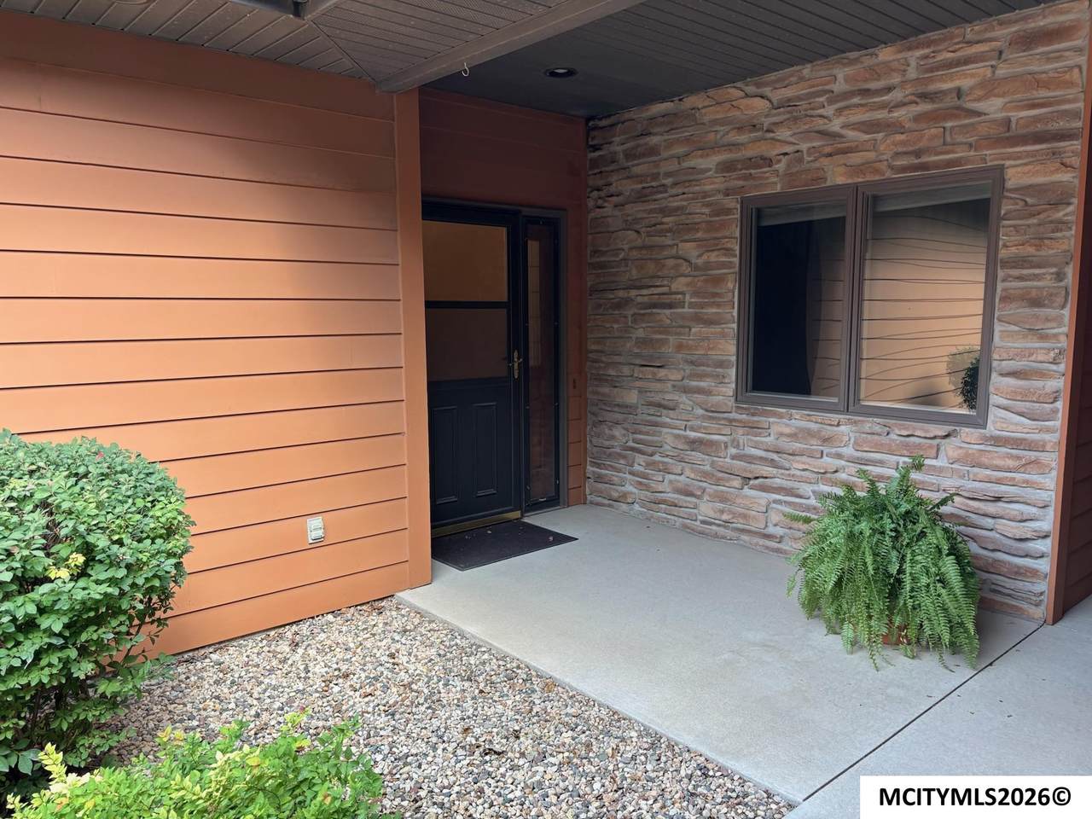
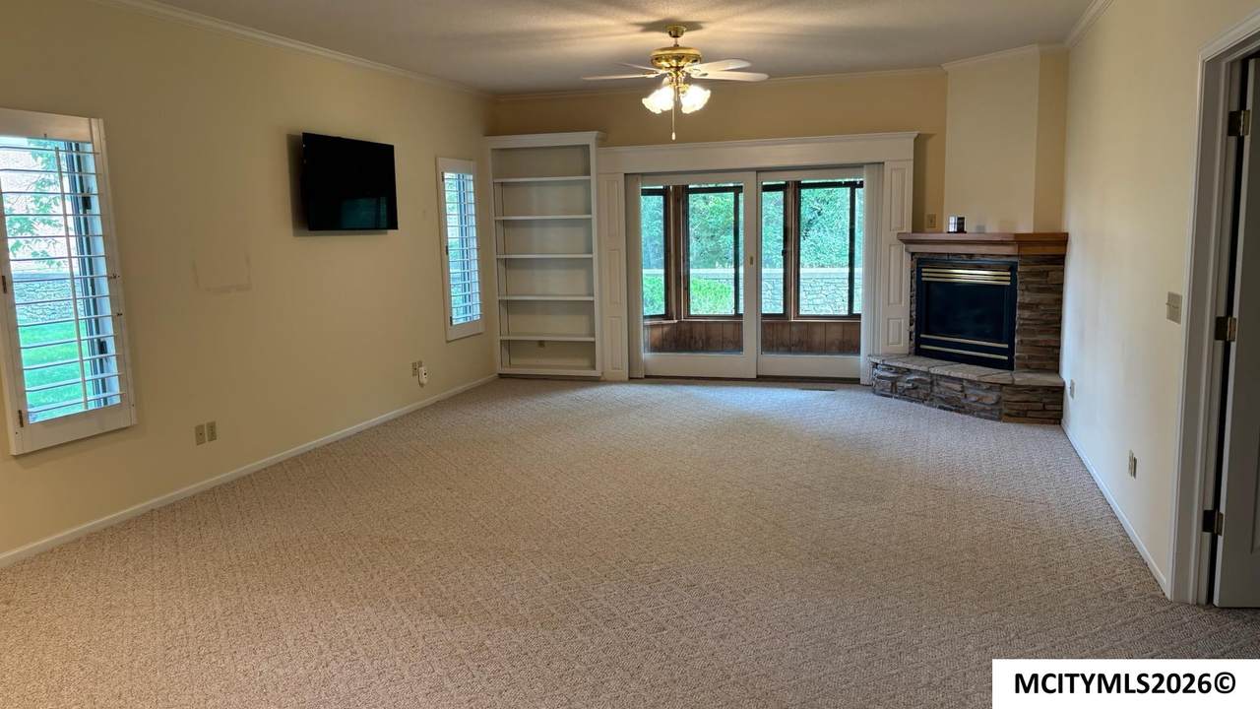
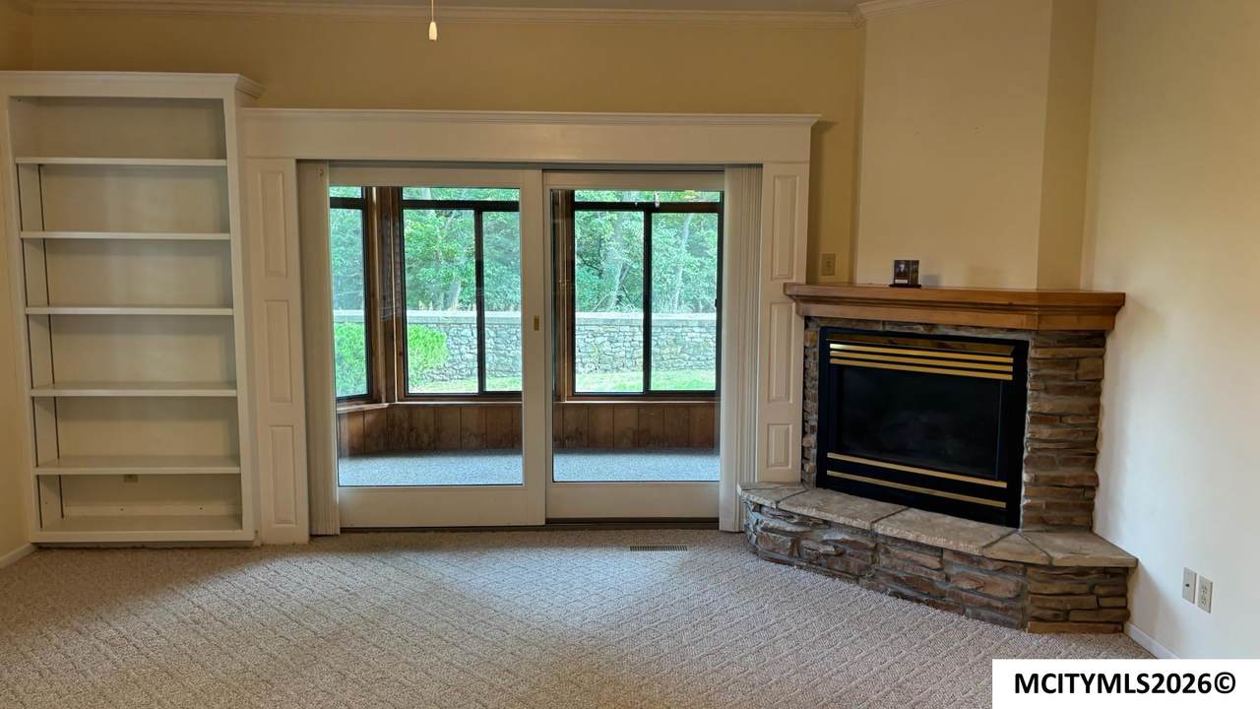
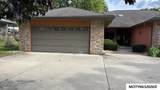
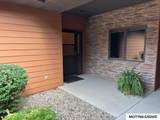
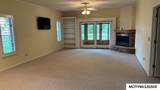
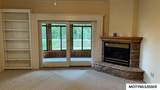
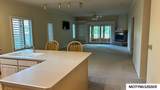
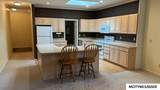
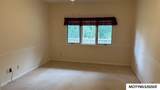
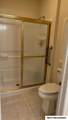
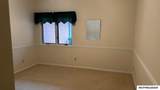
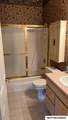
Tucked Away, Yet Close to Everything! Rarely available and nestled in a peaceful wooded setting, this charming 2-bedroom, 1 3/4 bath home offers the perfect blend of privacy, convenience, and potential. Located within walking distance of downtown. the museum, and library, you'll enjoy easy access to local amenities while coming home to your own cozy retreat. Inside, you'll find a bright, welcoming layout featuring a cathedral ceiling with skylight, creating an open and airy feel. The master suite includes a walk-in closet, while the open kitchen and dining area offer a convenient snack bar. A walk-up attic provides additional storage space. With its wooded surroundings, desirable location and spacious layout, this home is ready for someone to bring their own style and personal touch!

Monthly Payment Calculator


© 2026 Mason City MLS. All rights reserved. IDX information is provided exclusively for consumers' personal, non-commercial use and may not be used for any purpose other than to identify prospective properties consumers may be interested in purchasing. Information is deemed reliable but is not guaranteed accurate by the MLS or Jane Fischer & Associates. Data last updated: 2026-10-17T22:59:27.87.
www.janefischer.com/homes/181565738
Print Image

335 S Pennsylvania Ave MASON CITY, IA 50401

  • Price: $299,900
  • Status: Active
  • On Site: 21 Days
  • Updated: 42 min ago
  • MLS #: 260749
2
Beds
2
Baths
0
½ Baths
N/A
Acres
1,620
SQFT
$185
$/SQFT
1995
Built
Neighborhood:
Southeast
Area:
Southeast
School District:
Mason City
Property Description
Tucked Away, Yet Close to Everything! Rarely available and nestled in a peaceful wooded setting, this charming 2-bedroom, 1 3/4 bath home offers the perfect blend of privacy, convenience, and potential. Located within walking distance of downtown. the museum, and library, you'll enjoy easy access to local amenities while coming home to your own cozy retreat. Inside, you'll find a bright, welcoming layout featuring a cathedral ceiling with skylight, creating an open and airy feel. The master suite includes a walk-in closet, while the open kitchen and dining area offer a convenient snack bar. A walk-up attic provides additional storage space. With its wooded surroundings, desirable location and spacious layout, this home is ready for someone to bring their own style and personal touch!
Exterior Features

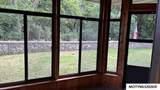
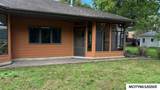
Construction Brick Driveway Brick Foundation Slab Garage AttachedDoor Opener Garage Type Attached Roof Asphalt Style 1 StoryCondo Windows Casement

Interior Features

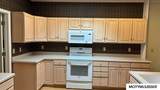
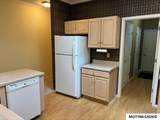
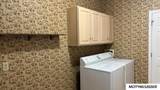
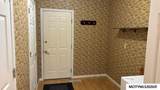
Air Conditioning Central Basement Slab Bedroom Number1 Comments Walk in closet 8 X 6 Bedroom Number1 Level Main Bedroom Number1 Size 18 X 12 Bedroom Number2 Level Main Bedroom Number2 Size 12 X 12 Dining Snack Bar Dining Room Level Main Dining Room Size 12 X 7 Finished Sq Ft Lower 0 Finished Sq Ft Main 1620 Finished Sq Ft Upper 0 Fireplace OneGas Log Flooring Partial CarpetVinyl Heat Forced Air Kitchen Appliances DishwasherElectric RangeMicrowaveRefrigeratorWasher / Dryer Kitchen Comments Eating Bar Kitchen Level Main Kitchen Size 12 X 11 Living Room Level Main Living Room Size 18 X 16 Master Bath Yes Other Features SkylightsSmoke AlarmsWalk-In Closet Other Room Number1 Comments Walk in closet in entry Other Room Number1 Level Main Other Room Number1 Size 6 X 5 Utility Room Main Utility Room Level Main Utility Room Size 12 X 7

Property Features

Flood Insurance Not Required Homeowners Assoc Fee Frequency Monthly Homeowners Assoc Fees 200 Lot Size 5500 SF New Construction No Sale Rent For Sale Tax Year 25-26 Taxes 3852 Utilities Sewer CITY Utilities Water CITY Zoning RG/GENERAL RES

Listing information © 2026 Mason City MLS.


© 2026 Mason City MLS. All rights reserved. IDX information is provided exclusively for consumers' personal, non-commercial use and may not be used for any purpose other than to identify prospective properties consumers may be interested in purchasing. Information is deemed reliable but is not guaranteed accurate by the MLS or Jane Fischer & Associates. Data last updated: 2026-10-17T22:59:27.87.
 
https://bt-photos.global.ssl.fastly.net/masoncity/1280_boomver_1_260749-2.jpg https://bt-photos.global.ssl.fastly.net/masoncity/1280_boomver_1_260749-2.jpg https://bt-photos.global.ssl.fastly.net/masoncity/1280_boomver_1_260749-2.jpg
Logo
Jane Fischer & Associates
1002 East State St. Suite B
Mason City IA, 50401
Listing provided courtesy of Leslie Behm of JANE FISCHER & ASSOCIATES LLC: 641-424-4663.