
Skip To Content

361 S Pennsylvania Ave , Unit 1-C

MASON CITY, IA 50401
  • $278,000
  • STATUS: Active
  • ON SITE: 15 Days
  • MLS #: 260759
UPDATED: 41 min ago
$278,000
  • 2
    BEDS
  • N/A
    ACRES
  • 2
    BATHS
  • 0
    1/2 BATHS
  • 1,493
    SQFT
  • $186
    $/SQFT
Neighborhood:
Type:
Condo
Built:
1985
Area:

School Ratings & Info

School District:
Listing provided courtesy of Jenna Sheriff of JANE FISCHER & ASSOCIATES LLC: 641-424-4663.

Description

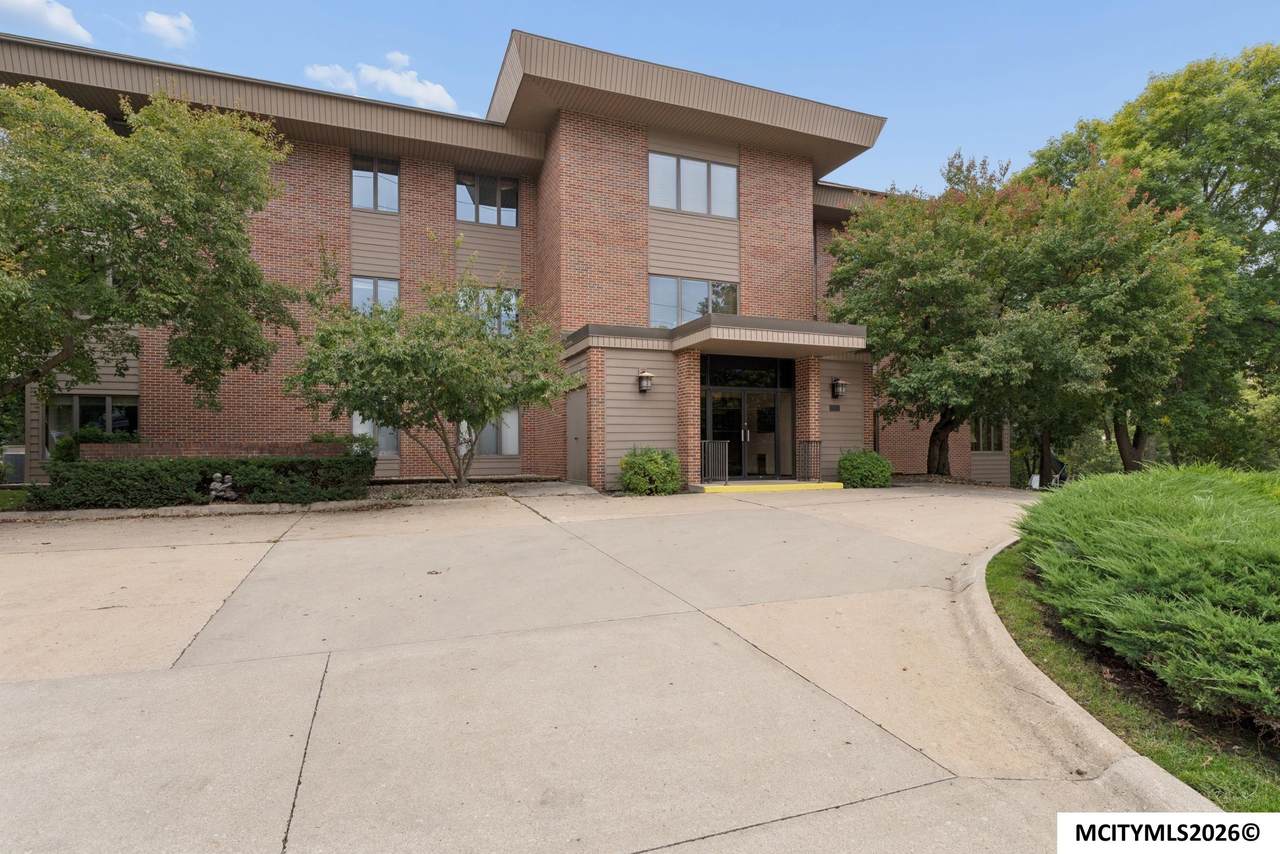
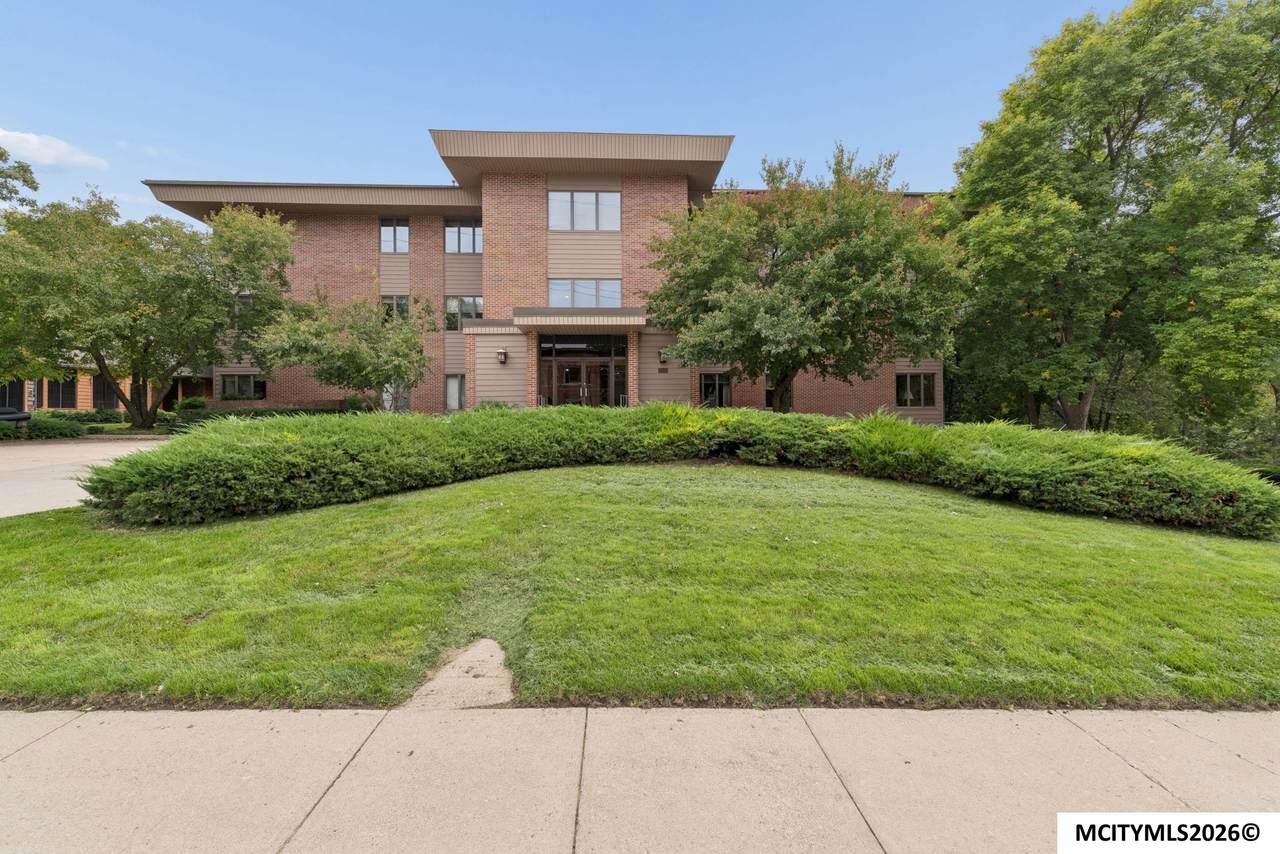
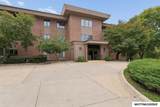
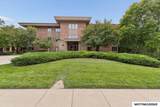
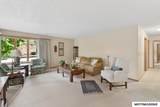
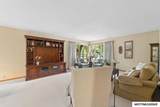
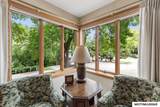
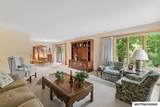
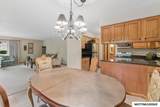
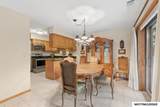
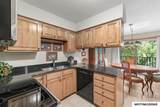
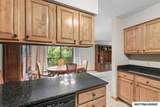
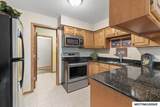
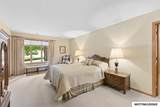
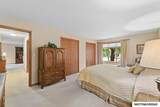
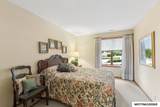
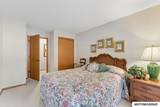
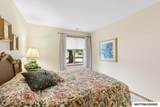
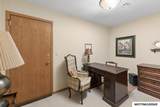
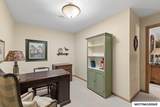
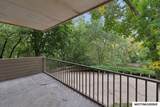
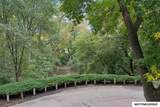
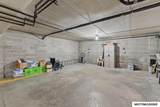
Trade the ordinary for a front-row seat to nature! Enjoy the ease of main-floor condo living with a river setting waiting just beyond your balcony. Inside, windows bring in plenty of natural light, while the living and dining areas flow together, creating a fun place to entertain or simply enjoy a quiet afternoon. The kitchen features wood cabinetry, dark countertops, a convenient snack bar and easy access to the dining area. A primary bedroom offers room to unwind, while the additional bedroom and separate office provide flexibility for guests, hobbies or working from home. Step onto your covered balcony and take in the views of the river and surrounding greenery. It's a spot for morning coffee, afternoon reading or watching the seasons change. Add the convenience of two stalls in the underground heated parking garage, and everyday living gets even easier. Less time worrying about parking, more time enjoying the view. Ready to make riverside living your thing? Come see it for yourself

Monthly Payment Calculator


© 2026 Mason City MLS. All rights reserved. IDX information is provided exclusively for consumers' personal, non-commercial use and may not be used for any purpose other than to identify prospective properties consumers may be interested in purchasing. Information is deemed reliable but is not guaranteed accurate by the MLS or Jane Fischer & Associates. Data last updated: 2026-10-16T19:59:26.987.
www.janefischer.com/homes/181663957
Print Image

361 S Pennsylvania Ave , Unit 1-C MASON CITY, IA 50401

  • Price: $278,000
  • Status: Active
  • On Site: 15 Days
  • Updated: 41 min ago
  • MLS #: 260759
2
Beds
2
Baths
0
½ Baths
N/A
Acres
1,493
SQFT
$186
$/SQFT
1985
Built
Neighborhood:
Southeast
Area:
Southeast
School District:
Mason City
Property Description
Trade the ordinary for a front-row seat to nature! Enjoy the ease of main-floor condo living with a river setting waiting just beyond your balcony. Inside, windows bring in plenty of natural light, while the living and dining areas flow together, creating a fun place to entertain or simply enjoy a quiet afternoon. The kitchen features wood cabinetry, dark countertops, a convenient snack bar and easy access to the dining area. A primary bedroom offers room to unwind, while the additional bedroom and separate office provide flexibility for guests, hobbies or working from home. Step onto your covered balcony and take in the views of the river and surrounding greenery. It's a spot for morning coffee, afternoon reading or watching the seasons change. Add the convenience of two stalls in the underground heated parking garage, and everyday living gets even easier. Less time worrying about parking, more time enjoying the view. Ready to make riverside living your thing? Come see it for yourself
Exterior Features

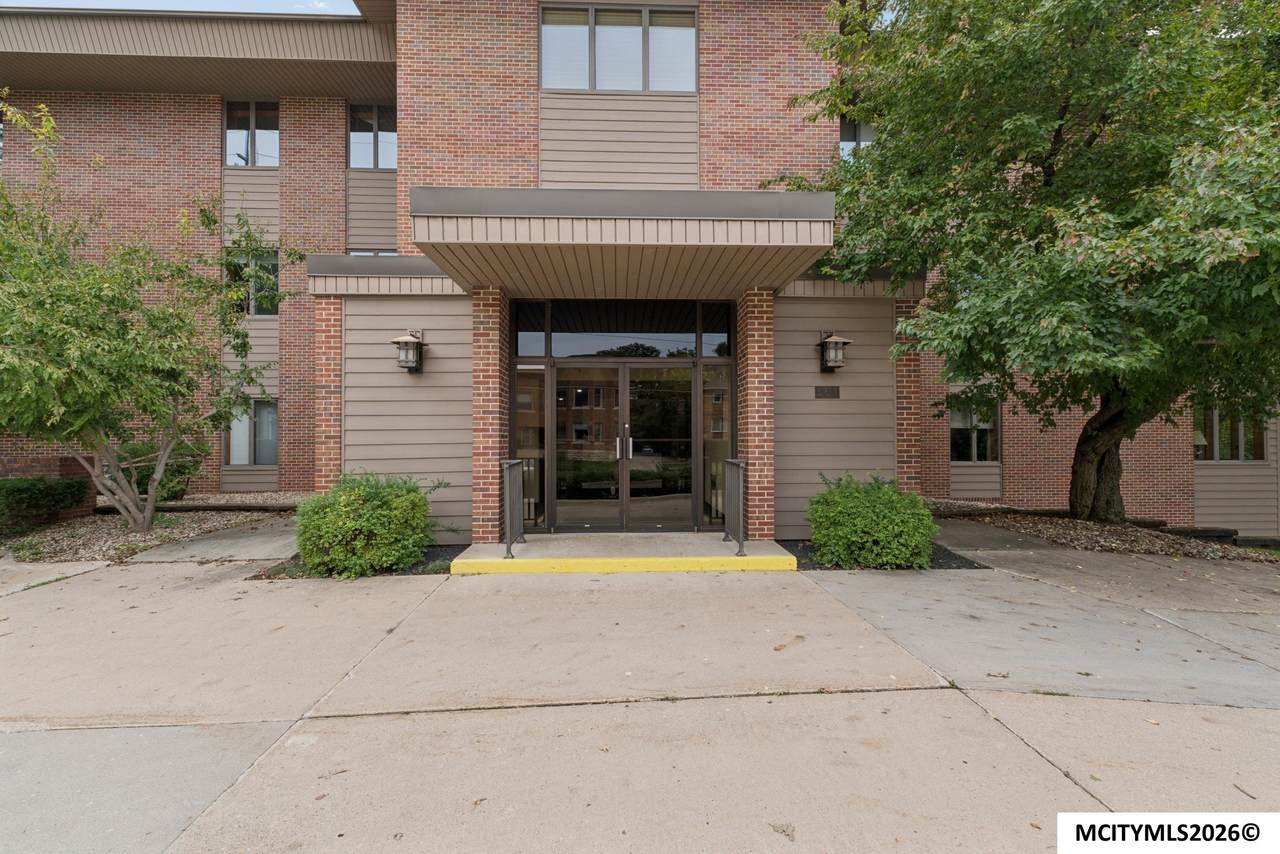
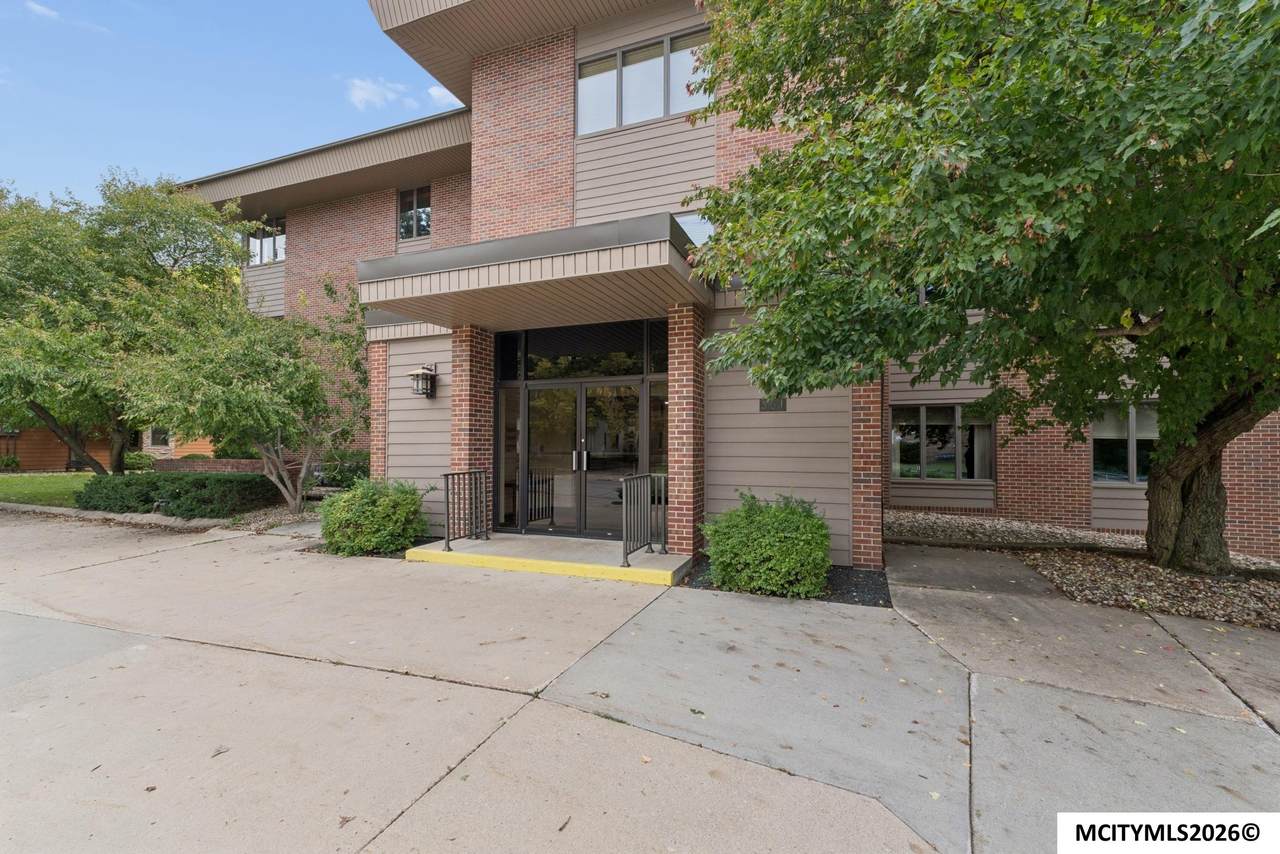
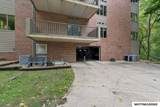
Construction Brick & Frame Driveway Concrete Foundation Other Garage AttachedDrive UnderHeated Garage Type Attached Roof Asphalt Style Condo Windows Casement

Interior Features

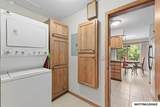
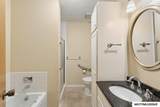
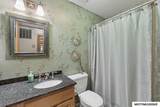
Air Conditioning Central Basement None Bath Amenities Master BathMaster Bath Jet TubMaster Bath ShowerShowerTub Bedroom Number1 Comments Primary suite Bedroom Number1 Level Main Bedroom Number1 Size 20 x 12 Bedroom Number2 Level Main Bedroom Number2 Size 12 x 10 Dining Formal DiningSnack Bar Dining Room Comments Covered balcony Dining Room Level Main Dining Room Size 12 x 10 Finished Sq Ft Lower 0 Finished Sq Ft Main 1493 Finished Sq Ft Upper 0 Flooring CarpetCeramic Tile Heat Forced AirGas Kitchen Appliances Electric RangeGarbage DisposalMicrowaveRefrigeratorWasher / Dryer Kitchen Comments Snack Bar Kitchen Level Main Kitchen Size 12 x 10 Living Room Level Main Living Room Size 20 x 16 Master Bath Yes Other Features Handicap FeaturesNatural WoodSmoke Alarms Other Room Number1 Comments Office/Den Other Room Number1 Level Main Other Room Number1 Size 12 x 8 Other Room Number2 Comments Storage closet in hall Other Room Number2 Level Main Other Room Number2 Size 6 x 4 Total Baths Main 2 Total Beds Main 2 Utility Room Main Utility Room Comments Built-in storage Utility Room Level Main Utility Room Size 8 x 6

Property Features

Flood Insurance Not Required Homeowners Assoc Fee Frequency Monthly Homeowners Assoc Fees 250 Lot Size Shared Outdoor Amenities SidewalksPatio Sale Rent For Sale Tax Year 2025 Taxes $3142 Utilities Sewer CITY Utilities Water CITY Zoning Z2 - Sub-Urban District

Listing information © 2026 Mason City MLS.


© 2026 Mason City MLS. All rights reserved. IDX information is provided exclusively for consumers' personal, non-commercial use and may not be used for any purpose other than to identify prospective properties consumers may be interested in purchasing. Information is deemed reliable but is not guaranteed accurate by the MLS or Jane Fischer & Associates. Data last updated: 2026-10-16T19:59:26.987.
 
https://bt-photos.global.ssl.fastly.net/masoncity/1280_boomver_1_260759-2.jpg https://bt-photos.global.ssl.fastly.net/masoncity/1280_boomver_1_260759-2.jpg https://bt-photos.global.ssl.fastly.net/masoncity/1280_boomver_1_260759-2.jpg
Logo
Jane Fischer & Associates
1002 East State St. Suite B
Mason City IA, 50401
Listing provided courtesy of Jenna Sheriff of JANE FISCHER & ASSOCIATES LLC: 641-424-4663.