Skip To Content

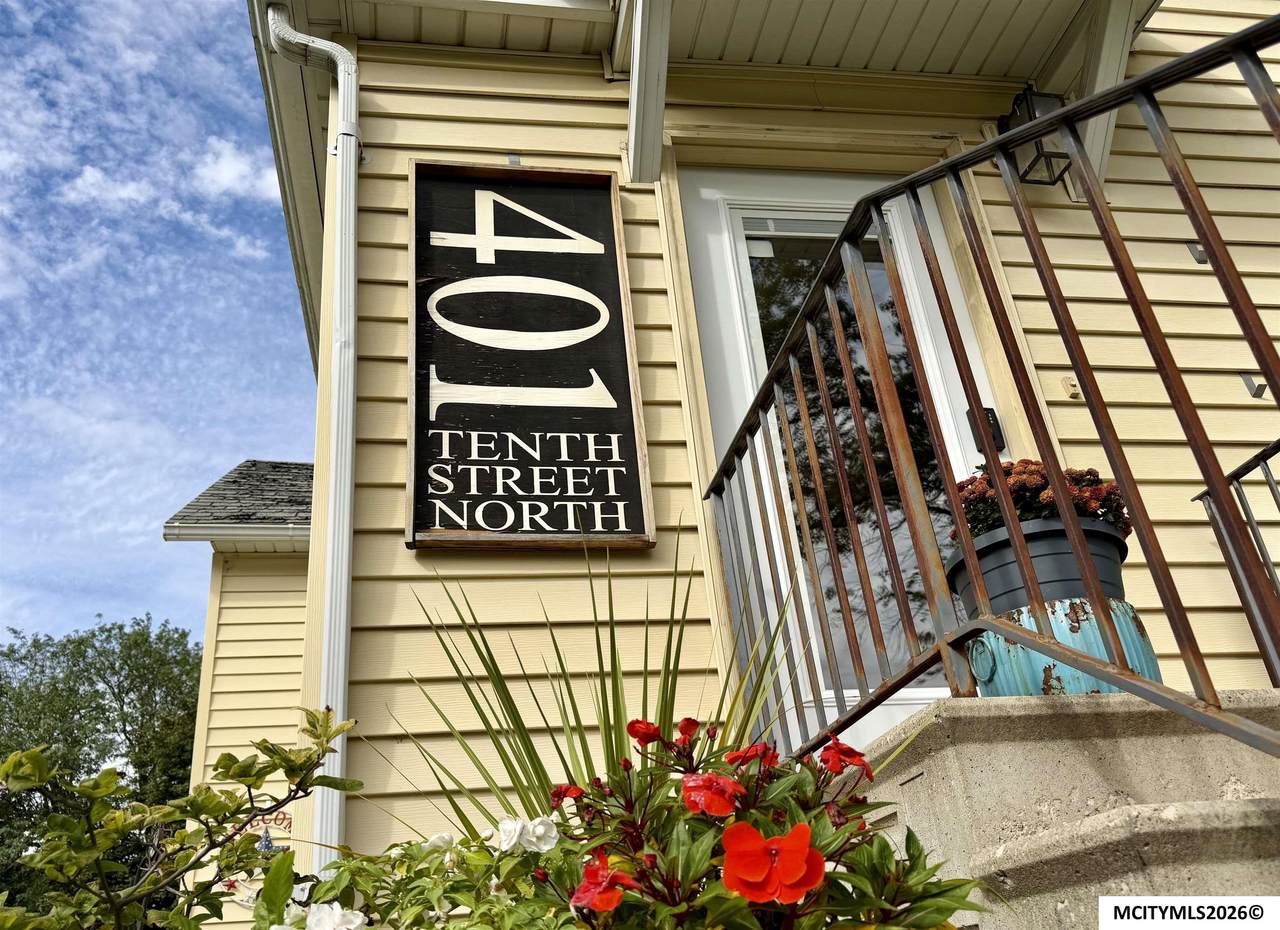
401 10th St N

NORTHWOOD, IA 50459
  • $119,900
  • STATUS: Pending
  • ON SITE: 24 Days
  • MLS #: 260728
Pending
UPDATED: 43 min ago
$119,900
  • 3
    BEDS
  • N/A
    ACRES
  • 2
    BATHS
  • 0
    1/2 BATHS
  • 2,543
    SQFT
  • $0
    $/SQFT
Neighborhood:
Type:
Single-Family Home
Built:
1900
Area:

School Ratings & Info

School District:
Listing provided courtesy of Julie Hagen Robb of CENTURY 21 PREFERRED NORTHWOOD: 641-324-2733.

Description

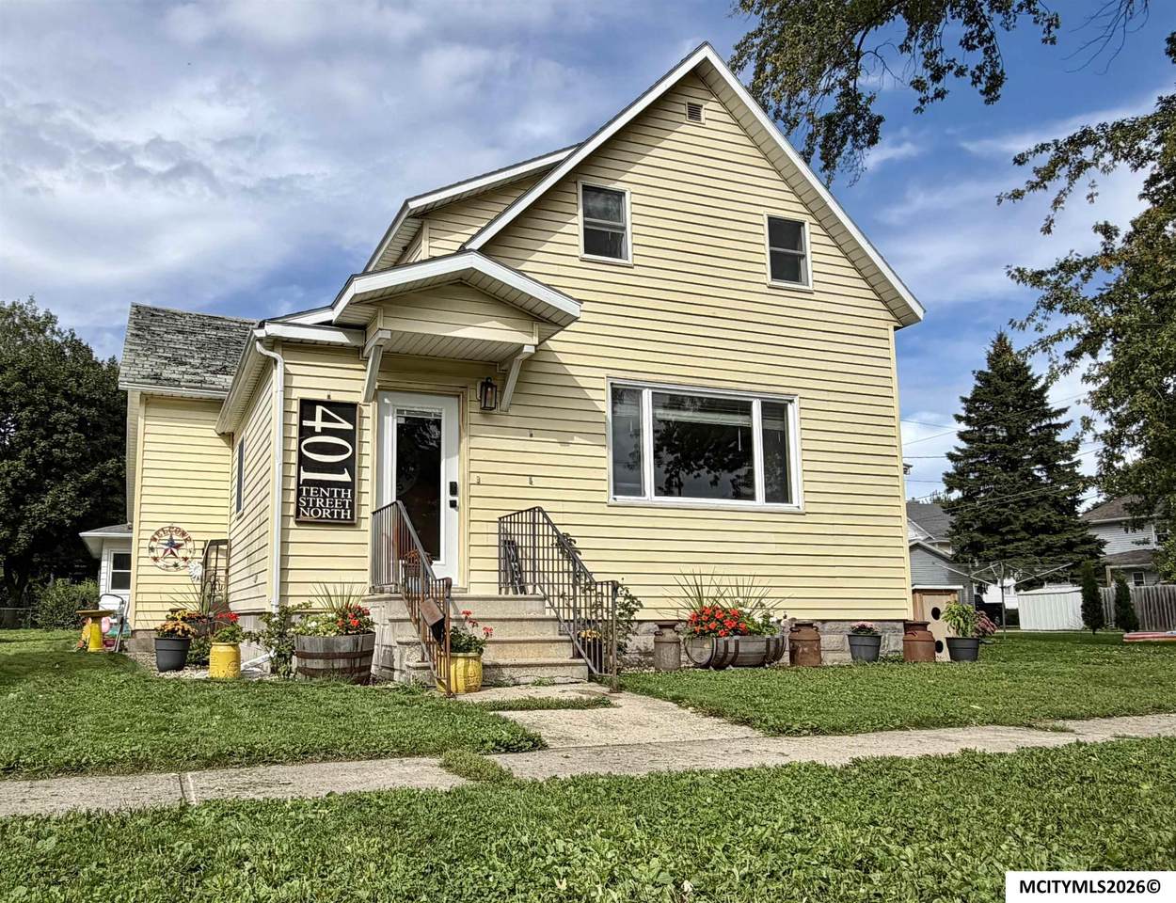
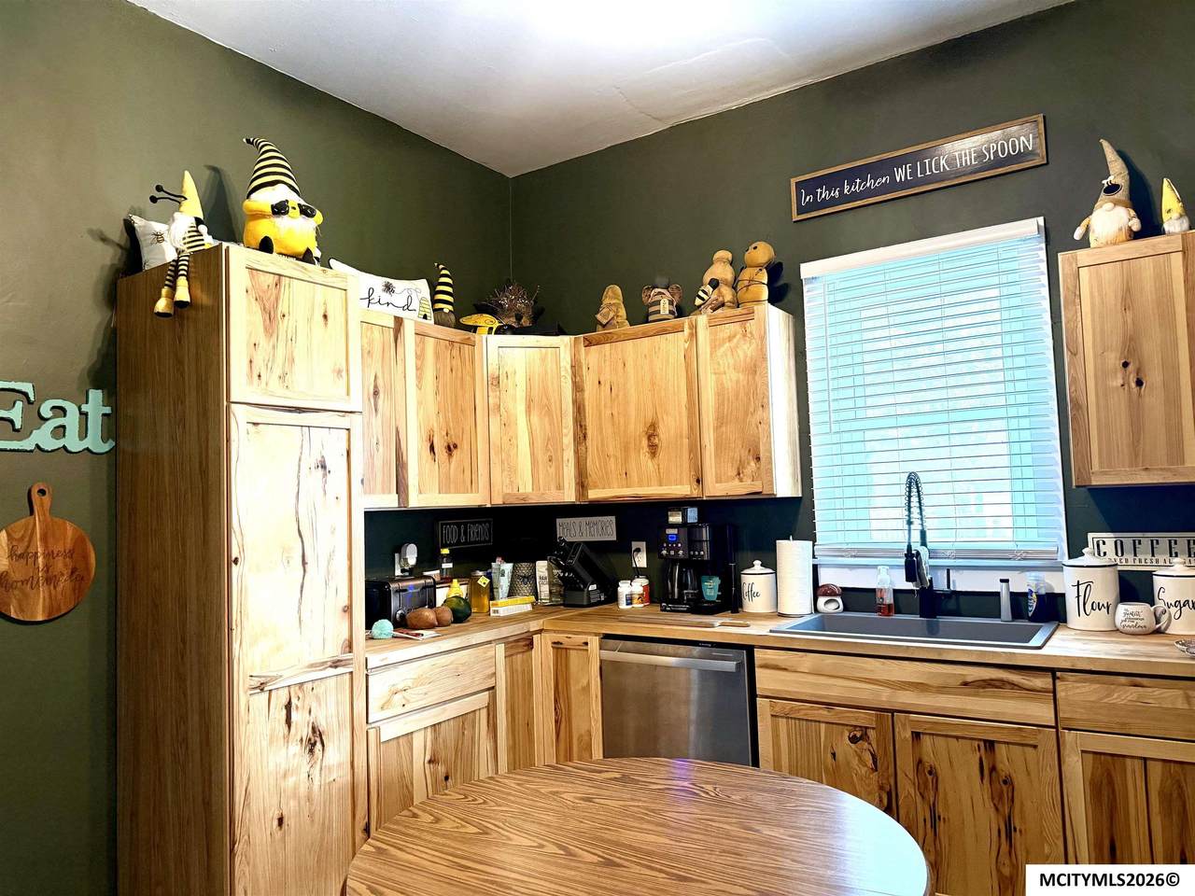
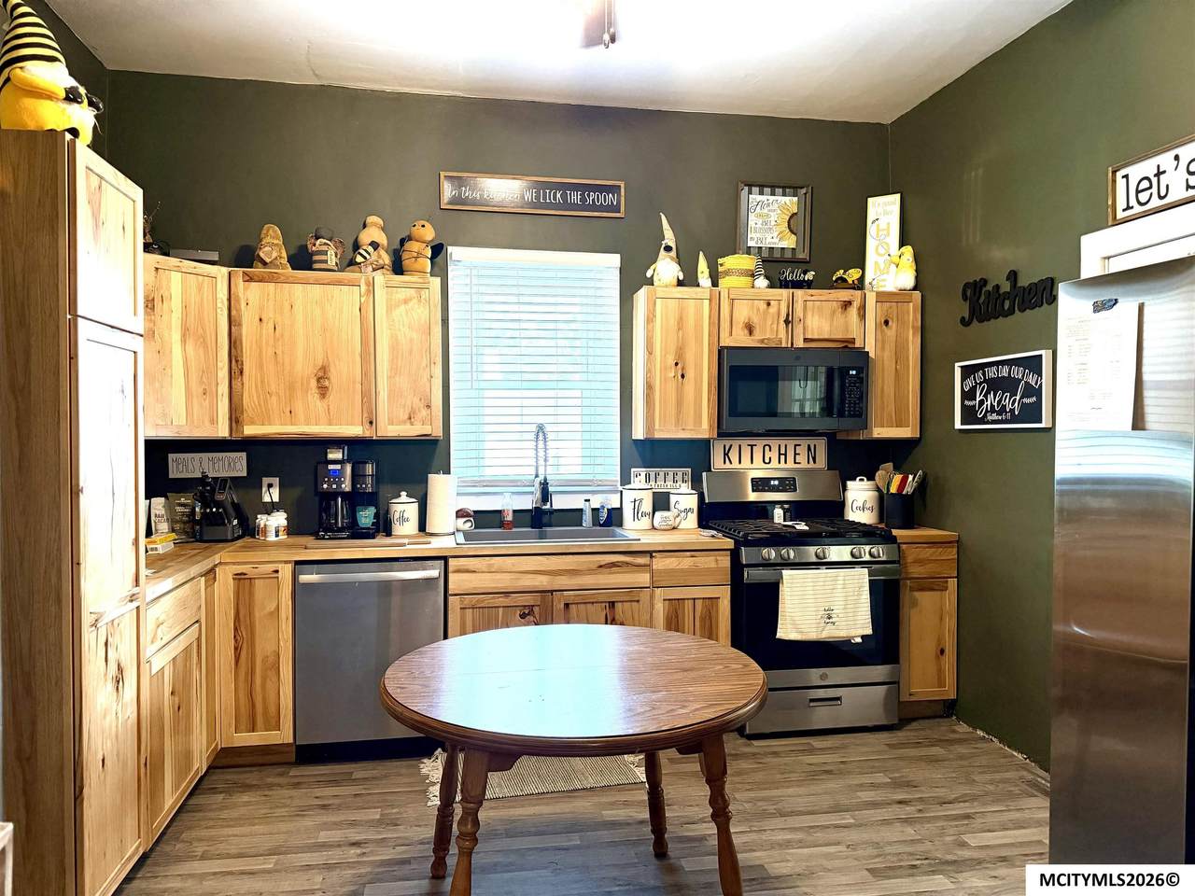
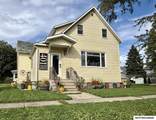
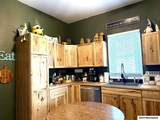
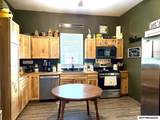
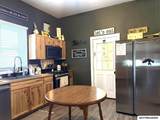
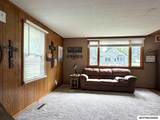
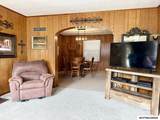
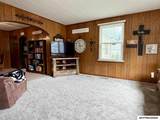
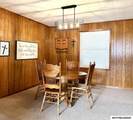
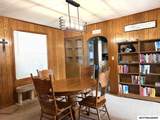
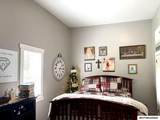
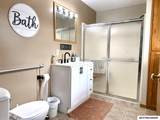
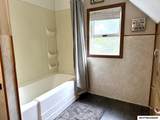
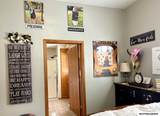
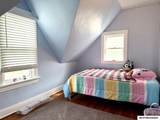
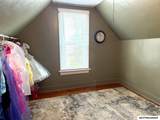
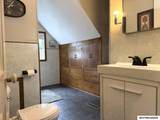
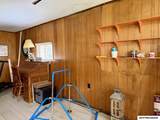
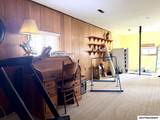
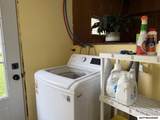
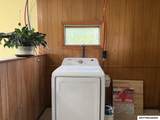
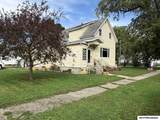
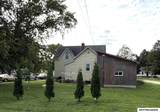
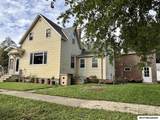
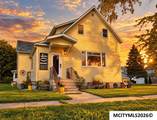
New seller incentive! Seller is offering up to $13,000 roof allowance with an acceptable offer, subject to lender approval. Step into a warm, welcoming home where comfort, convenience, and affordability come together. This move-in-ready property offers three bedrooms and 1.75 baths, including a bedroom, laundry, three-quarter bath, renovated kitchen, dining room, and family room all on the main level for easy living. Upstairs, two additional bedrooms and a full bath provide flexible space for family, guests, hobbies, or a home office. Located near the elementary school and downtown, you’ll enjoy convenient access to local shops, services, dining, and community activities. Qualifying graduating seniors may also benefit from valuable post-secondary scholarship opportunities available to eligible Worth County residents. Schedule your private showing and see all this cozy home has to offer.

Monthly Payment Calculator


© 2026 Mason City MLS. All rights reserved. IDX information is provided exclusively for consumers' personal, non-commercial use and may not be used for any purpose other than to identify prospective properties consumers may be interested in purchasing. Information is deemed reliable but is not guaranteed accurate by the MLS or Jane Fischer & Associates. Data last updated: 2026-10-16T19:59:26.987.
www.janefischer.com/homes/181407931
Print Image

401 10th St N NORTHWOOD, IA 50459

  • Price: $119,900
  • Status: Pending
  • On Site: 24 Days
  • Updated: 43 min ago
  • MLS #: 260728
3
Beds
2
Baths
0
½ Baths
N/A
Acres
2,543
SQFT
$0
$/SQFT
1900
Built
Neighborhood:
Outside Mc
Area:
Outside Mc
School District:
Northwood
Property Description
New seller incentive! Seller is offering up to $13,000 roof allowance with an acceptable offer, subject to lender approval. Step into a warm, welcoming home where comfort, convenience, and affordability come together. This move-in-ready property offers three bedrooms and 1.75 baths, including a bedroom, laundry, three-quarter bath, renovated kitchen, dining room, and family room all on the main level for easy living. Upstairs, two additional bedrooms and a full bath provide flexible space for family, guests, hobbies, or a home office. Located near the elementary school and downtown, you’ll enjoy convenient access to local shops, services, dining, and community activities. Qualifying graduating seniors may also benefit from valuable post-secondary scholarship opportunities available to eligible Worth County residents. Schedule your private showing and see all this cozy home has to offer.
Exterior Features

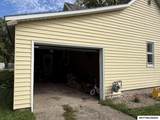
Construction Frame Driveway Gravel Foundation Block Garage AttachedOversized Garage Type Attached Roof Asphalt Style 1-1/2 Story

Interior Features

Air Conditioning Central Basement Partial Bath Amenities Master Bath Bedroom Number1 Level Main Bedroom Number1 Size 14x13 Bedroom Number2 Level Upper Bedroom Number2 Size 13'6"x11 Bedroom Number3 Level Upper Bedroom Number3 Size 12x8 Dining Formal Dining Dining Room Comments open to living room Dining Room Level Main Dining Room Size 12x14 Family Room Both Family Room Number2 Level Main Family Room Number2 Size 24x14 Finished Sq Ft Lower 540 Finished Sq Ft Main 1463 Finished Sq Ft Upper 540 Heat Forced Air Kitchen Appliances Electric RangeRefrigeratorWasher / Dryer Kitchen Level Main Kitchen Size 13'6"x13 Living Room Comments open to dining Living Room Level Main Living Room Size 15'6"x14 Master Bath Yes Utility Room Main Utility Room Level Main

Property Features

Flood Insurance Not Required Lot Size 124x66 Outdoor Amenities AlleyCorner Lot Sale Rent For Sale Tax Year current Taxes 1028 Utilities Sewer CITY Utilities Water CITY Zoning RG/GENERAL RES

Listing information © 2026 Mason City MLS.


© 2026 Mason City MLS. All rights reserved. IDX information is provided exclusively for consumers' personal, non-commercial use and may not be used for any purpose other than to identify prospective properties consumers may be interested in purchasing. Information is deemed reliable but is not guaranteed accurate by the MLS or Jane Fischer & Associates. Data last updated: 2026-10-16T19:59:26.987.
 
https://bt-photos.global.ssl.fastly.net/masoncity/1280_boomver_1_260728-2.jpg https://bt-photos.global.ssl.fastly.net/masoncity/1280_boomver_1_260728-2.jpg https://bt-photos.global.ssl.fastly.net/masoncity/1280_boomver_1_260728-2.jpg
Logo
Jane Fischer & Associates
1002 East State St. Suite B
Mason City IA, 50401
Listing provided courtesy of Julie Hagen Robb of CENTURY 21 PREFERRED NORTHWOOD: 641-324-2733.