
Skip To Content

48 N Willowgreen Ct

MASON CITY, IA 50401
  • $349,900
  • STATUS: Active Under Contract
  • ON SITE: 23 Days
  • MLS #: 260733
Under Contract
UPDATED: 27 min ago
$349,900
  • 3
    BEDS
  • N/A
    ACRES
  • 2
    BATHS
  • 1
    1/2 BATHS
  • 2,761
    SQFT
  • $127
    $/SQFT
Neighborhood:
Type:
Condo
Built:
1985
Area:

School Ratings & Info

School District:
Listing provided courtesy of Abigail Lee of LEE REALTY: 641-423-4668.

Description

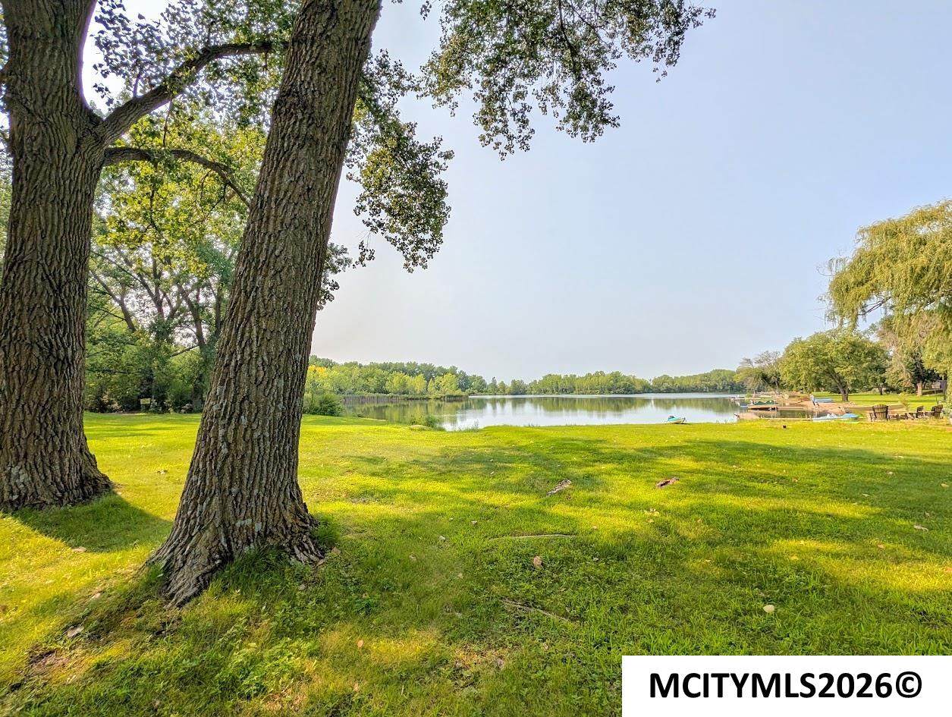
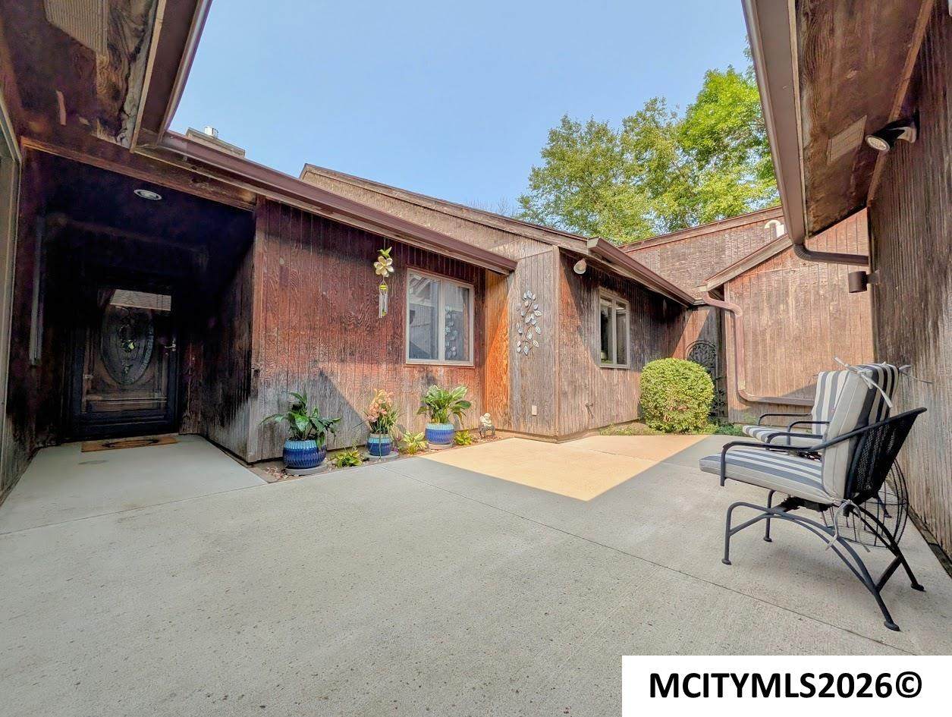
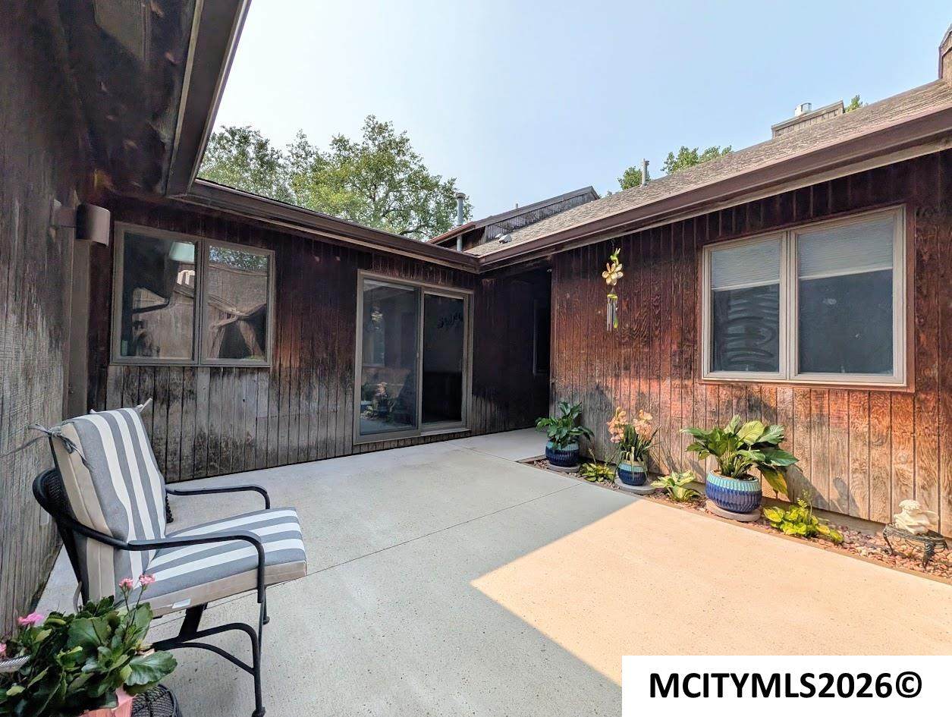
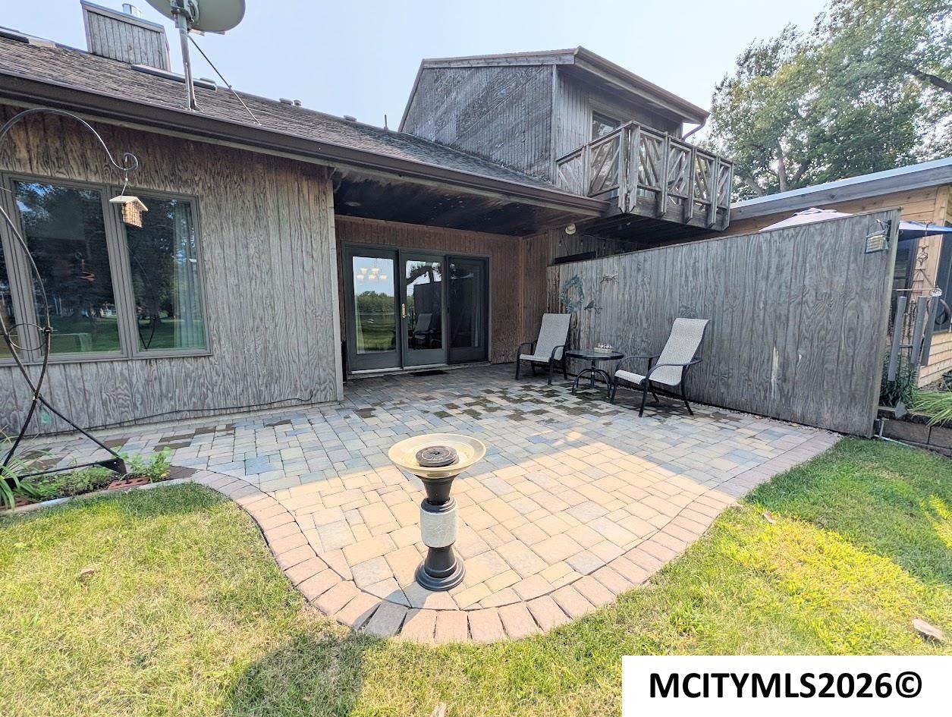
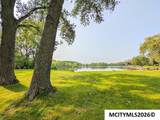
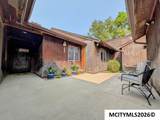
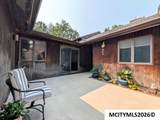
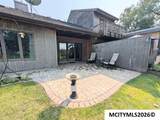
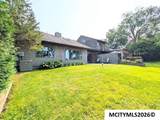
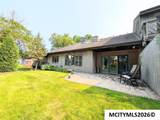
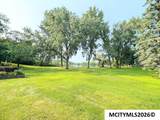
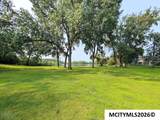
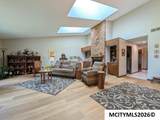
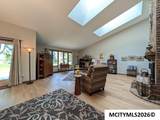
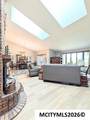
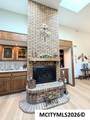
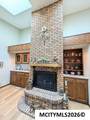
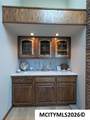
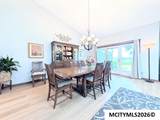
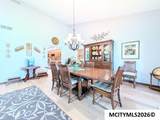
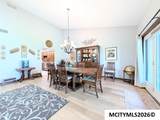
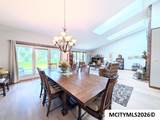
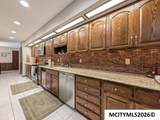
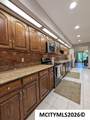
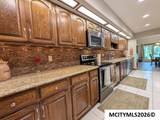
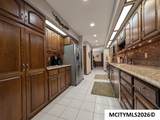
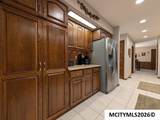
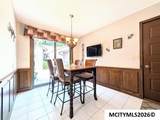
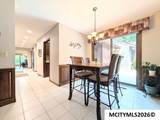
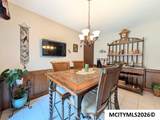
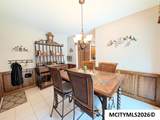
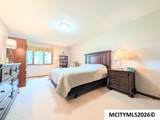
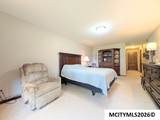
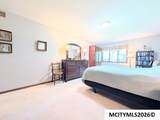
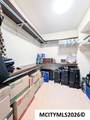
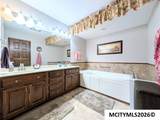
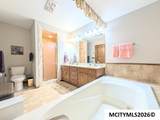
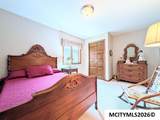
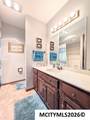
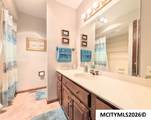
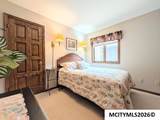
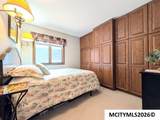
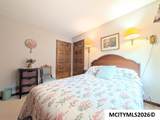
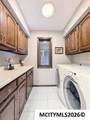
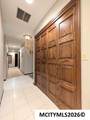
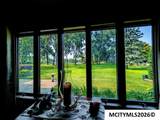
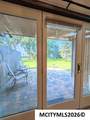
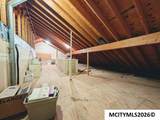
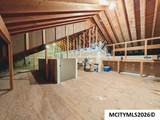
Enjoy beautiful lake views and easy living in this exceptionally well-maintained, move-in-ready 3 bedroom, 2.5 bath townhome! Sunset Lake features a walking trail, and gorgeous views can be enjoyed from the dining room, family room, and spacious primary suite. The vaulted family room features skylights and stunning brick fireplace extending all the way to the ceiling, plus a wet bar. The large kitchen offers granite countertops, glass backsplash, abundant cabinetry, and plenty of workspace, with both formal and informal dining areas. The main-floor laundry adds convenience and more storage. The oversized primary suite features a walk-in closet and huge bath with separate tub & shower. A full guest bath & half bath provide plenty of space for guests. Enjoy private front & back patios & did I mention - an ATTACHED THREE stall garage! An enormous upstairs storage room and numerous closets provide incredible storage throughout. A rare combination of space, views, storage, and convenience!

Monthly Payment Calculator


© 2026 Mason City MLS. All rights reserved. IDX information is provided exclusively for consumers' personal, non-commercial use and may not be used for any purpose other than to identify prospective properties consumers may be interested in purchasing. Information is deemed reliable but is not guaranteed accurate by the MLS or Jane Fischer & Associates. Data last updated: 2026-10-16T19:59:26.987.
www.janefischer.com/homes/181452170
Print Image

48 N Willowgreen Ct MASON CITY, IA 50401

  • Price: $349,900
  • Status: Active Under Contract
  • On Site: 23 Days
  • Updated: 27 min ago
  • MLS #: 260733
3
Beds
2
Baths
1
½ Baths
N/A
Acres
2,761
SQFT
$127
$/SQFT
1985
Built
Neighborhood:
Northwest
Area:
Northwest
School District:
Mason City
Property Description
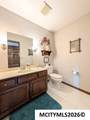
Enjoy beautiful lake views and easy living in this exceptionally well-maintained, move-in-ready 3 bedroom, 2.5 bath townhome! Sunset Lake features a walking trail, and gorgeous views can be enjoyed from the dining room, family room, and spacious primary suite. The vaulted family room features skylights and stunning brick fireplace extending all the way to the ceiling, plus a wet bar. The large kitchen offers granite countertops, glass backsplash, abundant cabinetry, and plenty of workspace, with both formal and informal dining areas. The main-floor laundry adds convenience and more storage. The oversized primary suite features a walk-in closet and huge bath with separate tub & shower. A full guest bath & half bath provide plenty of space for guests. Enjoy private front & back patios & did I mention - an ATTACHED THREE stall garage! An enormous upstairs storage room and numerous closets provide incredible storage throughout. A rare combination of space, views, storage, and convenience!
Exterior Features

Construction Wood Siding Driveway Concrete Foundation Slab Garage Attached Garage Type Attached Roof Asphalt Style 1 StoryRanch

Interior Features

Air Conditioning Central Basement Slab Bath Amenities Master Bath ShowerMaster Bath TubSeparate ShowerShowerTub Bedroom Number1 Comments Walk-In Closet Bedroom Number1 Level Main Bedroom Number1 Size 17 x 12 Bedroom Number2 Level Main Bedroom Number2 Size 11 x 14 Bedroom Number3 Level Main Bedroom Number3 Size 10 x 10 Dining Breakfast NookFormal Dining Dining Area Comments Sliding Door to Patio Dining Area Level Main Dining Area Size 9 x 12 Dining Room Comments Open Floor Plan Dining Room Level Main Dining Room Size 16 x 12 Family Room Main Finished Sq Ft Lower 0 Finished Sq Ft Main 2761 Finished Sq Ft Upper 0 Fireplace One Flooring CarpetCeramic Tile Heat Forced AirGas Kitchen Appliances DishwasherElectric RangeMicrowaveRefrigeratorWasher / Dryer Kitchen Level Main Kitchen Size 25 x 10 Living Room Comments Wet Bar Living Room Level Main Living Room Size 15 x 21 Master Bath Yes Other Features Built-InsCeiling FansNatural WoodSkylightsWalk-In ClosetWet Bar Other Room Number1 Comments Storage Room Other Room Number1 Level Upper Other Room Number1 Size 23 x 32 Total Baths Main 2.5 Total Beds Main 3 Utility Room Main Utility Room Level Main Utility Room Size 5 x 8

Property Features

Flood Insurance Not Required Homeowners Assoc Fee Frequency Monthly Homeowners Assoc Fees 217.79 Lot Size Assoc. Outdoor Amenities Patio Sale Rent For Sale Tax Year 2025 Taxes 4332 Utilities Sewer CITY Utilities Water CITY Zoning PUD/PLAN UNIT D

Listing information © 2026 Mason City MLS.


© 2026 Mason City MLS. All rights reserved. IDX information is provided exclusively for consumers' personal, non-commercial use and may not be used for any purpose other than to identify prospective properties consumers may be interested in purchasing. Information is deemed reliable but is not guaranteed accurate by the MLS or Jane Fischer & Associates. Data last updated: 2026-10-16T19:59:26.987.
 
https://bt-photos.global.ssl.fastly.net/masoncity/orig_boomver_1_260733-2.jpg https://bt-photos.global.ssl.fastly.net/masoncity/orig_boomver_1_260733-2.jpg https://bt-photos.global.ssl.fastly.net/masoncity/orig_boomver_1_260733-2.jpg
Logo
Jane Fischer & Associates
1002 East State St. Suite B
Mason City IA, 50401
Listing provided courtesy of Abigail Lee of LEE REALTY: 641-423-4668.