Skip To Content

507 19th Se

MASON CITY, IA 50401
  • $171,428
  • STATUS: Pending
  • ON SITE: 34 Days
  • MLS #: 260695
Pending
UPDATED: 8 min ago
$171,428
  • 3
    BEDS
  • N/A
    ACRES
  • 1
    BATHS
  • 0
    1/2 BATHS
  • 1,998
    SQFT
  • $0
    $/SQFT
Neighborhood:
Type:
Single-Family Home
Built:
1939
Area:

School Ratings & Info

School District:
Listing provided courtesy of Donna Eckard of CENTURY 21 PREFERRED CLEAR LAKE: 641-357-9400.

Description

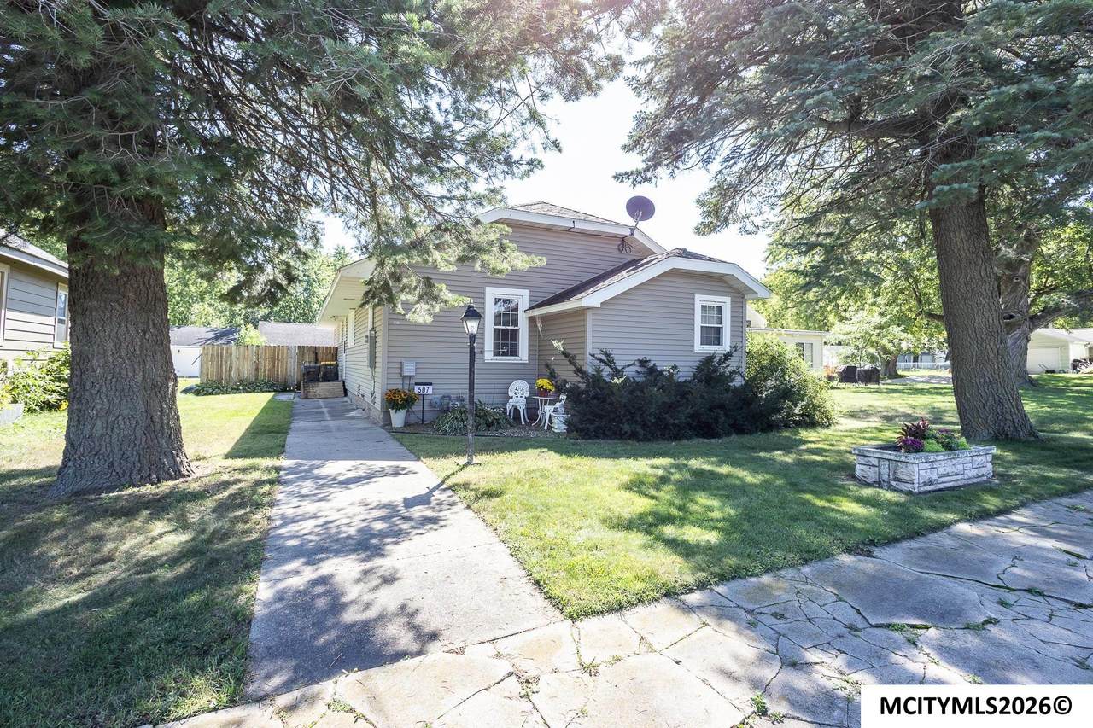
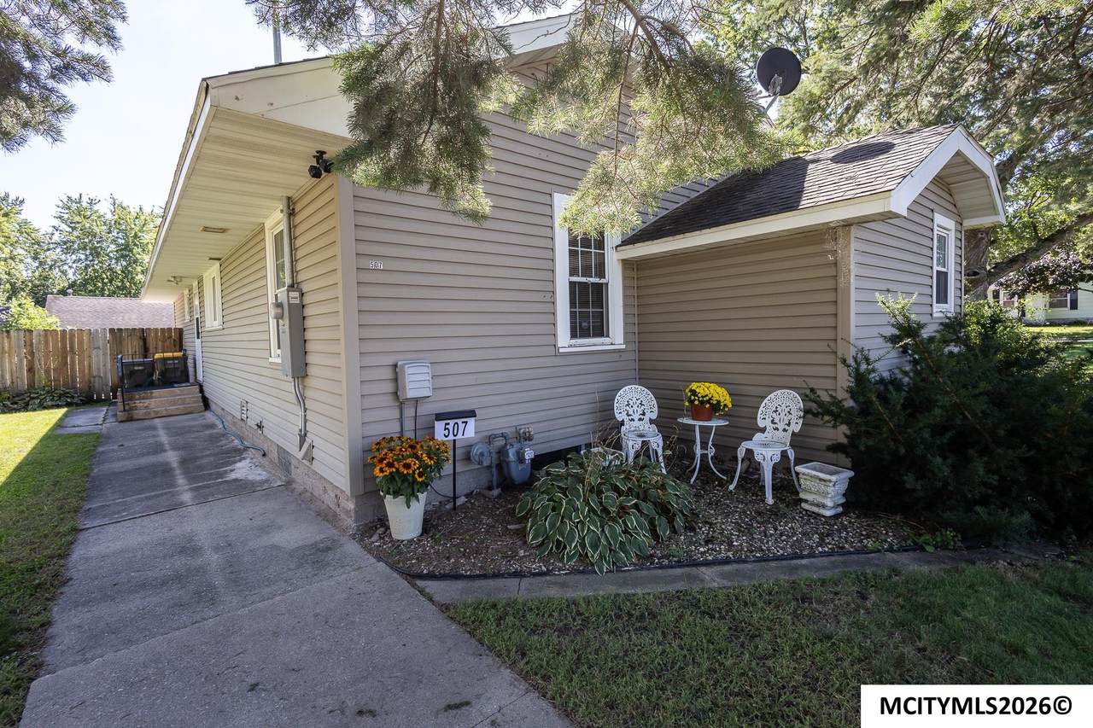
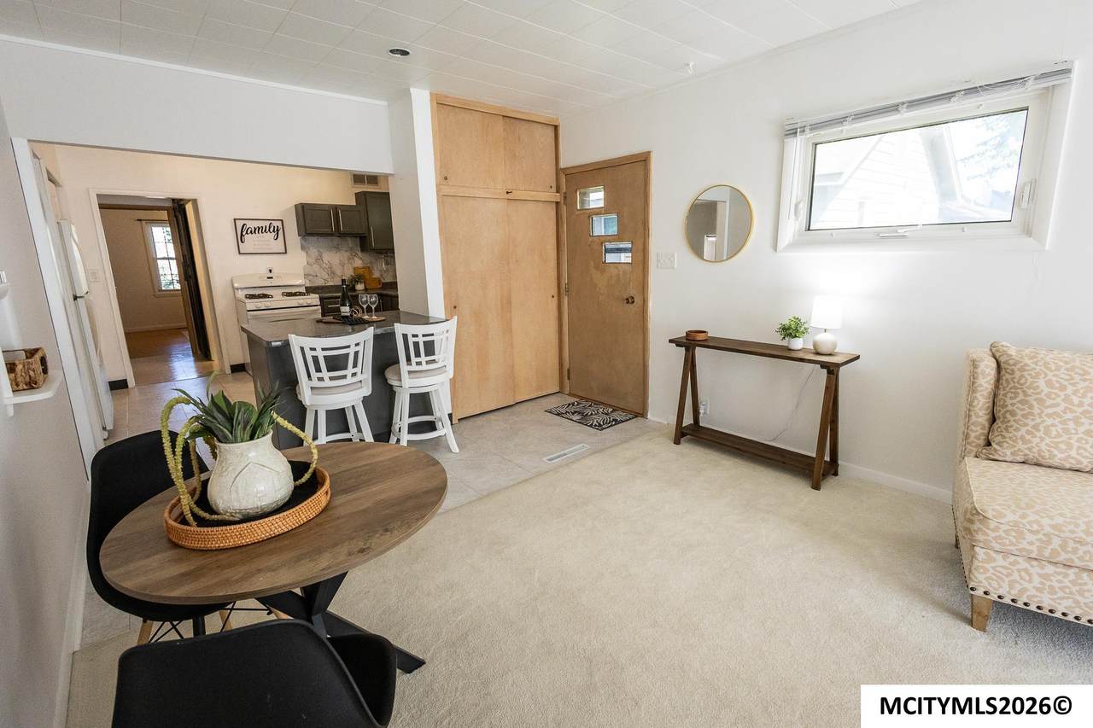
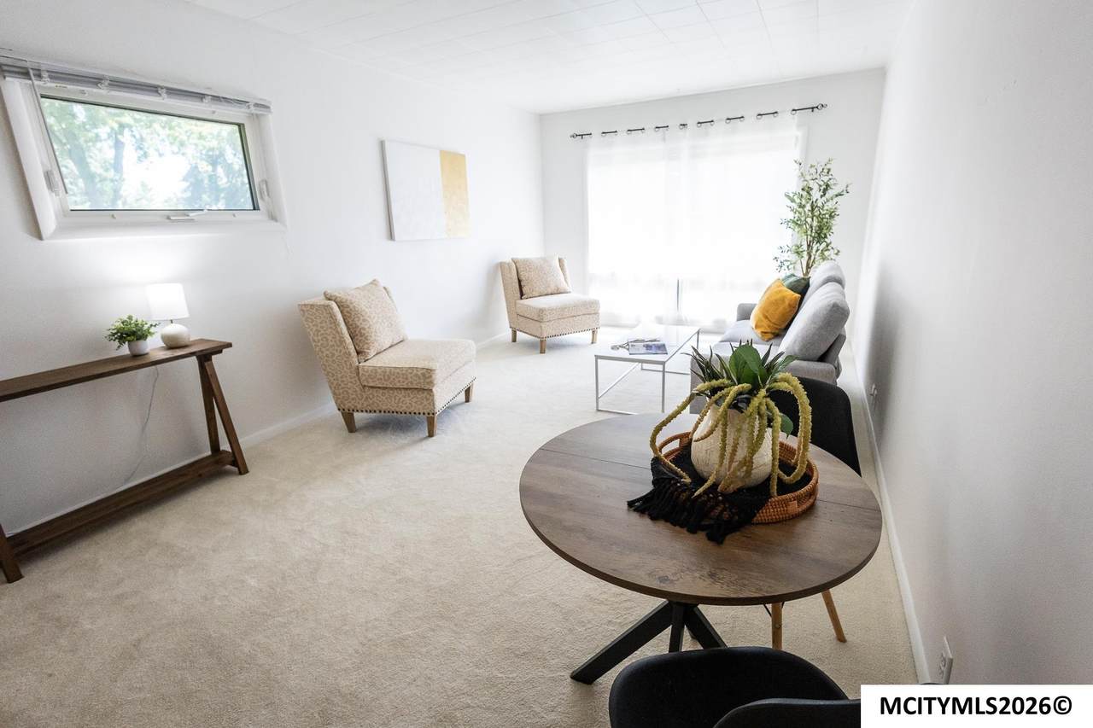
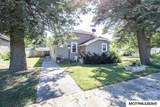
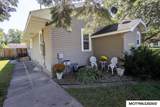
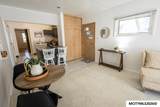
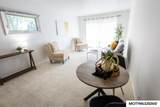
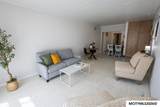
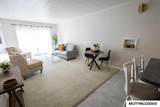
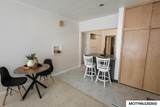
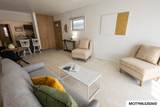
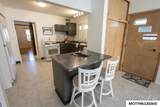
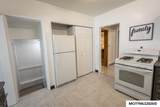
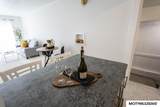
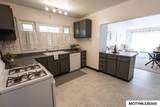
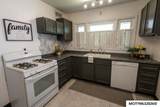
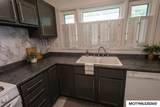
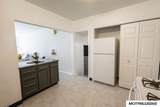
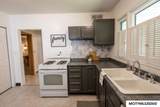
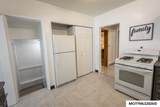
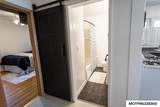
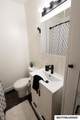
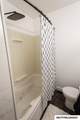
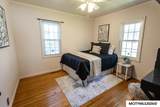
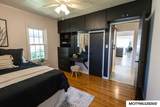
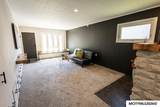
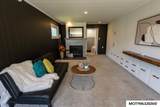
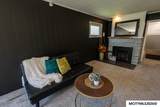
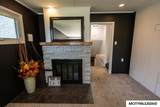
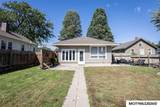
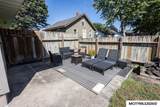
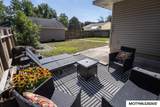
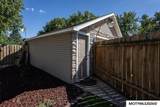
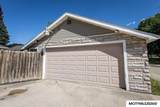
What a great opportunity! This spacious 3-bedroom home offers a comfortable and functional layout with plenty of room to enjoy. The main floor features a kitchen, dining area, and living room combination, plus a second family room—giving you plenty of space for entertaining, relaxing, or everyday living. A wood-burning fireplace adds warmth and charm to the home. The large 2-stall garage provides plenty of room for vehicles, storage, or hobbies and offers convenient alley access. Outside, enjoy the large fenced-in yard, perfect for outdoor activities, pets, gardening, or entertaining. This home has so much to offer—come take a look!

Monthly Payment Calculator


© 2026 Mason City MLS. All rights reserved. IDX information is provided exclusively for consumers' personal, non-commercial use and may not be used for any purpose other than to identify prospective properties consumers may be interested in purchasing. Information is deemed reliable but is not guaranteed accurate by the MLS or Jane Fischer & Associates. Data last updated: 2026-10-16T19:59:26.987.
www.janefischer.com/homes/181116708
Print Image

507 19th Se MASON CITY, IA 50401

  • Price: $171,428
  • Status: Pending
  • On Site: 34 Days
  • Updated: 8 min ago
  • MLS #: 260695
3
Beds
1
Baths
0
½ Baths
N/A
Acres
1,998
SQFT
$0
$/SQFT
1939
Built
Neighborhood:
Southeast
Area:
Southeast
School District:
Mason City
Property Description
What a great opportunity! This spacious 3-bedroom home offers a comfortable and functional layout with plenty of room to enjoy. The main floor features a kitchen, dining area, and living room combination, plus a second family room—giving you plenty of space for entertaining, relaxing, or everyday living. A wood-burning fireplace adds warmth and charm to the home. The large 2-stall garage provides plenty of room for vehicles, storage, or hobbies and offers convenient alley access. Outside, enjoy the large fenced-in yard, perfect for outdoor activities, pets, gardening, or entertaining. This home has so much to offer—come take a look!
Exterior Features

Construction FrameVinyl Siding Driveway Concrete Foundation Block Garage DetachedDoor OpenerPull Down Stairs Garage Type Detached Roof Asphalt Style 1 Story

Interior Features

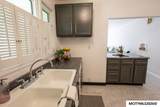
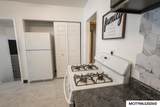
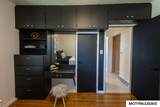
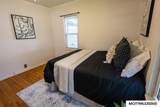
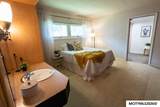
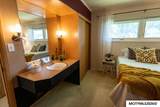
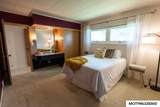
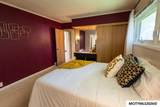
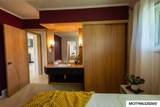
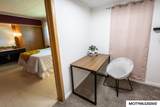
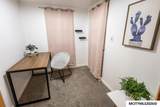
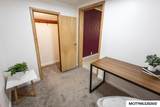
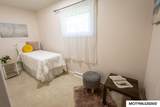
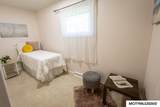
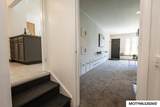
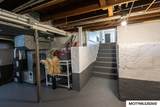
Air Conditioning Central Basement Full Bath Amenities ShowerTub Bedroom Number1 Comments Walk-in Closet Bedroom Number1 Level Main Bedroom Number1 Size 14 x12 Bedroom Number2 Comments Built-ins Bedroom Number2 Level Main Bedroom Number2 Size 12 x 12 Bedroom Number3 Level Main Bedroom Number3 Size 14 x 6 Dining KIT/DR ComboLR/DR Combo Dining Area Comments Din-Lv-kit-combo Dining Area Level Main Dining Area Size 8 x 8 Family Room Main Family Room Number1 Comments Fireplace Family Room Number1 Level Main Family Room Number1 Size 24 x 12 Finished Sq Ft Lower 666 Finished Sq Ft Main 1332 Finished Sq Ft Upper 0 Fireplace OneWood Burning Heat Forced AirGas Insulation AtticBasementSidewalls Kitchen Appliances DishwasherGarbage DisposalGas RangeMicrowavePantryRefrigeratorWasher / DryerWater Softener-Owned Kitchen Comments Updated kitchenpantry Kitchen Level Main Kitchen Size Kitchen Living Room Comments Lv-dining-kitchen-combo Living Room Level Main Living Room Size 18 x 12 Master Bath No Other Features Built-InsCeiling FansWalk-In Closet Total Baths Main 1 Total Beds Main 3 Utility Room Lower Utility Room Level Lower

Property Features

Flood Insurance Not Required Lot Size 50 x 142 Outdoor Amenities AlleyFenced YardPatio Sale Rent For Sale Tax Year 2025 Taxes 2426 Utilities Sewer CITY Utilities Water CITY Zoning RG/GENERAL RES

Listing information © 2026 Mason City MLS.


© 2026 Mason City MLS. All rights reserved. IDX information is provided exclusively for consumers' personal, non-commercial use and may not be used for any purpose other than to identify prospective properties consumers may be interested in purchasing. Information is deemed reliable but is not guaranteed accurate by the MLS or Jane Fischer & Associates. Data last updated: 2026-10-16T19:59:26.987.
 
https://bt-photos.global.ssl.fastly.net/masoncity/1280_boomver_1_260695-2.jpg https://bt-photos.global.ssl.fastly.net/masoncity/1280_boomver_1_260695-2.jpg https://bt-photos.global.ssl.fastly.net/masoncity/1280_boomver_1_260695-2.jpg
Logo
Jane Fischer & Associates
1002 East State St. Suite B
Mason City IA, 50401
Listing provided courtesy of Donna Eckard of CENTURY 21 PREFERRED CLEAR LAKE: 641-357-9400.