


Description
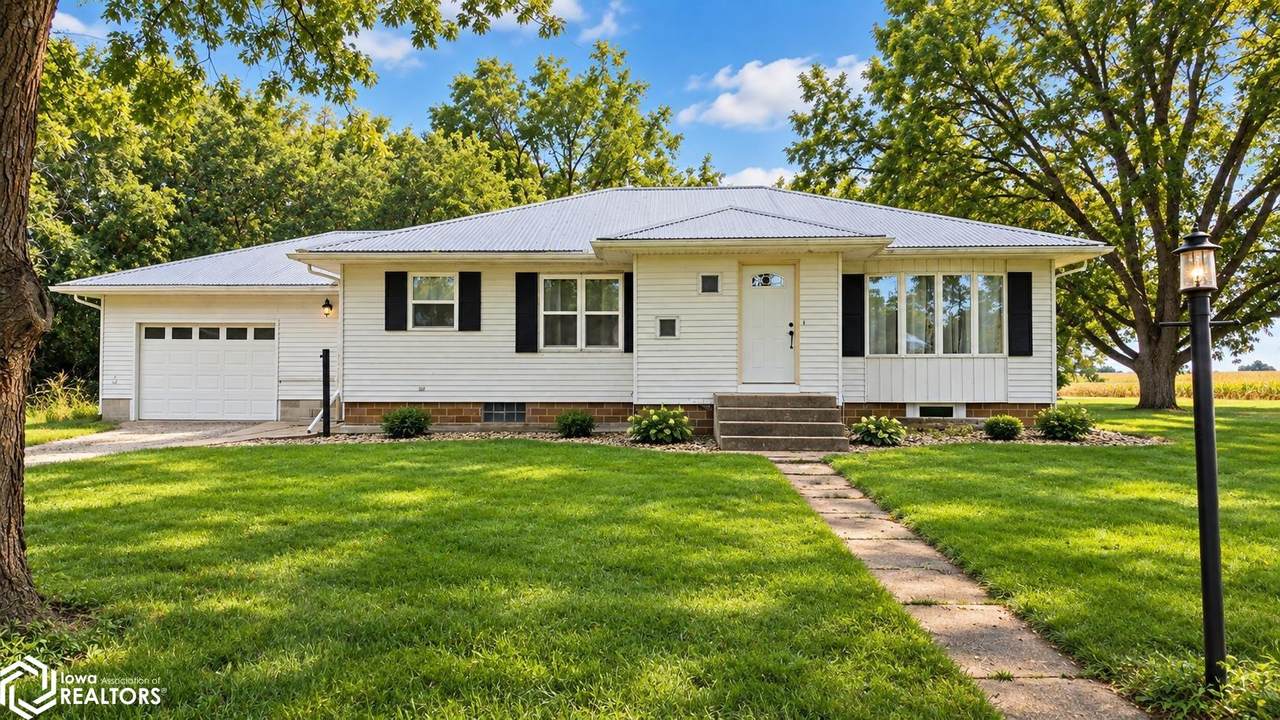
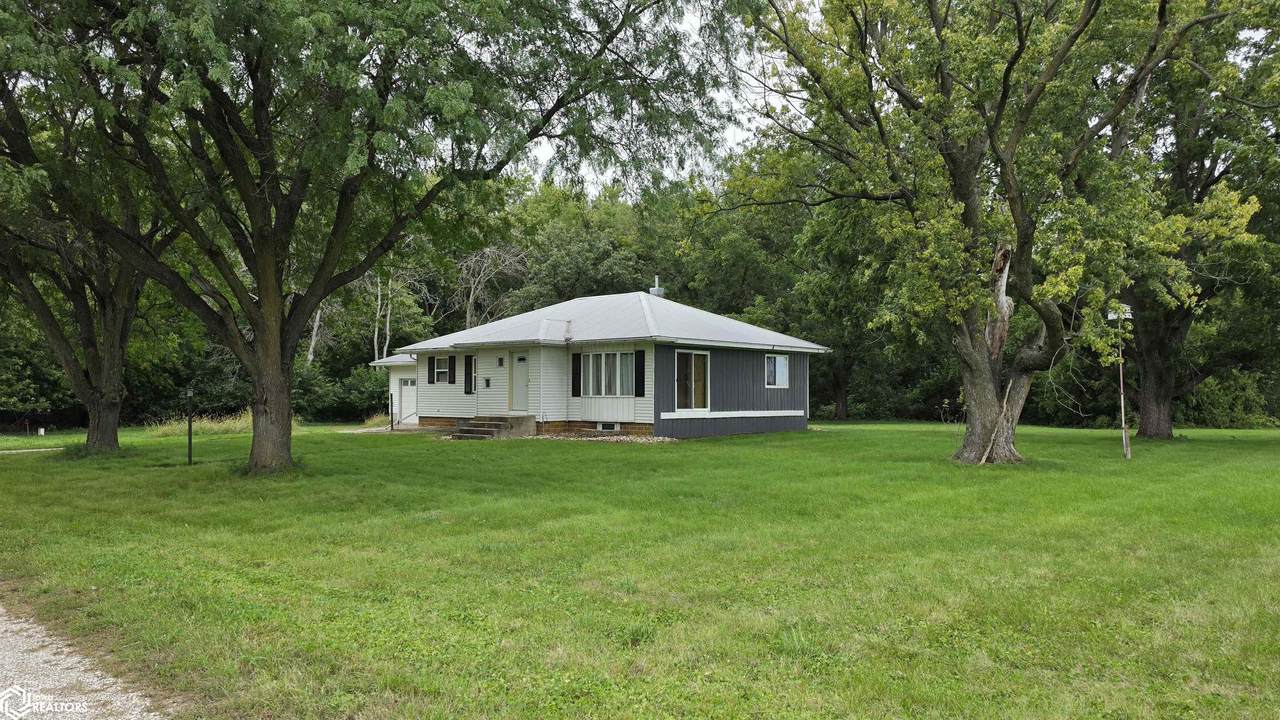
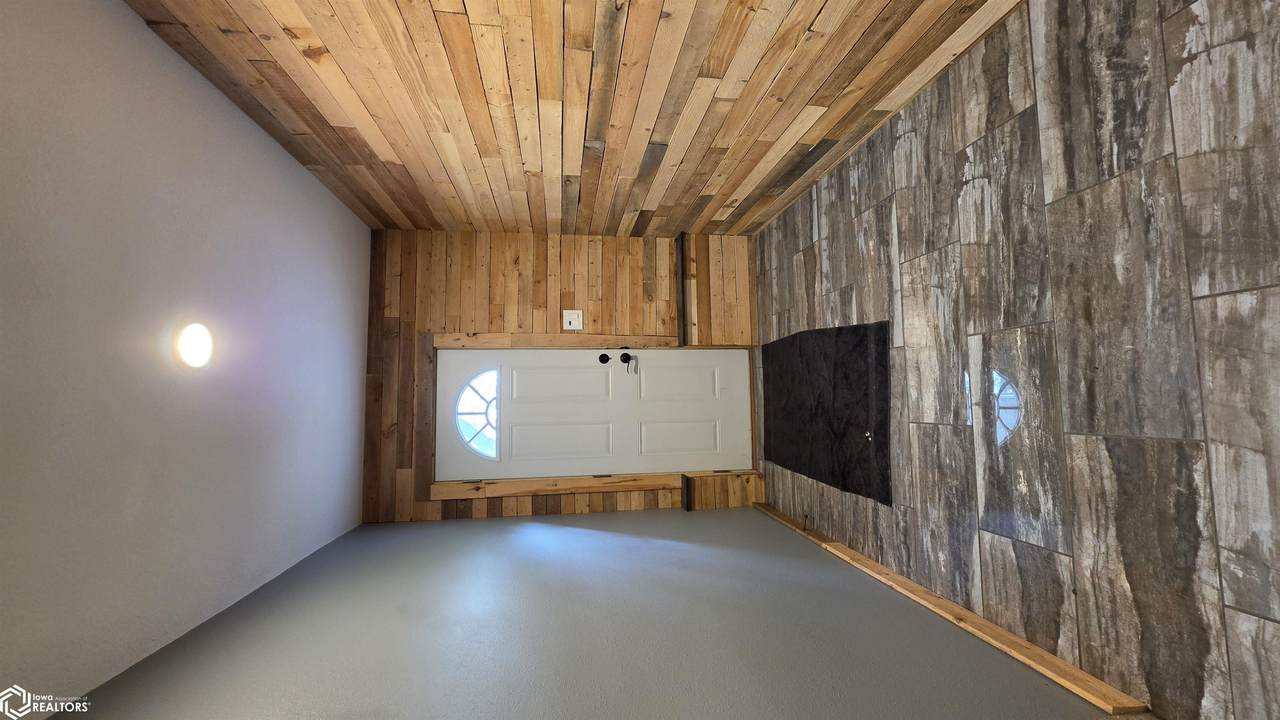
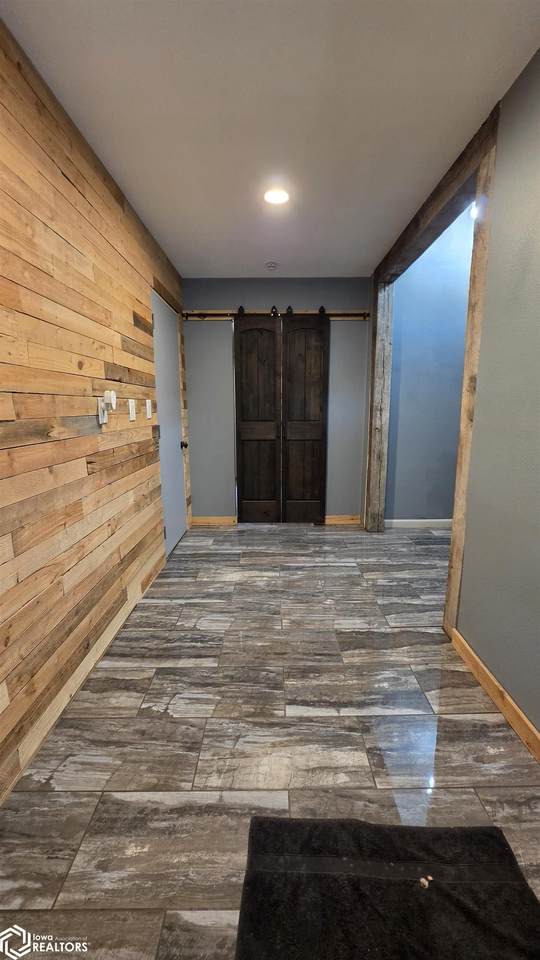
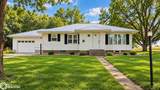
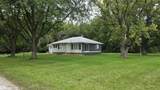
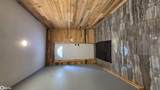
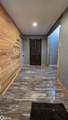
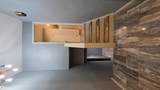
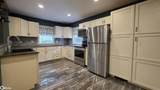
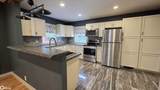
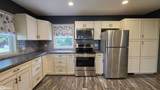
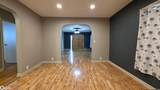
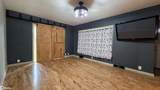
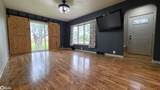
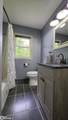
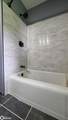
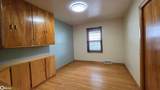
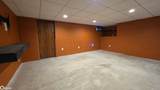
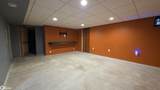
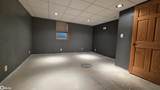
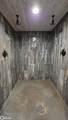
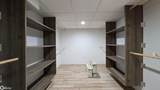
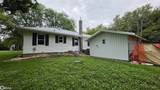
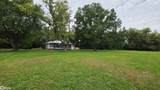
Beautifully updated ranch-style acreage situated on a 2 acre parcel & ready for new owners! The exterior features vinyl siding, durable steel roof, an attached garage, and a bonus 16x16 storage shed. Step inside from the garage to a welcoming entryway featuring tile flooring and warm pallet-style accent walls. The completely remodeled kitchen (2020) continues the tile flooring and offers crisp white cabinetry, stainless steel appliances, and a convenient sit-up peninsula. The kitchen opens to the formal dining area, where gorgeous laminate flooring flows seamlessly into the spacious living room. Modern barn-style lighting and sliding doors add character and natural light to the main living space. The main level offers two bedrooms, one with built-in storage, along with a beautifully remodeled full bathroom w/tub & tiled surround, updated vanity, and modern lighting. Downstairs, you'll find additional living space with a family room and a third bedroom featuring an oversized walk-in closet. A second spacious bathroom includes a walk-in tiled shower and double vanities. The lower-level flooring has intentionally been left unfinished, giving the next owner the opportunity to select flooring that fits their own style and vision. Major updates include a new septic system in 2022, new shared well in 2008, and a new furnace in 2025. With acreage living, thoughtful updates, and plenty of space inside and out, this property is one you won't want to miss!
-
3BEDS
-
2ACRES
-
2BATHS
-
01/2 BATHS
-
1,986SQFT
-
$103$/SQFT
School Ratings & Info
Description
Beautifully updated ranch-style acreage situated on a 2 acre parcel & ready for new owners! The exterior features vinyl siding, durable steel roof, an attached garage, and a bonus 16x16 storage shed. Step inside from the garage to a welcoming entryway featuring tile flooring and warm pallet-style accent walls. The completely remodeled kitchen (2020) continues the tile flooring and offers crisp white cabinetry, stainless steel appliances, and a convenient sit-up peninsula. The kitchen opens to the formal dining area, where gorgeous laminate flooring flows seamlessly into the spacious living room. Modern barn-style lighting and sliding doors add character and natural light to the main living space. The main level offers two bedrooms, one with built-in storage, along with a beautifully remodeled full bathroom w/tub & tiled surround, updated vanity, and modern lighting. Downstairs, you'll find additional living space with a family room and a third bedroom featuring an oversized walk-in closet. A second spacious bathroom includes a walk-in tiled shower and double vanities. The lower-level flooring has intentionally been left unfinished, giving the next owner the opportunity to select flooring that fits their own style and vision. Major updates include a new septic system in 2022, new shared well in 2008, and a new furnace in 2025. With acreage living, thoughtful updates, and plenty of space inside and out, this property is one you won't want to miss!
© 2026 North Central Iowa MLS. All rights reserved. IDX information is provided exclusively for consumers' personal, non-commercial use and may not be used for any purpose other than to identify prospective properties consumers may be interested in purchasing. Information is deemed reliable but is not guaranteed accurate by the MLS as distributed by MLS Grid or Jane Fischer & Associates. Data last updated: 2026-10-16T19:54:05.637.
Based on information submitted to the MLS GRID as of 2026-10-16T19:54:05.637(date and time MLS Grid Data was obtained). All data is obtained from various sources and may not have been verified by broker or MLS GRID. Supplied Open House information is subject to change without notice. All information should be independently reviewed and verified for accuracy. Properties may or may not be listed by the office/agent presenting the information.