Skip To Content

606 8th St N

NORTHWOOD, IA 50459
  • $166,000
  • STATUS: Pending
  • ON SITE: 27 Days
  • MLS #: 260724
Pending
UPDATED: 42 min ago
$166,000
  • 3
    BEDS
  • 0.24
    ACRES
  • 1
    BATHS
  • 0
    1/2 BATHS
  • 1,922
    SQFT
  • $0
    $/SQFT
Neighborhood:
Type:
Single-Family Home
Built:
1944
Area:

School Ratings & Info

School District:
Listing provided courtesy of Jenna Sheriff of JANE FISCHER & ASSOCIATES LLC: 641-424-4663.

Description

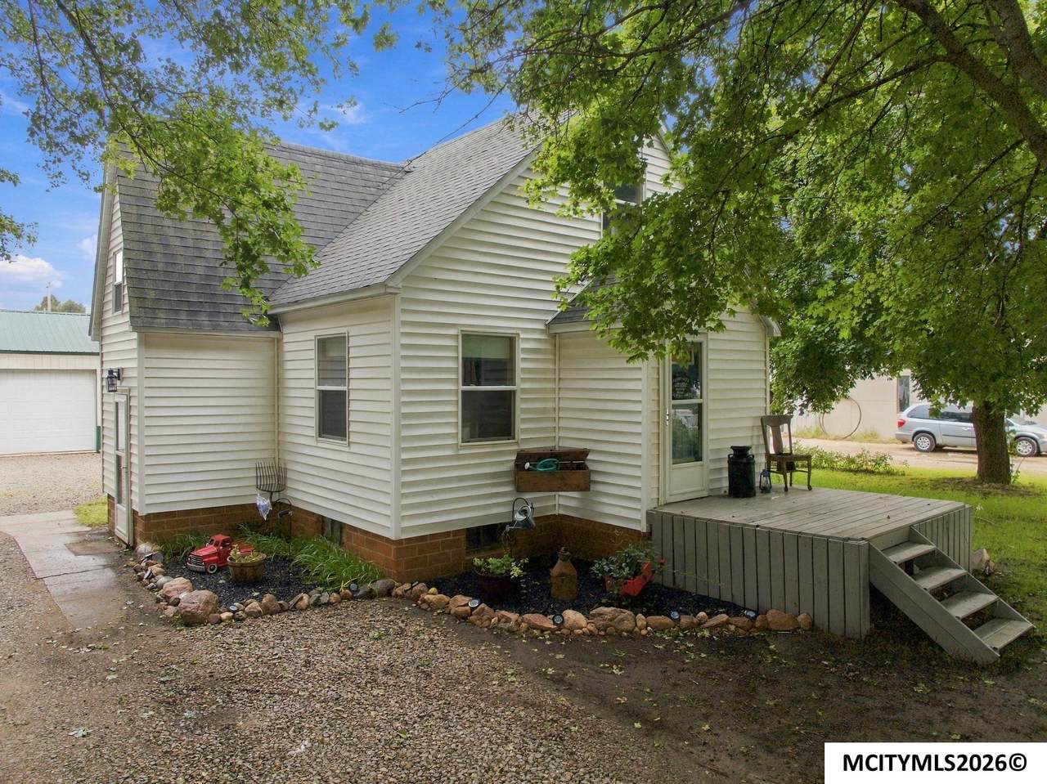
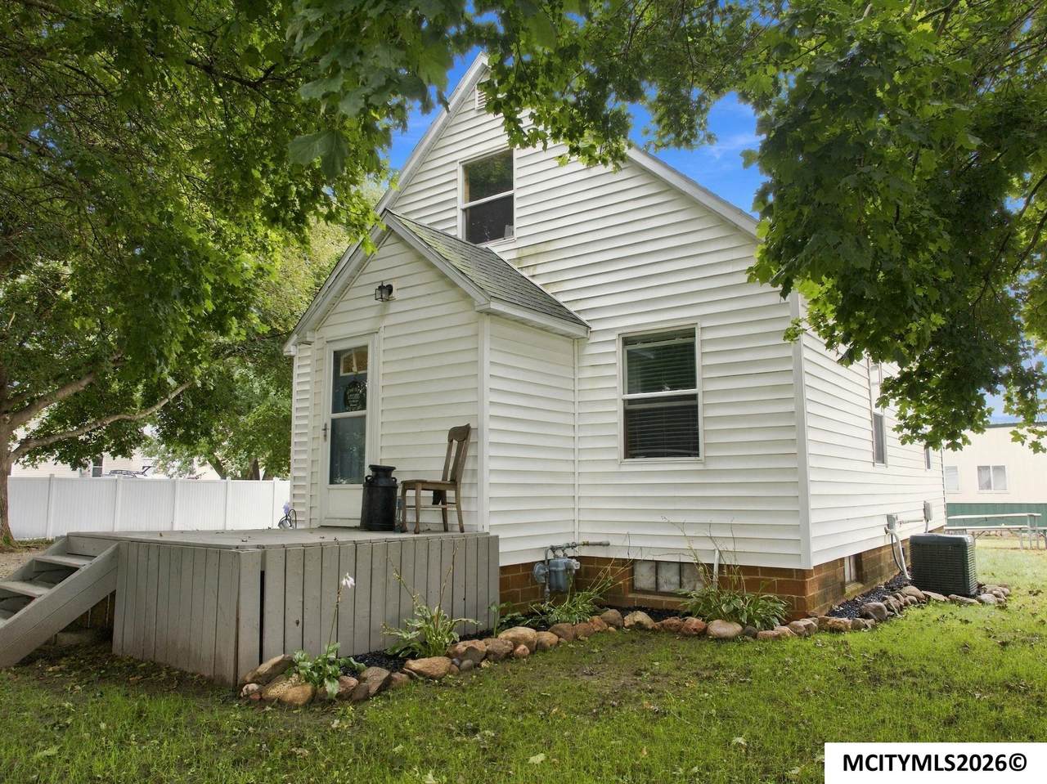
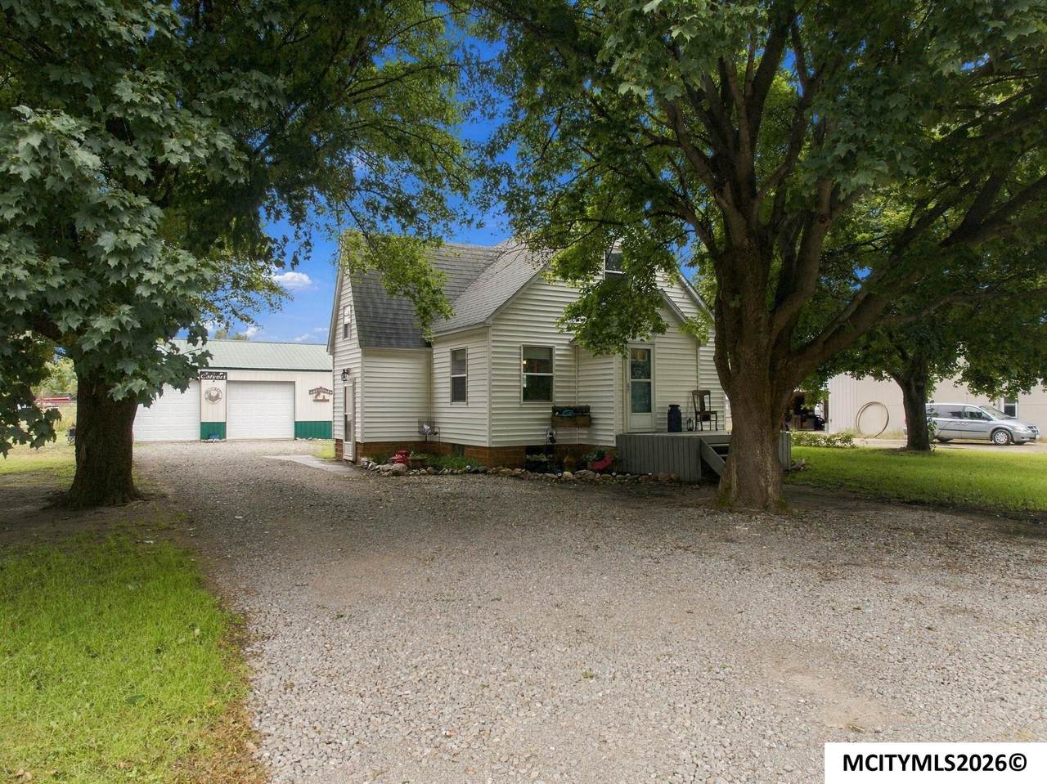
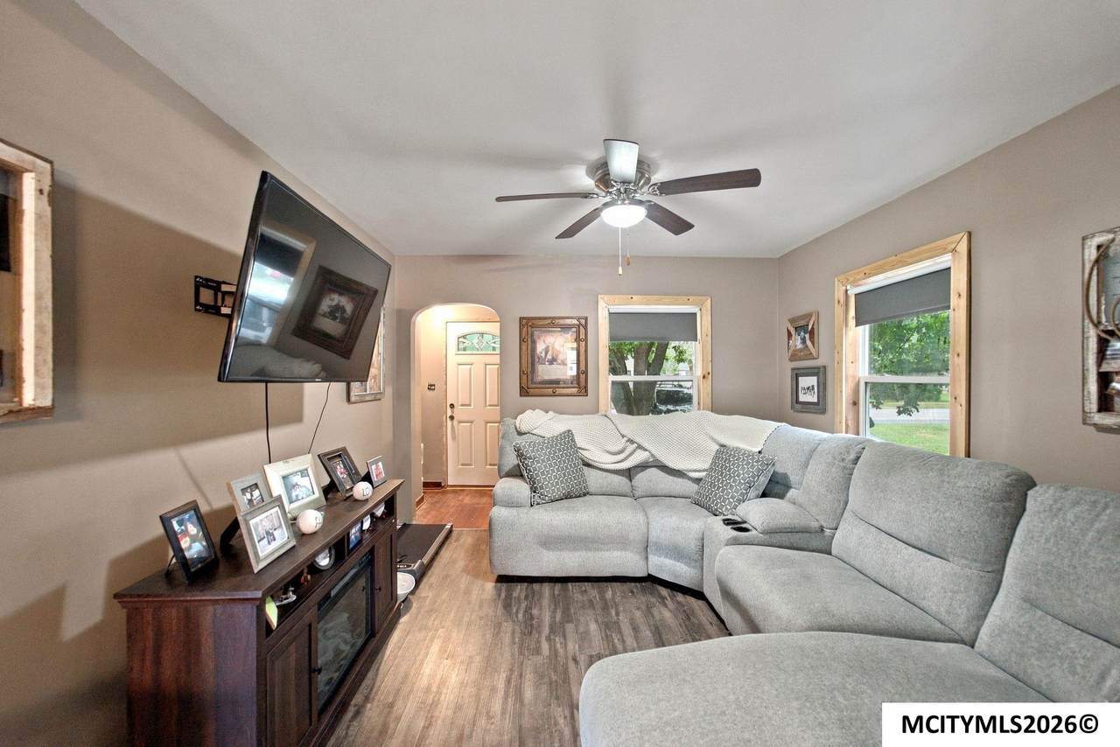
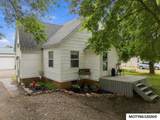
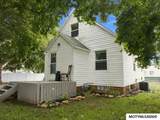
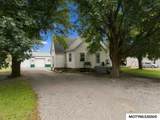
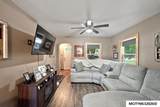
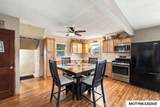
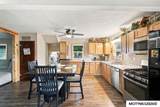
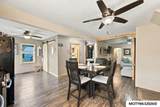
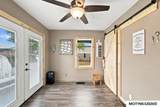
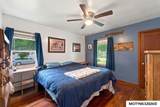
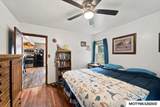
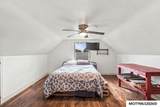
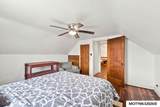
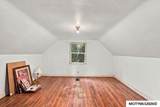
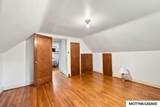
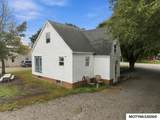
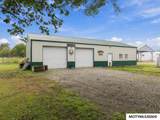
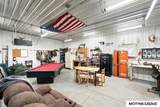
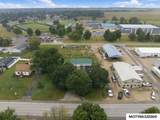
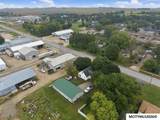
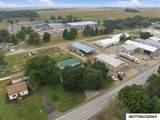
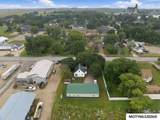
THE SHED MAY STEAL THE SHOW, BUT THE HOME HAS PLENTY TO OFFER TOO! Set beneath a canopy of mature trees, this property pairs comfortable living with the kind of extra space that's hard to find. Inside, the main level flows from a living room into the kitchen with plenty of room for an island, plus the dining room with french doors and a sliding barn door to the pantry for added character. Everyday living is made easier with a convenient main floor bedroom and bathroom. Hardwood floors bring natural character to the upstairs bedrooms. Outside is where this property really sets itself apart. The large insulated metal shed offers two overhead doors on the heated south end with room for your vehicles, toys, or projects. The north side is heated and cooled for year-round use perfect for entertaining and extra storage. There's room to create separate zones for work and play. Bring your hobbies, your projects, and your plans—come see how much possibility is waiting here!

Monthly Payment Calculator


© 2026 Mason City MLS. All rights reserved. IDX information is provided exclusively for consumers' personal, non-commercial use and may not be used for any purpose other than to identify prospective properties consumers may be interested in purchasing. Information is deemed reliable but is not guaranteed accurate by the MLS or Jane Fischer & Associates. Data last updated: 2026-10-16T19:59:26.987.
www.janefischer.com/homes/181363896
Print Image

606 8th St N NORTHWOOD, IA 50459

  • Price: $166,000
  • Status: Pending
  • On Site: 27 Days
  • Updated: 42 min ago
  • MLS #: 260724
3
Beds
1
Baths
0
½ Baths
0.24
Acres
1,922
SQFT
$0
$/SQFT
1944
Built
Neighborhood:
Outside Mc
Area:
Outside Mc
School District:
Northwood
Property Description
THE SHED MAY STEAL THE SHOW, BUT THE HOME HAS PLENTY TO OFFER TOO! Set beneath a canopy of mature trees, this property pairs comfortable living with the kind of extra space that's hard to find. Inside, the main level flows from a living room into the kitchen with plenty of room for an island, plus the dining room with french doors and a sliding barn door to the pantry for added character. Everyday living is made easier with a convenient main floor bedroom and bathroom. Hardwood floors bring natural character to the upstairs bedrooms. Outside is where this property really sets itself apart. The large insulated metal shed offers two overhead doors on the heated south end with room for your vehicles, toys, or projects. The north side is heated and cooled for year-round use perfect for entertaining and extra storage. There's room to create separate zones for work and play. Bring your hobbies, your projects, and your plans—come see how much possibility is waiting here!
Exterior Features

Construction Vinyl Siding Driveway Gravel Foundation Block Garage DetachedDoor OpenerHeatedOversizedWorkshop Garage Type Detached Other Outdoor Buildings Storage Shed Style 1-1/2 Story Windows Double Hung

Interior Features

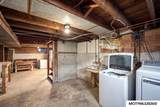
Air Conditioning Central Basement Full Bath Amenities ShowerTub Bedroom Number1 Level Main Bedroom Number1 Size 12 x 10 Bedroom Number2 Level Upper Bedroom Number2 Size 16 x 14 Bedroom Number3 Level Upper Bedroom Number3 Size 16 x 12 Dining Eat-In KitchenFormal Dining Dining Room Comments Pantry with barn door Dining Room Level Main Dining Room Size 12 x 8 Finished Sq Ft Lower 0 Finished Sq Ft Main 768 Finished Sq Ft Upper 386 Flooring Ceramic TileLaminateWood Heat Forced AirGasPropane-Owned Kitchen Appliances DishwasherGas RangeMicrowavePantryRefrigeratorWater Softener-Leased Kitchen Comments Appliances stay Kitchen Level Main Kitchen Size 16 x 12 Living Room Comments Newer flooring Living Room Level Main Living Room Size 14 x 12 Master Bath No Other Features Ceiling FansNatural WoodSmoke Alarms Total Baths Main 1 Total Beds Main 1 Total Beds Upper 2 Utility Room Lower

Property Features

Flood Insurance Not Required Lot Size 73 x 140 Outdoor Amenities SidewalksStorage ShedDeck Sale Rent For Sale Tax Year 2025 Taxes $1492 Utilities Sewer CITY Utilities Water CITY Zoning Z2 - Sub-Urban District

Listing information © 2026 Mason City MLS.


© 2026 Mason City MLS. All rights reserved. IDX information is provided exclusively for consumers' personal, non-commercial use and may not be used for any purpose other than to identify prospective properties consumers may be interested in purchasing. Information is deemed reliable but is not guaranteed accurate by the MLS or Jane Fischer & Associates. Data last updated: 2026-10-16T19:59:26.987.
 
https://bt-photos.global.ssl.fastly.net/masoncity/1280_boomver_1_260724-2.jpg https://bt-photos.global.ssl.fastly.net/masoncity/1280_boomver_1_260724-2.jpg https://bt-photos.global.ssl.fastly.net/masoncity/1280_boomver_1_260724-2.jpg
Logo
Jane Fischer & Associates
1002 East State St. Suite B
Mason City IA, 50401
Listing provided courtesy of Jenna Sheriff of JANE FISCHER & ASSOCIATES LLC: 641-424-4663.