





Skip To Content

630 Briarstone Dr #6 , #6

MASON CITY, IA 50401
  • $171,500
  • STATUS: Active
  • ON SITE: 30 Days
  • MLS #: 260704
Price Reduced
UPDATED: 28 min ago
$171,500
  • 2
    BEDS
  • N/A
    ACRES
  • 1
    BATHS
  • 0
    1/2 BATHS
  • 921
    SQFT
  • $186
    $/SQFT
Neighborhood:
Type:
Condo
Built:
1986
Area:

School Ratings & Info

School District:
Listing provided courtesy of Jane Fischer of JANE FISCHER & ASSOCIATES LLC: 641-424-4663.

Description

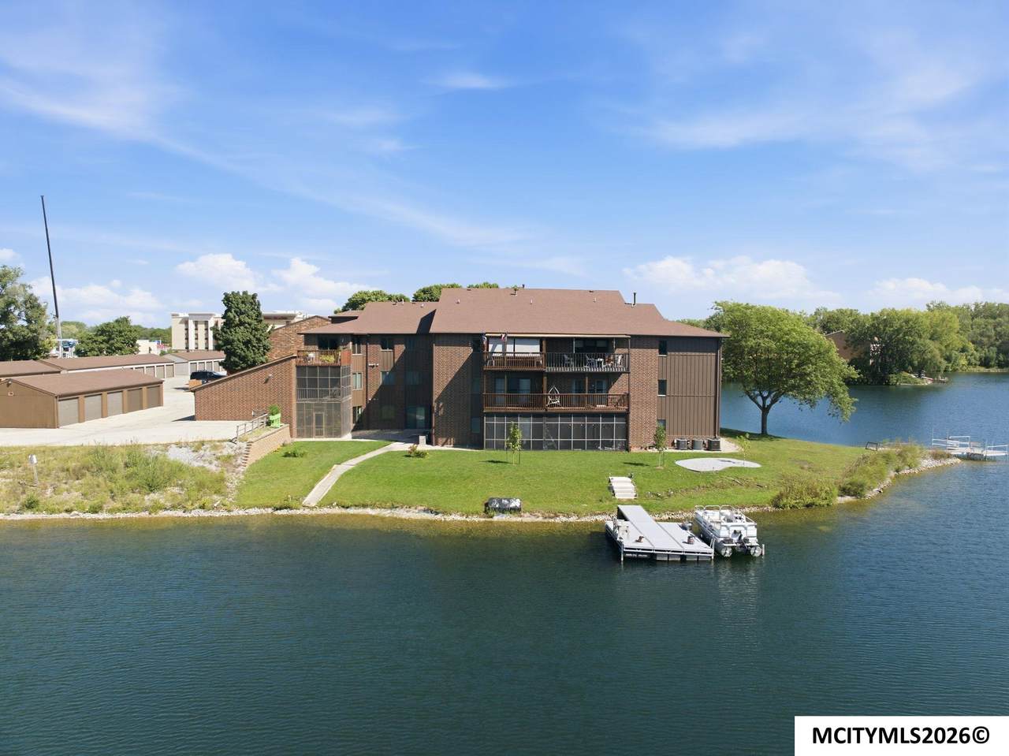
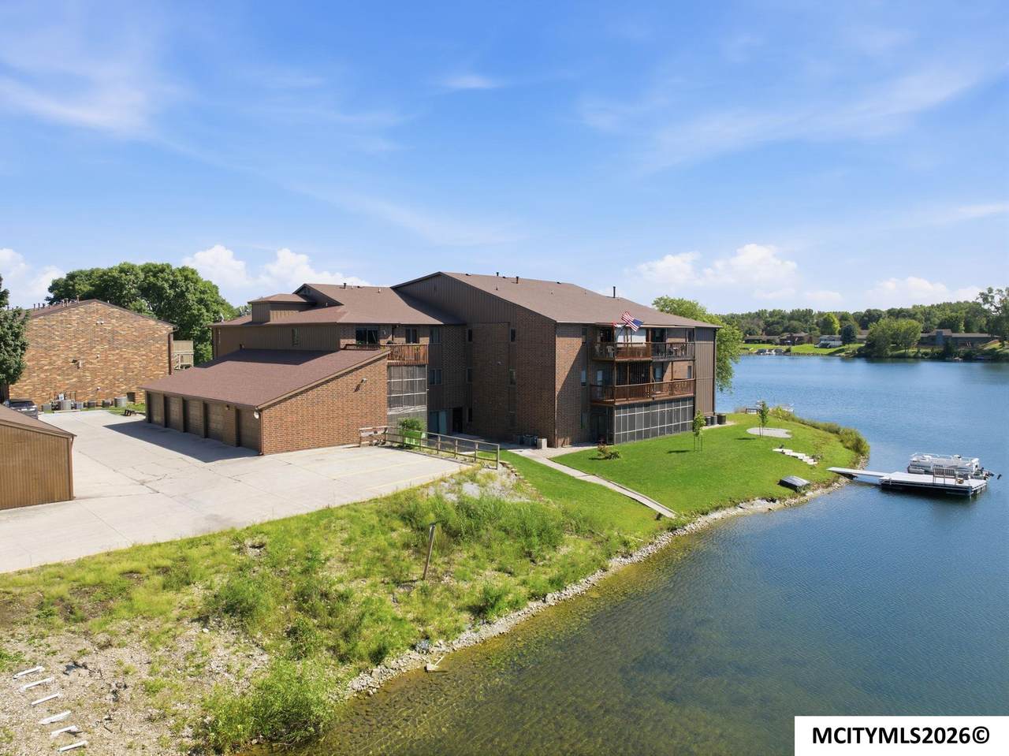
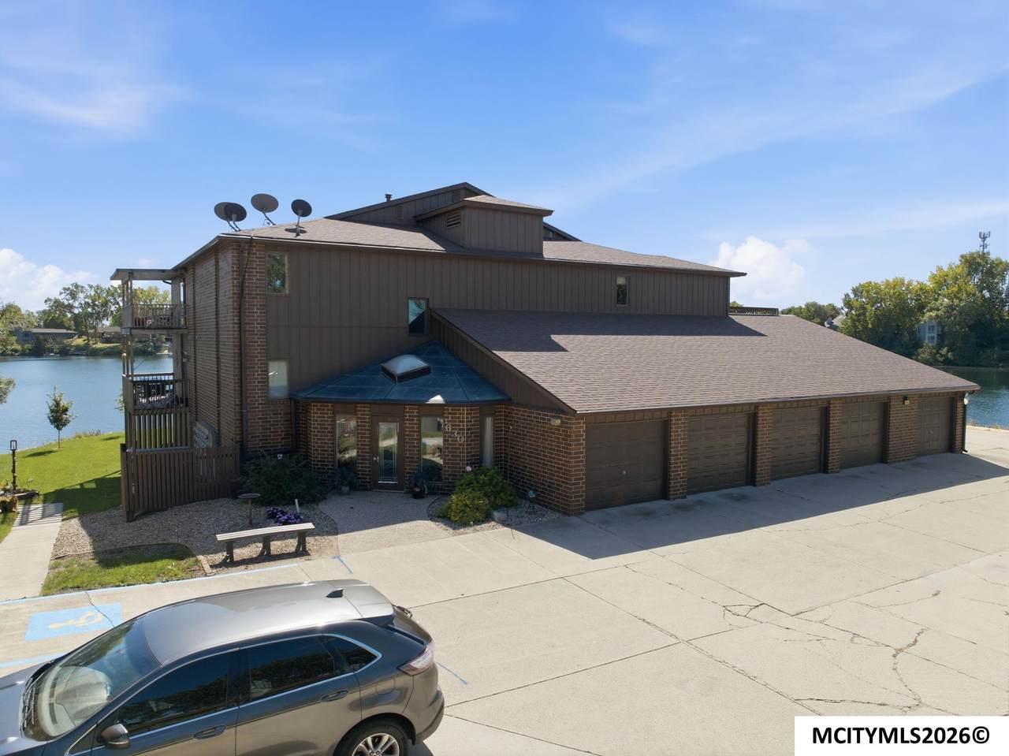
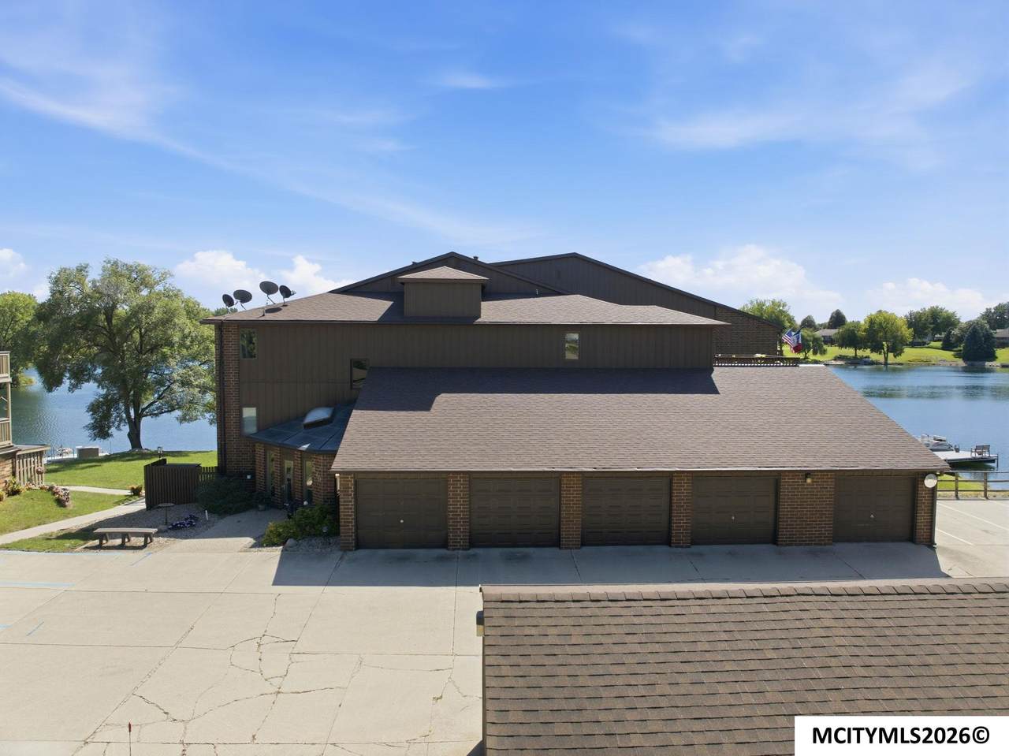
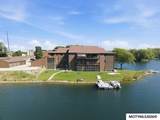
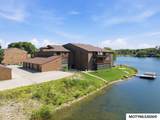
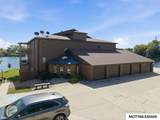
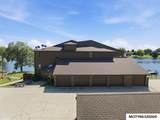
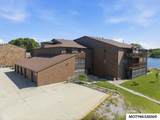
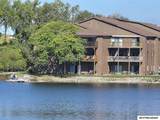
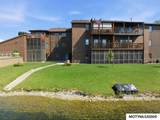
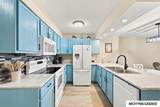
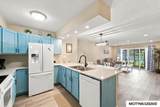
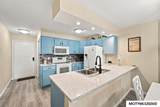
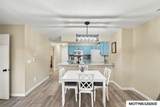
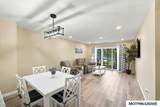
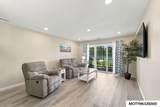
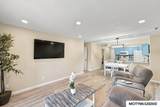
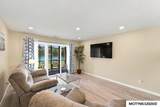
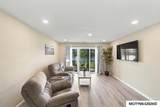
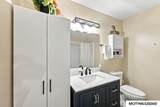
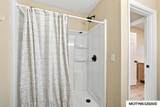
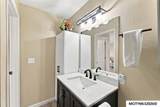
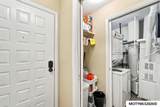
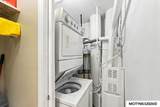
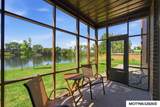
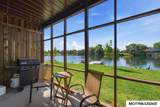
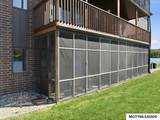
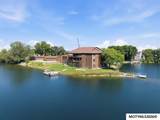
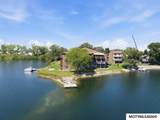
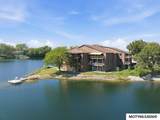
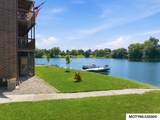
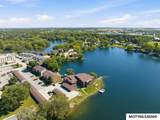
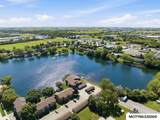
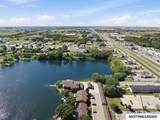
Beautifully redone from top to bottom! This Briarstone Lake condo underwent an impressive 2025 remodel, creating a fresh, stylish home designed to take full advantage of the lake setting. The redesigned kitchen was widened for added space and lake views and features new cabinetry, quartz countertops and backsplash, sink, faucet and appliances. Beautiful wood flooring, recessed dimmable lighting, fresh paint, trim and baseboards flow throughout. The updated bath features a walk-in shower, new vanity and cabinetry. Step outside to your private screened patio with walkout access right to the lake, the perfect spot to relax and enjoy the view! Additional features include in-unit laundry, new water heater, bedroom ceiling fans, private storage and garage with remote opener. One of the few buildings offering an elevator, adding another level of convenience. Beautifully updated, easy living and a lakefront setting. This one has it all and ready for you to call HOME!

Monthly Payment Calculator


© 2026 Mason City MLS. All rights reserved. IDX information is provided exclusively for consumers' personal, non-commercial use and may not be used for any purpose other than to identify prospective properties consumers may be interested in purchasing. Information is deemed reliable but is not guaranteed accurate by the MLS or Jane Fischer & Associates. Data last updated: 2026-10-16T19:59:26.987.
www.janefischer.com/homes/181196073
Print Image

630 Briarstone Dr #6 , #6 MASON CITY, IA 50401

  • Price: $171,500
  • Status: Active
  • On Site: 30 Days
  • Updated: 28 min ago
  • MLS #: 260704
2
Beds
1
Baths
0
½ Baths
N/A
Acres
921
SQFT
$186
$/SQFT
1986
Built
Neighborhood:
Southwest
Area:
Southwest
School District:
Mason City
Property Description
Beautifully redone from top to bottom! This Briarstone Lake condo underwent an impressive 2025 remodel, creating a fresh, stylish home designed to take full advantage of the lake setting. The redesigned kitchen was widened for added space and lake views and features new cabinetry, quartz countertops and backsplash, sink, faucet and appliances. Beautiful wood flooring, recessed dimmable lighting, fresh paint, trim and baseboards flow throughout. The updated bath features a walk-in shower, new vanity and cabinetry. Step outside to your private screened patio with walkout access right to the lake, the perfect spot to relax and enjoy the view! Additional features include in-unit laundry, new water heater, bedroom ceiling fans, private storage and garage with remote opener. One of the few buildings offering an elevator, adding another level of convenience. Beautifully updated, easy living and a lakefront setting. This one has it all and ready for you to call HOME!
Exterior Features

Construction BrickFrame Driveway Concrete Foundation Slab Garage DetachedDoor Opener Garage Type Detached Other Outdoor Buildings Other Roof Asphalt Style Condo Windows CasementDouble HungWood Sash

Interior Features

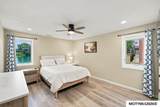
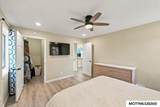
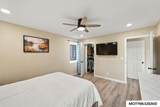
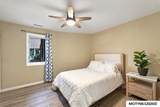
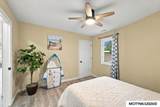
Air Conditioning Central Basement Slab Bath Amenities Shower Bedroom Number1 Level Main Bedroom Number1 Size 14 x 12 Bedroom Number2 Level Main Bedroom Number2 Size 12 x 12 Dining KIT/DR ComboLR/DR ComboSnack Bar Dining Room Comments Opens to Kitchen & Living Dining Room Level Main Dining Room Size 8 x 8 Family Room Main Finished Sq Ft Lower 0 Finished Sq Ft Main 921 Finished Sq Ft Upper 0 Flooring LaminateVinyl Heat Forced AirGas Insulation AtticSidewalls Kitchen Appliances DishwasherElectric RangeGarbage DisposalMicrowavePantryRefrigeratorWasher / DryerWater Softener-Owned Kitchen Comments Complete new kitchen Kitchen Level Main Kitchen Size 12 x 10 Living Room Level Main Living Room Size 20 x 14 Master Bath No Other Features Built-InsCeiling FansNatural WoodSmoke Alarms Utility Room Main Utility Room Comments Washer - dryer to stay Utility Room Level Main

Property Features

Flood Insurance Not Required Homeowners Assoc Fee Frequency Monthly Homeowners Assoc Fees 275 Lot Size Comm Outdoor Amenities SidewalksWaterfrontPatio Sale Rent For Sale Tax Year 25-26 Taxes $2020 Utilities Sewer CITY Utilities Water CITY Zoning RG/GENERAL RES

Listing information © 2026 Mason City MLS.


© 2026 Mason City MLS. All rights reserved. IDX information is provided exclusively for consumers' personal, non-commercial use and may not be used for any purpose other than to identify prospective properties consumers may be interested in purchasing. Information is deemed reliable but is not guaranteed accurate by the MLS or Jane Fischer & Associates. Data last updated: 2026-10-16T19:59:26.987.
 
https://bt-photos.global.ssl.fastly.net/masoncity/1280_boomver_1_260704-2.jpg https://bt-photos.global.ssl.fastly.net/masoncity/1280_boomver_1_260704-2.jpg https://bt-photos.global.ssl.fastly.net/masoncity/1280_boomver_1_260704-2.jpg
Logo
Jane Fischer & Associates
1002 East State St. Suite B
Mason City IA, 50401
Listing provided courtesy of Jane Fischer of JANE FISCHER & ASSOCIATES LLC: 641-424-4663.