











Skip To Content

635 Briarstone Dr #10 , #10

MASON CITY, IA 50401
  • $215,000
  • STATUS: Active
  • ON SITE: 30 Days
  • MLS #: 260703
Price Reduced
UPDATED: 35 min ago
$215,000
  • 1
    BEDS
  • N/A
    ACRES
  • 1
    BATHS
  • 0
    1/2 BATHS
  • 844
    SQFT
  • $255
    $/SQFT
Neighborhood:
Type:
Condo
Built:
2018
Area:

School Ratings & Info

School District:
Listing provided courtesy of Jane Fischer of JANE FISCHER & ASSOCIATES LLC: 641-424-4663.

Description

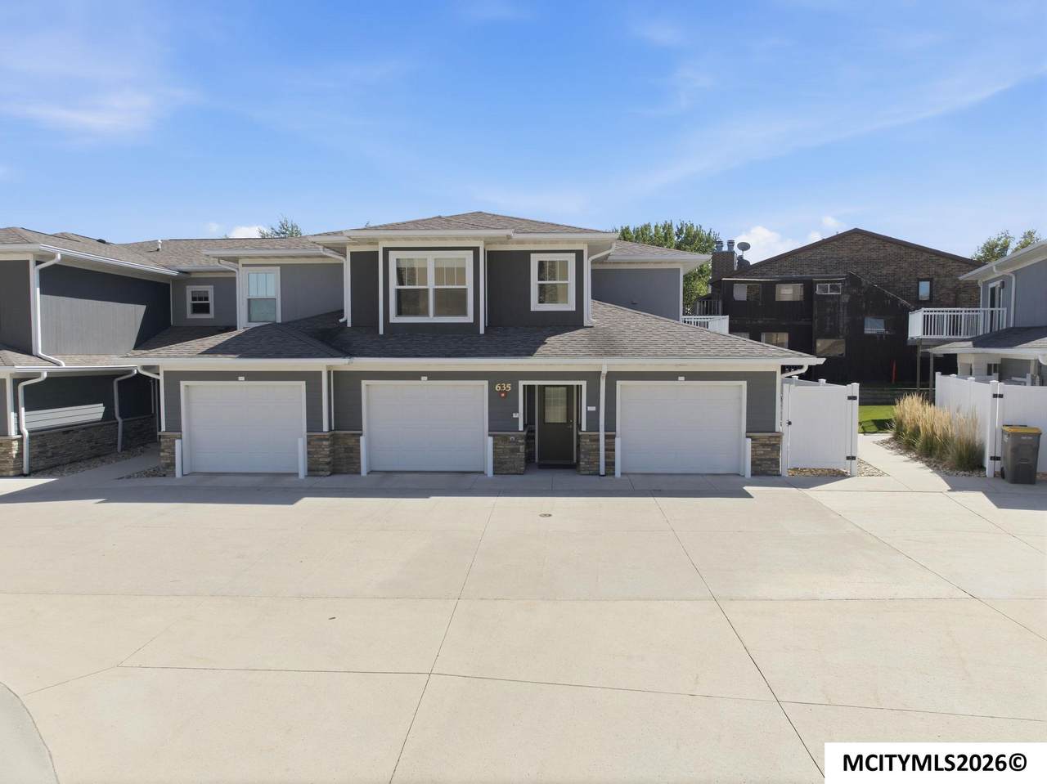
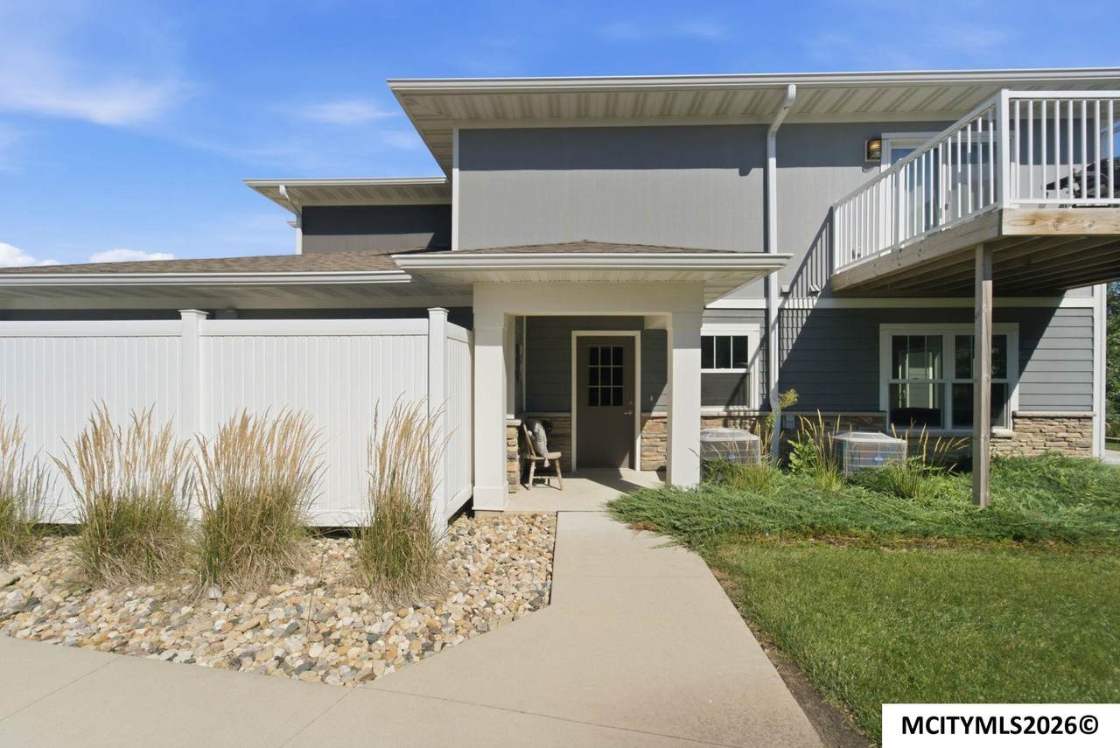
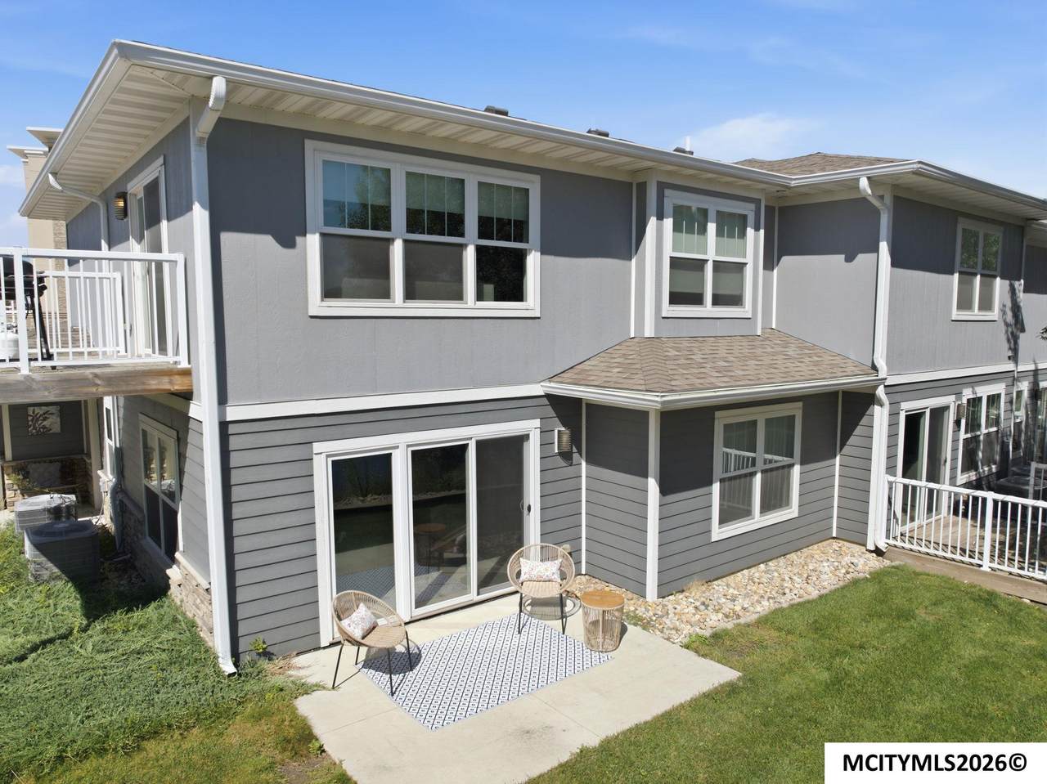
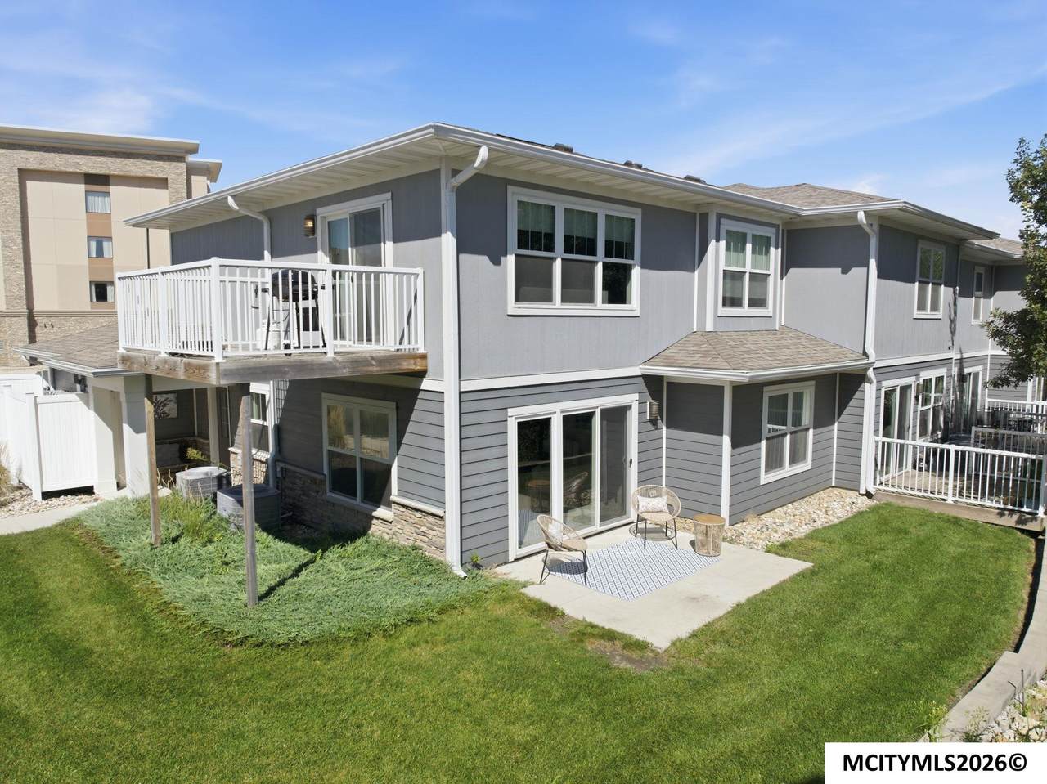
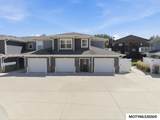
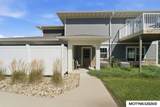
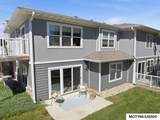
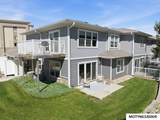
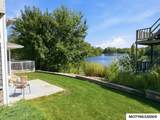
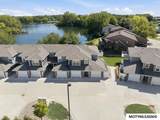
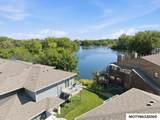
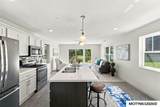
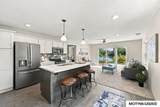
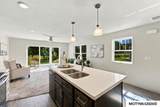
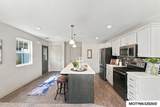
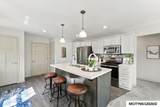
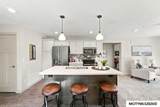
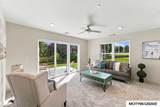
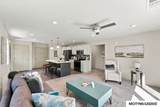
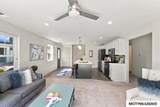
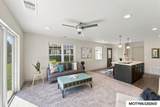
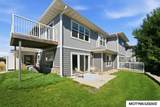
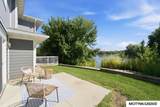
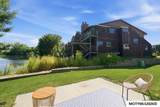
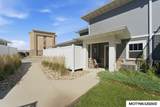
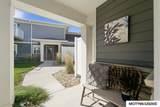
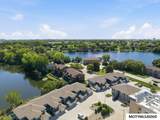
Enjoy easy living and peaceful lake views in this one-owner condo, ideally located on Mason City’s west side overlooking Spring Lake. Built in 2018, this main-level walkout offers a bright, completely open floor plan where the kitchen, dining and living areas flow seamlessly together. The kitchen features an eat-up island/bar with plenty of room to gather, while the open design keeps the beautiful lake view in sight. Step through the slider to your patio overlooking Spring Lake that is the perfect place for morning coffee, an evening glass of wine or simply enjoying the view. All appliances stay, including the washer and dryer, making your move even easier. With everything conveniently located on one level, this well-cared-for condo offers the perfect combination of comfort, simplicity and low-maintenance living. A wonderful opportunity to enjoy a great west-side location with Spring Lake right outside your door! HOA Fee's $125.00 monthly

Monthly Payment Calculator


© 2026 Mason City MLS. All rights reserved. IDX information is provided exclusively for consumers' personal, non-commercial use and may not be used for any purpose other than to identify prospective properties consumers may be interested in purchasing. Information is deemed reliable but is not guaranteed accurate by the MLS or Jane Fischer & Associates. Data last updated: 2026-10-16T19:59:26.987.
www.janefischer.com/homes/181196072
Print Image

635 Briarstone Dr #10 , #10 MASON CITY, IA 50401

  • Price: $215,000
  • Status: Active
  • On Site: 30 Days
  • Updated: 35 min ago
  • MLS #: 260703
1
Beds
1
Baths
0
½ Baths
N/A
Acres
844
SQFT
$255
$/SQFT
2018
Built
Neighborhood:
Southwest
Area:
Southwest
School District:
Mason City
Property Description
Enjoy easy living and peaceful lake views in this one-owner condo, ideally located on Mason City’s west side overlooking Spring Lake. Built in 2018, this main-level walkout offers a bright, completely open floor plan where the kitchen, dining and living areas flow seamlessly together. The kitchen features an eat-up island/bar with plenty of room to gather, while the open design keeps the beautiful lake view in sight. Step through the slider to your patio overlooking Spring Lake that is the perfect place for morning coffee, an evening glass of wine or simply enjoying the view. All appliances stay, including the washer and dryer, making your move even easier. With everything conveniently located on one level, this well-cared-for condo offers the perfect combination of comfort, simplicity and low-maintenance living. A wonderful opportunity to enjoy a great west-side location with Spring Lake right outside your door! HOA Fee's $125.00 monthly
Exterior Features

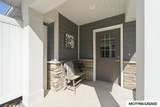
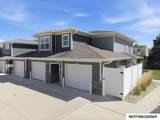
Construction Concrete BoardStone Driveway Concrete Foundation Slab Garage AttachedDoor OpenerOversized Garage Type Attached Roof Asphalt Style Townhouse Windows Double HungThermalWood Sash

Interior Features

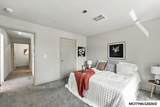
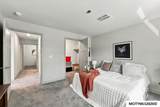
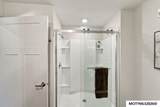
Air Conditioning Central Basement None Bath Amenities Shower Bedroom Number1 Comments Walk in Closet Bedroom Number1 Level Main Bedroom Number1 Size 14 x 12 Dining Eat-In KitchenKIT/DR ComboLR/DR ComboSnack Bar Dining Area Comments Eat up island Dining Area Level Main Dining Area Size 10 x 8 Family Room Main Finished Sq Ft Lower 0 Finished Sq Ft Main 844 Finished Sq Ft Upper 0 Flooring CarpetLaminateVinyl Heat Forced AirGas Insulation Sidewalls Kitchen Appliances DishwasherElectric RangeGarbage DisposalMicrowavePantryRefrigeratorWasher / DryerWater Softener-Owned Kitchen Comments Quartz Counter Top Kitchen Level Main Kitchen Size 14 x 12 Living Room Comments Slider to Patio Living Room Level Main Living Room Size 16 x 14 Master Bath No Other Features Built-InsCeiling FansHandicap FeaturesNatural WoodSmoke AlarmsWalk-In Closet Total Baths Main 1 Total Beds Main 1 Utility Room Main Utility Room Comments Washer - dryer to stay Utility Room Level Main Utility Room Size 8 x 6

Property Features

Flood Insurance Not Required Homeowners Assoc Fee Frequency Monthly Homeowners Assoc Fees 125 Lot Size Common Outdoor Amenities SidewalksWaterfrontPatio Sale Rent For Sale Tax Year 25-26 Taxes $2970 Utilities Sewer CITY Utilities Water CITY Zoning RG/GENERAL RES

Listing information © 2026 Mason City MLS.


© 2026 Mason City MLS. All rights reserved. IDX information is provided exclusively for consumers' personal, non-commercial use and may not be used for any purpose other than to identify prospective properties consumers may be interested in purchasing. Information is deemed reliable but is not guaranteed accurate by the MLS or Jane Fischer & Associates. Data last updated: 2026-10-16T19:59:26.987.
 
https://bt-photos.global.ssl.fastly.net/masoncity/1280_boomver_1_260703-2.jpg https://bt-photos.global.ssl.fastly.net/masoncity/1280_boomver_1_260703-2.jpg https://bt-photos.global.ssl.fastly.net/masoncity/1280_boomver_1_260703-2.jpg
Logo
Jane Fischer & Associates
1002 East State St. Suite B
Mason City IA, 50401
Listing provided courtesy of Jane Fischer of JANE FISCHER & ASSOCIATES LLC: 641-424-4663.