




Skip To Content

714 Cypress Court

Mason City, IA 50401
  • $485,000
  • STATUS: Active
  • ON SITE: 19 Days
  • MLS #: 6343126
UPDATED: 44 min ago
$485,000
  • 5
    BEDS
  • 0.33
    ACRES
  • 3
    BATHS
  • 0
    1/2 BATHS
  • 3,404
    SQFT
  • $142
    $/SQFT
Neighborhood:
Type:
Single-Family Home
Built:
2018
County:
Area:

School Ratings & Info

Description

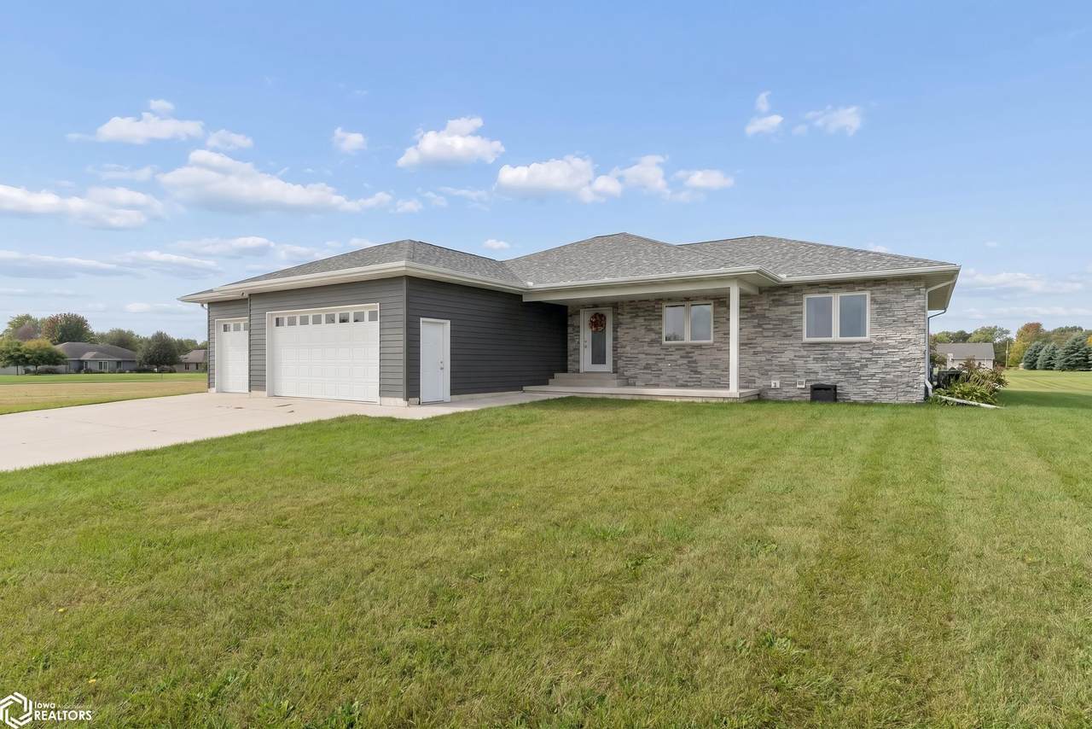
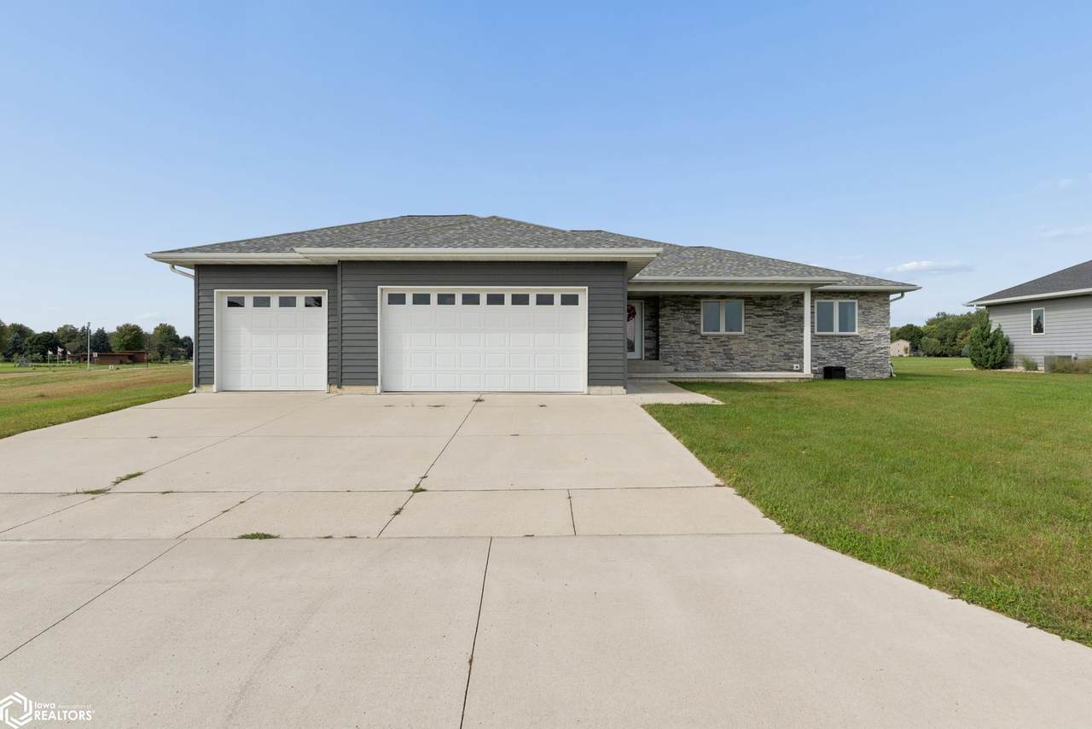
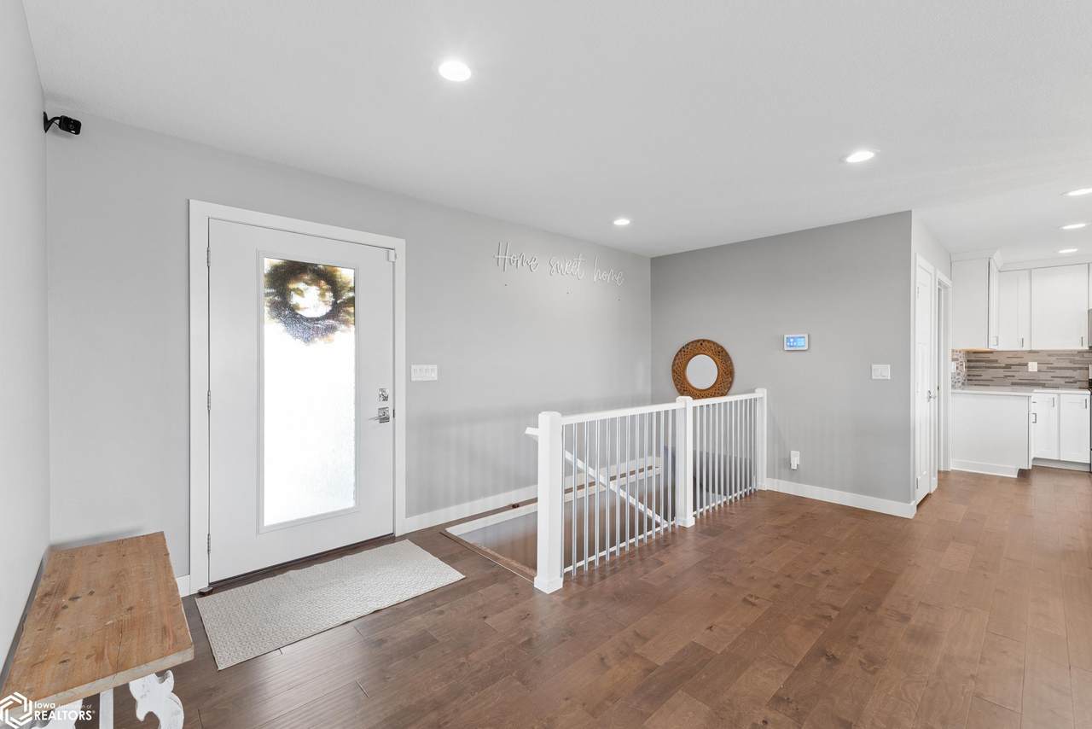
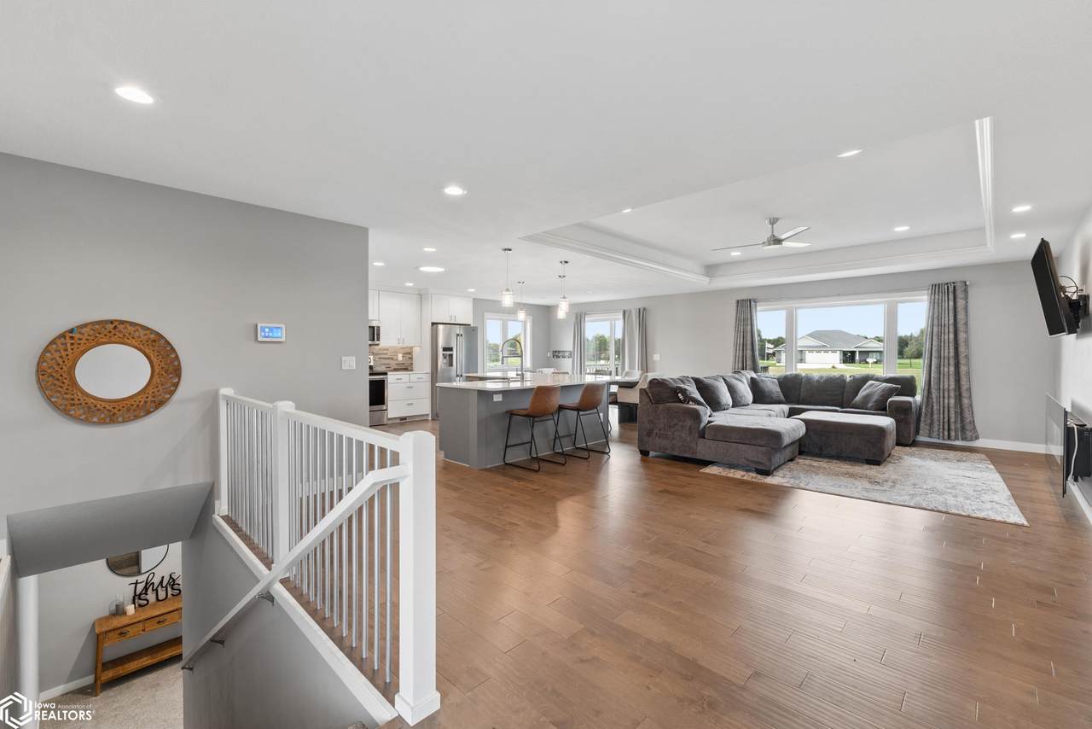
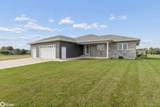
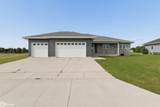
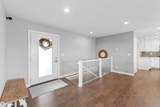
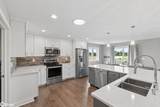
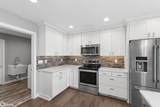
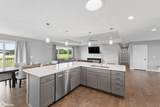
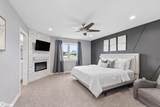
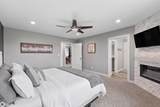
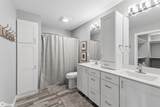
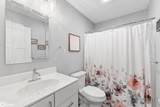
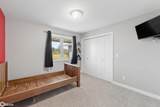
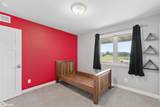
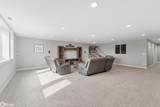
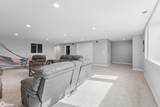
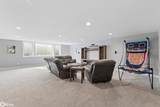
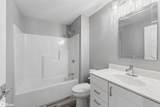
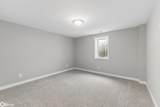
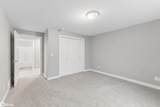
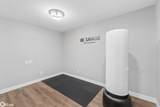
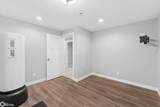
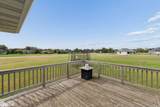
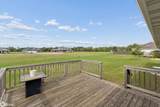
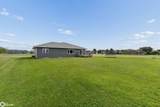
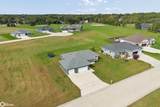
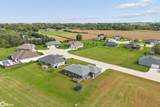
MORE THAN A HOUSE—IT'S A CUSTOM BUILT HOME THAT JUST FEELS RIGHT. A covered front porch sets the tone before you even walk inside, offering a comfortable spot to sit & enjoy the neighborhood. Designed for real life, the main floor brings style & function together with hardwood floors, natural light & a lighted tray ceiling that gives the living room an elevated finish. The kitchen takes center stage with a large island, snack bar seating, stainless appliances & plenty of room to gather. A slider extends the living space onto the deck, overlooking the wide-open backyard. The primary suite feels like its own retreat with a striking feature wall, fireplace, private bath and walk-in closet. Downstairs, the finished lower level gives you even more room with an expansive rec area, two bedrooms, full bath, & office. Add in the 3-stall garage and a yard with room to enjoy, the details come together beautifully. Come see what makes this home stand apart—your private tour is worth the trip!

Monthly Payment Calculator


© 2026 North Central Iowa MLS. All rights reserved. IDX information is provided exclusively for consumers' personal, non-commercial use and may not be used for any purpose other than to identify prospective properties consumers may be interested in purchasing. Information is deemed reliable but is not guaranteed accurate by the MLS as distributed by MLS Grid or Jane Fischer & Associates. Data last updated: 2026-10-16T18:54:07.103.

Based on information submitted to the MLS GRID as of 2026-10-16T18:54:07.103(date and time MLS Grid Data was obtained). All data is obtained from various sources and may not have been verified by broker or MLS GRID. Supplied Open House information is subject to change without notice. All information should be independently reviewed and verified for accuracy. Properties may or may not be listed by the office/agent presenting the information.
www.janefischer.com/homes/181575543
Print Image

714 Cypress Court Mason City, IA 50401

  • Price: $485,000
  • Status: Active
  • On Site: 19 Days
  • Updated: 44 min ago
  • MLS #: 6343126
5
Beds
3
Baths
0
½ Baths
0.33
Acres
3,404
SQFT
$142
$/SQFT
2018
Built
Neighborhood:
Asbury Farm 10Th Sub
County:
Cerro Gordo
Area:
Mason City
Property Description
MORE THAN A HOUSE—IT'S A CUSTOM BUILT HOME THAT JUST FEELS RIGHT. A covered front porch sets the tone before you even walk inside, offering a comfortable spot to sit & enjoy the neighborhood. Designed for real life, the main floor brings style & function together with hardwood floors, natural light & a lighted tray ceiling that gives the living room an elevated finish. The kitchen takes center stage with a large island, snack bar seating, stainless appliances & plenty of room to gather. A slider extends the living space onto the deck, overlooking the wide-open backyard. The primary suite feels like its own retreat with a striking feature wall, fireplace, private bath and walk-in closet. Downstairs, the finished lower level gives you even more room with an expansive rec area, two bedrooms, full bath, & office. Add in the 3-stall garage and a yard with room to enjoy, the details come together beautifully. Come see what makes this home stand apart—your private tour is worth the trip!
Exterior Features

Architectural Style Ranch Construction Materials ConcreteBrickMetal Siding Parking Features AttachedConcreteGarage Door Opener Roof Shingle Window Features Double Pane Windows

Interior Features

Appliances RangeMicrowaveDishwasherRefrigeratorWasherDryerWater Softener OwnedDisposal Basement FullPartially FinishedSump PumpConcrete Cooling Central Air Dining Room Description Breakfast BarKitchen/Dining RoomLiving/Dining Room Fireplace Features ElectricLiving RoomMaster Bedroom Fireplaces Total 0 Flooring CarpetHardwoodTile Heating Forced Air

Property Features

Accessibility Features None Amenities Unit DeckPatioKitchen Center IslandCeiling Fan(s)Hardwood FloorsTiled FloorsMaster BR Walk-In ClosetMain Floor Master BedroomSecurity System Association Fee 400 Association Fee Frequency Annually Association Fee Includes Shared Amenities Association Management Name Asbury Farm's Homeowners' Association Association Management Phone Number 641-420-1955 Auction YN No Contingency None Fuel Natural Gas Homestead Description Owner In Foreclosure No Lot Size Dimensions 100 x 150 Net Taxes 7478 Property Sub Type Single Family Residence Sewer City Sewer/Connected Special Search 3 BR on One LevelMain Floor BedroomMain Floor Laundry Tax Annual Amount 7478 Tax Legal Description L 8 ASBURY FARM 10TH SUB Tax Year 2025 Water Source Public Yearly Seasonal Yearly Zoning Residential-Multi-Family

Listing information © 2026 North Central Iowa MLS.
Listing provided courtesy of Jenna Sheriff of Jane Fischer & Associates LLC: 641-424-4663 of North Central Iowa MLS as distributed by MLS Grid.


© 2026 North Central Iowa MLS. All rights reserved. IDX information is provided exclusively for consumers' personal, non-commercial use and may not be used for any purpose other than to identify prospective properties consumers may be interested in purchasing. Information is deemed reliable but is not guaranteed accurate by the MLS as distributed by MLS Grid or Jane Fischer & Associates. Data last updated: 2026-10-16T18:54:07.103.

Based on information submitted to the MLS GRID as of 2026-10-16T18:54:07.103(date and time MLS Grid Data was obtained). All data is obtained from various sources and may not have been verified by broker or MLS GRID. Supplied Open House information is subject to change without notice. All information should be independently reviewed and verified for accuracy. Properties may or may not be listed by the office/agent presenting the information.
 
https://bt-photos.global.ssl.fastly.net/ncimls/1280_boomver_1_6343126-1.jpg https://bt-photos.global.ssl.fastly.net/ncimls/1280_boomver_1_6343126-1.jpg https://bt-photos.global.ssl.fastly.net/ncimls/1280_boomver_1_6343126-1.jpg
Logo
Jane Fischer & Associates
1002 East State St. Suite B
Mason City IA, 50401