Skip To Content

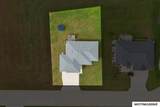
714 Cypress Ct

MASON CITY, IA 50401
  • $485,000
  • STATUS: Active
  • ON SITE: 20 Days
  • MLS #: 260751
UPDATED: 67 min ago
$485,000
  • 5
    BEDS
  • 0.33
    ACRES
  • 3
    BATHS
  • 0
    1/2 BATHS
  • 3,404
    SQFT
  • $142
    $/SQFT
Neighborhood:
Type:
Single-Family Home
Built:
2018
Area:

School Ratings & Info

School District:
Listing provided courtesy of Jenna Sheriff of JANE FISCHER & ASSOCIATES LLC: 641-424-4663.

Description

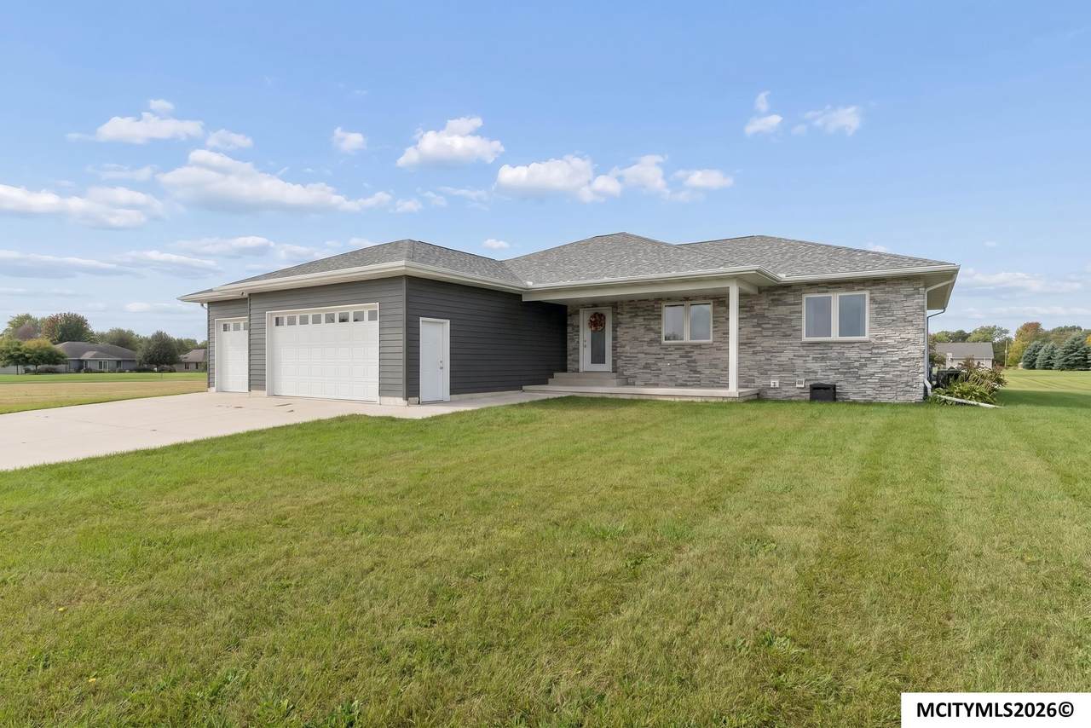
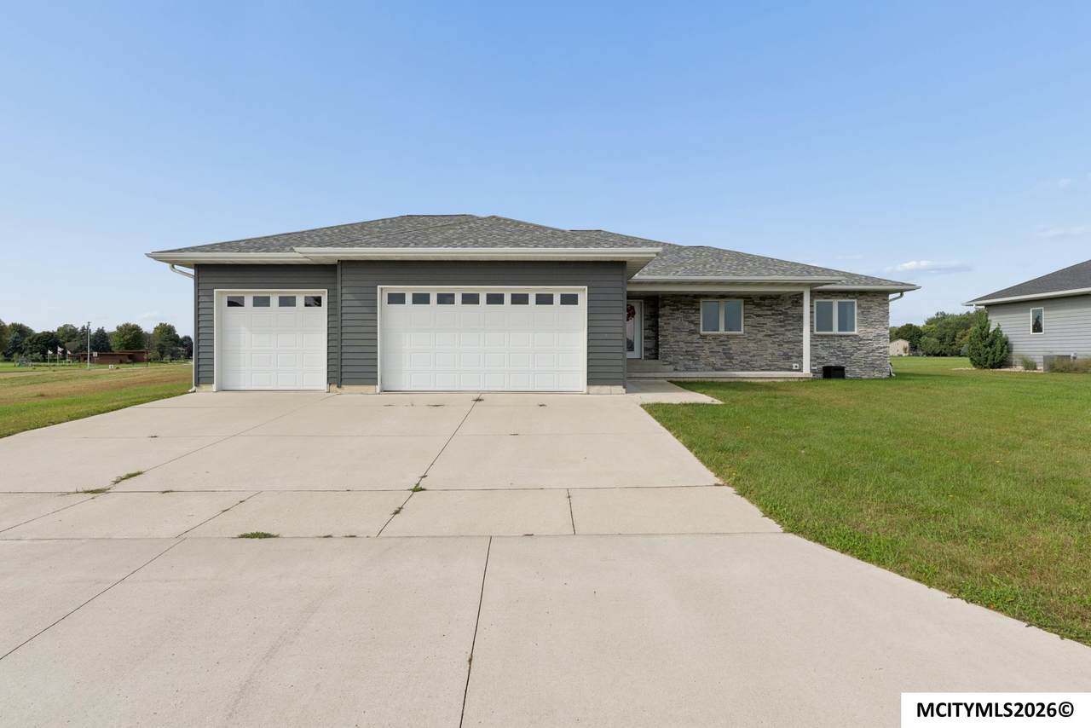
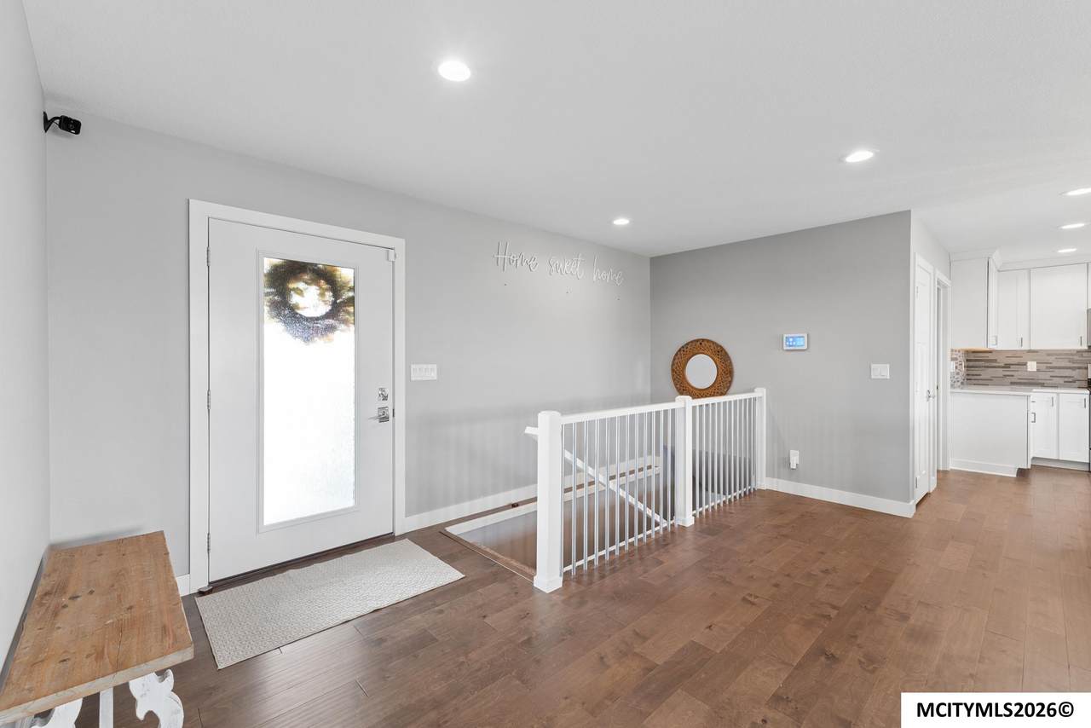
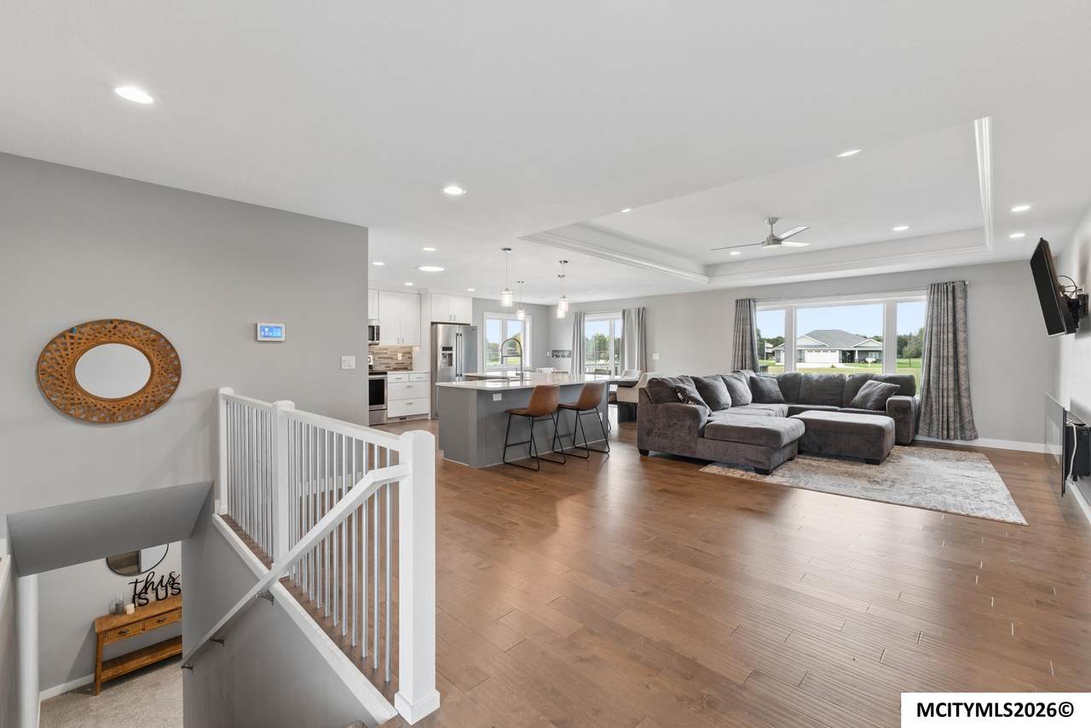
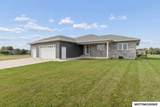
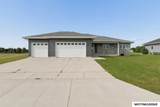
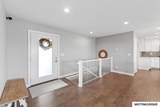
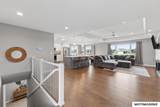
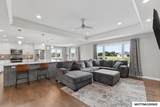
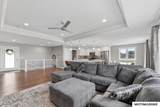
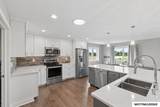
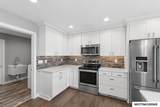
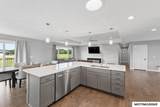
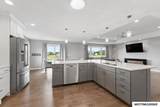
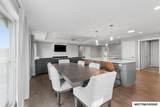
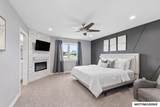
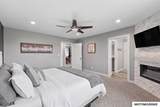
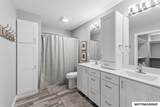
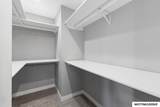
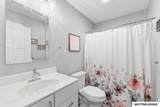
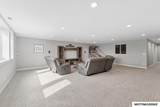
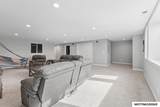
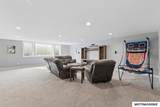
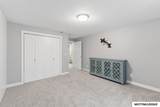
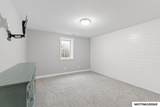
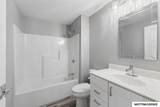
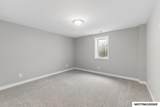
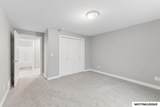
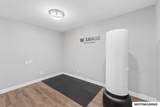
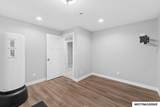
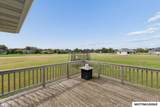
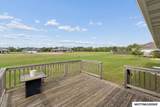
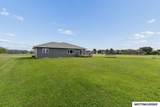
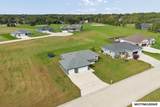
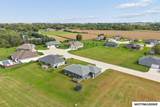
MORE THAN A HOUSE—IT'S A CUSTOM BUILT HOME THAT JUST FEELS RIGHT. A covered front porch sets the tone before you even walk inside, offering a comfortable spot to sit & enjoy the neighborhood. Designed for real life, the main floor brings style & function together with hardwood floors, natural light & a lighted tray ceiling that gives the living room an elevated finish. The kitchen takes center stage with a large island, snack bar seating, stainless appliances & plenty of room to gather. A slider extends the living space onto the deck, overlooking the wide-open backyard. The primary suite feels like its own retreat with a striking feature wall, fireplace, private bath and walk-in closet. Downstairs, the finished lower level gives you even more room with an expansive rec area, two bedrooms, full bath, & office. Add in the 3-stall garage and a yard with room to enjoy, the details come together beautifully. Come see what makes this home stand apart—your private tour is worth the trip!

Monthly Payment Calculator


© 2026 Mason City MLS. All rights reserved. IDX information is provided exclusively for consumers' personal, non-commercial use and may not be used for any purpose other than to identify prospective properties consumers may be interested in purchasing. Information is deemed reliable but is not guaranteed accurate by the MLS or Jane Fischer & Associates. Data last updated: 2026-10-17T21:59:27.15.
www.janefischer.com/homes/181575612
Print Image

714 Cypress Ct MASON CITY, IA 50401

  • Price: $485,000
  • Status: Active
  • On Site: 20 Days
  • Updated: 67 min ago
  • MLS #: 260751
5
Beds
3
Baths
0
½ Baths
0.33
Acres
3,404
SQFT
$142
$/SQFT
2018
Built
Neighborhood:
Northeast
Area:
Northeast
School District:
Mason City
Property Description
MORE THAN A HOUSE—IT'S A CUSTOM BUILT HOME THAT JUST FEELS RIGHT. A covered front porch sets the tone before you even walk inside, offering a comfortable spot to sit & enjoy the neighborhood. Designed for real life, the main floor brings style & function together with hardwood floors, natural light & a lighted tray ceiling that gives the living room an elevated finish. The kitchen takes center stage with a large island, snack bar seating, stainless appliances & plenty of room to gather. A slider extends the living space onto the deck, overlooking the wide-open backyard. The primary suite feels like its own retreat with a striking feature wall, fireplace, private bath and walk-in closet. Downstairs, the finished lower level gives you even more room with an expansive rec area, two bedrooms, full bath, & office. Add in the 3-stall garage and a yard with room to enjoy, the details come together beautifully. Come see what makes this home stand apart—your private tour is worth the trip!
Exterior Features

Construction Steel SidingStone Driveway Concrete Foundation Poured Garage AttachedDoor Opener Garage Type Attached Roof Asphalt Style 1 StoryRanch Windows Casement

Interior Features

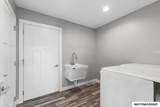
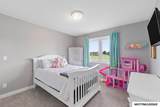
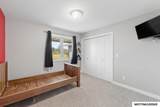
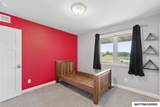
Air Conditioning Central Basement FullPartially FinishedSump Pump Bath Amenities Master BathShowerTub Bedroom Number1 Comments Primary Ste w/ WIC Bedroom Number1 Level Main Bedroom Number1 Size 16 x 14 Bedroom Number2 Level Main Bedroom Number2 Size 12 x 12 Bedroom Number3 Level Main Bedroom Number3 Size 12 x 10 Bedroom Number4 Level Lower Bedroom Number4 Size 12 x 12 Dining KIT/DR ComboLR/DR ComboSnack Bar Dining Area Comments Slider to deck Dining Area Level Main Dining Area Size 14 x 10 Family Room Both Family Room Number1 Comments Daylight Window Family Room Number1 Level Lower Family Room Number1 Size 26 x 20 Finished Sq Ft Lower 1500 Finished Sq Ft Main 1702 Finished Sq Ft Upper 0 Fireplace Two or MoreElectric Flooring CarpetCeramic TileWood Heat Forced AirGas Insulation AtticBasementSidewalls Kitchen Appliances DishwasherElectric RangeGarbage DisposalMicrowaveRefrigeratorWasher / DryerWater Softener-Owned Kitchen Comments Snack Bar Kitchen Level Main Kitchen Size 14 x 12 Living Room Comments Tray ceiling Living Room Level Main Living Room Size 16 x 12 Master Bath Yes Other Features Ceiling FansSecurity SystemSmoke AlarmsWalk-In Closet Other Room Number1 Comments Bedroom #5 Other Room Number1 Level Lower Other Room Number1 Size 12 x 12 Other Room Number2 Comments Office/Den Other Room Number2 Level Lower Other Room Number2 Size 12 x 8 Total Baths Lower 1 Total Baths Main 2 Total Beds Lower 2 Total Beds Main 3 Utility Room Main Utility Room Comments Laundry/mud room Utility Room Level Main Utility Room Size 8 x 8

Property Features

Flood Insurance Not Required Homeowners Assoc Fee Frequency Annually Homeowners Assoc Fees 400 Lot Size 100 x 150 Outdoor Amenities PatioDeck Sale Rent For Sale Tax Year 2025 Taxes $7478 Utilities Sewer CITY Utilities Water CITY Zoning Z2 - Sub-Urban District

Listing information © 2026 Mason City MLS.


© 2026 Mason City MLS. All rights reserved. IDX information is provided exclusively for consumers' personal, non-commercial use and may not be used for any purpose other than to identify prospective properties consumers may be interested in purchasing. Information is deemed reliable but is not guaranteed accurate by the MLS or Jane Fischer & Associates. Data last updated: 2026-10-17T21:59:27.15.
 
https://bt-photos.global.ssl.fastly.net/masoncity/1280_boomver_1_260751-2.jpg https://bt-photos.global.ssl.fastly.net/masoncity/1280_boomver_1_260751-2.jpg https://bt-photos.global.ssl.fastly.net/masoncity/1280_boomver_1_260751-2.jpg
Logo
Jane Fischer & Associates
1002 East State St. Suite B
Mason City IA, 50401
Listing provided courtesy of Jenna Sheriff of JANE FISCHER & ASSOCIATES LLC: 641-424-4663.