

Skip To Content

94 Brook Terrace

MASON CITY, IA 50401
  • $330,000
  • STATUS: Closed
  • ON SITE: 41 Days
  • MLS #: 260680
Sold - 09/30/2026
$330,000
SOLD - 09/30/2026
  • 4
    BEDS
  • N/A
    ACRES
  • 2
    BATHS
  • 1
    1/2 BATHS
  • 3,596
    SQFT
  • $0
    $/SQFT
Neighborhood:
Type:
Single-Family Home
Built:
1951
Area:

School Ratings & Info

School District:
Listing provided courtesy of Staci Mellman of HILDEBRAND REAL ESTATE: 641-423-5055.

Description

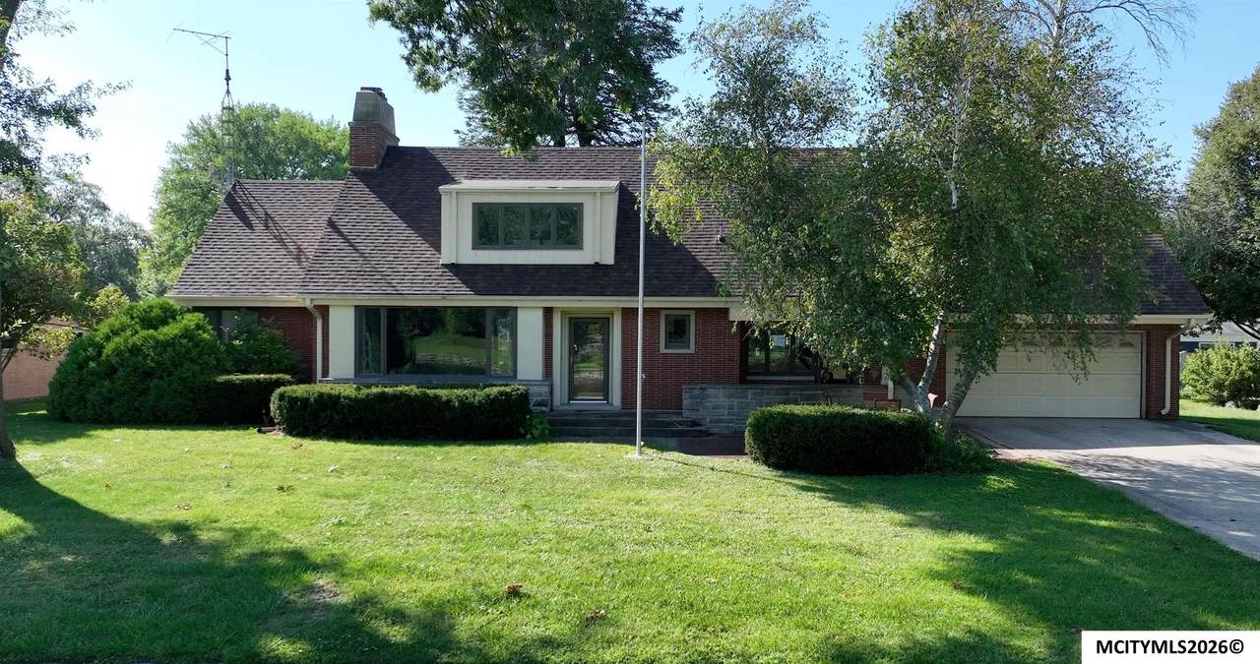
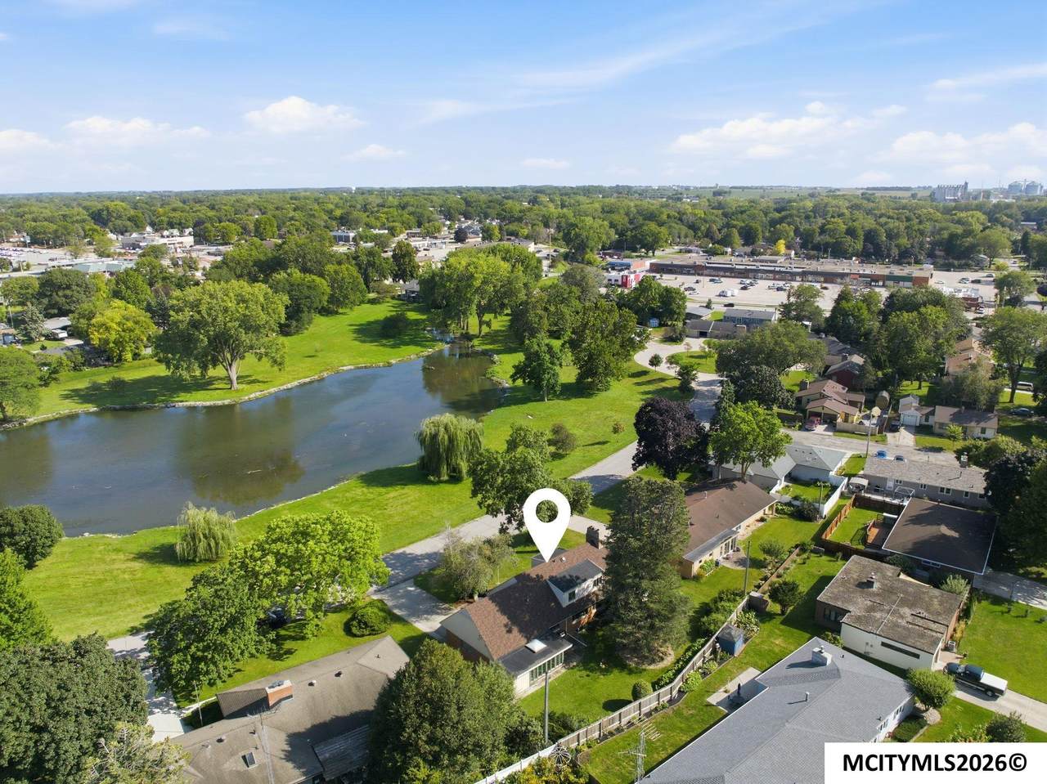
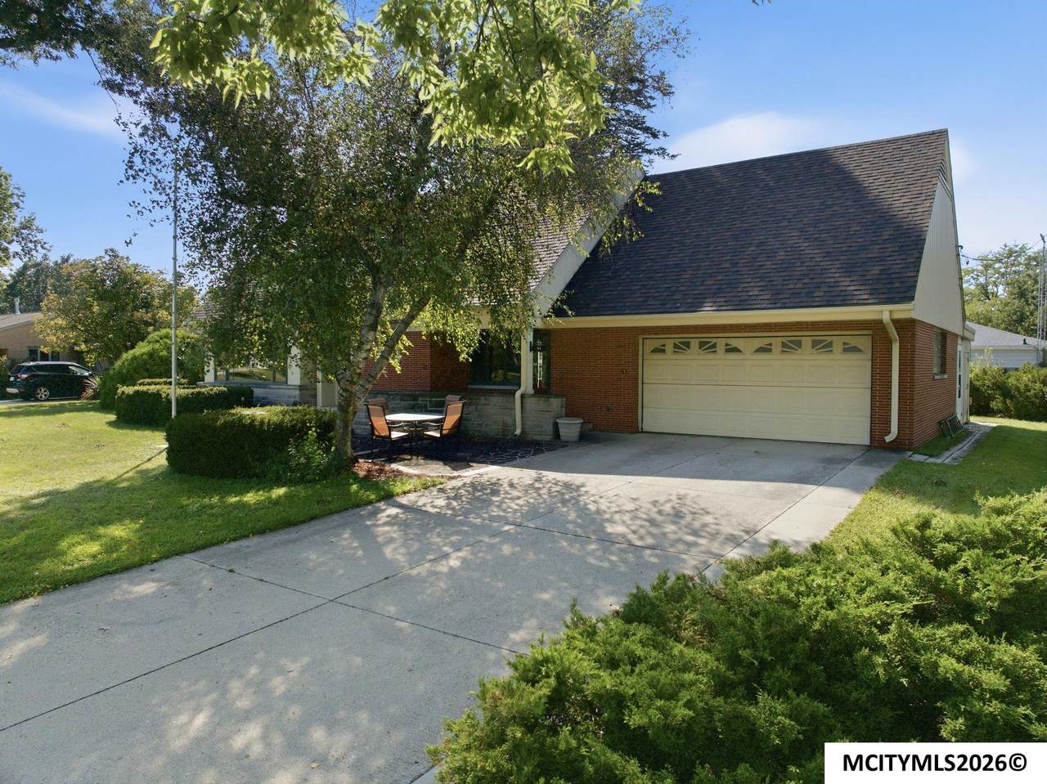
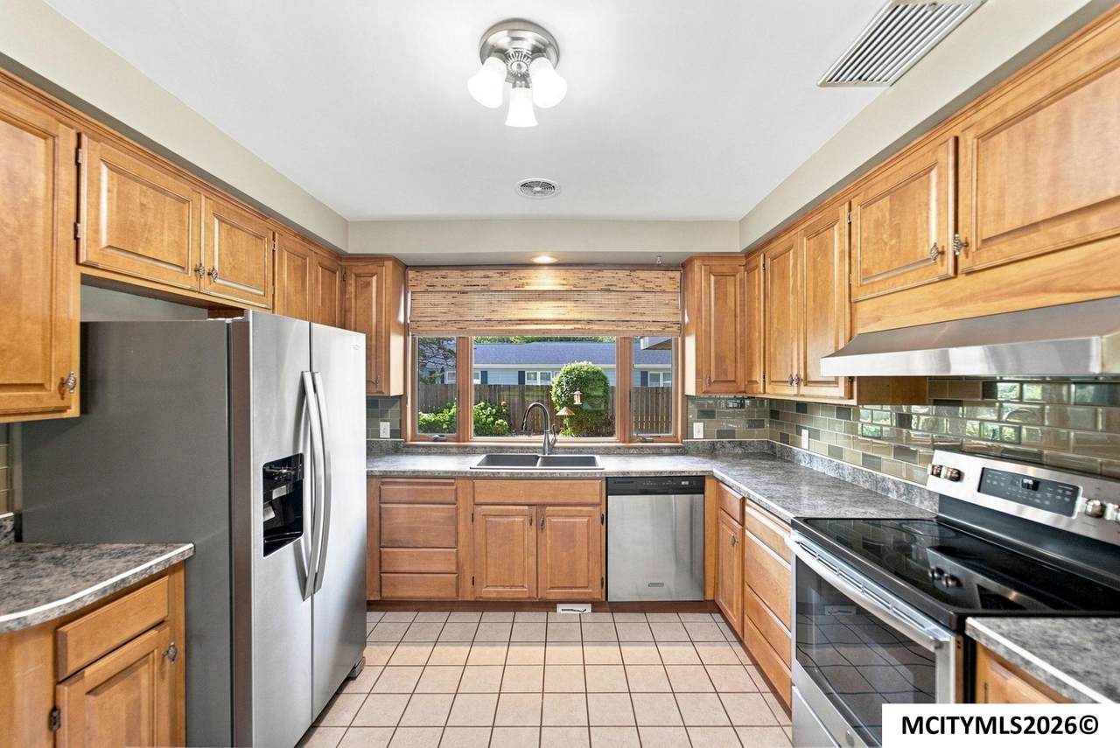
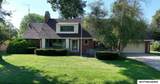
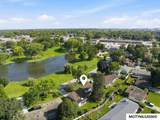
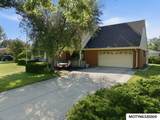
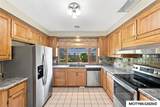
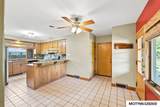
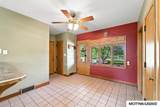
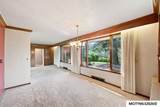
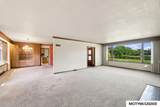
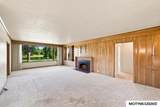
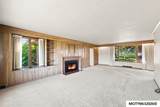
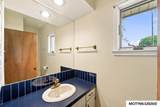
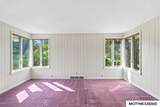
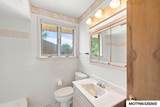
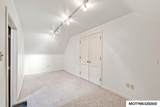
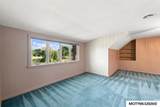
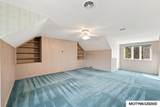
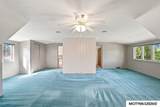
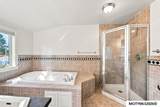
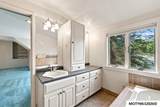
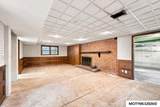
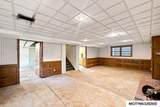
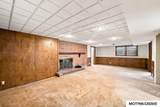
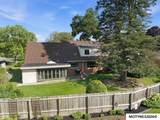
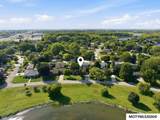
Classic Brick Charm! This 4-bedroom home offers generously sized rooms, a great west-side location & one of its best features, a beautiful view of the pond & gorgeous weeping willow. The main level features a spacious living/dining room with expansive windows, built-ins, gas fireplace, updated eat-in kitchen, two bedrooms & an original full & half bath. Upstairs, you'll find two additional bedrooms, including a wonderful primary suite featuring an updated step-in shower & soaker tub. Above the garage, lies a large storage area with the potential to create a fun bonus room. The lower level adds even more versatility with a family room featuring daylight windows, a possible fifth bedroom bonus room & additional storage. A three-season porch off the garage leads to the patio & private backyard. A home with great bones, wonderful space, an excellent location & great view! Designed to be timeless & traditional, the opportunity awaits to make it your own!

Monthly Payment Calculator


© 2026 Mason City MLS. All rights reserved. IDX information is provided exclusively for consumers' personal, non-commercial use and may not be used for any purpose other than to identify prospective properties consumers may be interested in purchasing. Information is deemed reliable but is not guaranteed accurate by the MLS or Jane Fischer & Associates. Data last updated: 2026-10-16T19:59:26.987.
www.janefischer.com/homes/180905871
Print Image

94 Brook Terrace MASON CITY, IA 50401

  • Price: $345,000
  • Status: Closed
  • On Site: 41 Days
  • Updated: 10 min ago
  • MLS #: 260680
4
Beds
2
Baths
1
½ Baths
N/A
Acres
3,596
SQFT
$0
$/SQFT
1951
Built
Neighborhood:
Southwest
Area:
Southwest
School District:
Mason City
Property Description
Classic Brick Charm! This 4-bedroom home offers generously sized rooms, a great west-side location & one of its best features, a beautiful view of the pond & gorgeous weeping willow. The main level features a spacious living/dining room with expansive windows, built-ins, gas fireplace, updated eat-in kitchen, two bedrooms & an original full & half bath. Upstairs, you'll find two additional bedrooms, including a wonderful primary suite featuring an updated step-in shower & soaker tub. Above the garage, lies a large storage area with the potential to create a fun bonus room. The lower level adds even more versatility with a family room featuring daylight windows, a possible fifth bedroom bonus room & additional storage. A three-season porch off the garage leads to the patio & private backyard. A home with great bones, wonderful space, an excellent location & great view! Designed to be timeless & traditional, the opportunity awaits to make it your own!
Exterior Features

Construction BrickSteel Siding Driveway Concrete Foundation Poured Garage Attached Garage Type Attached Roof Asphalt Style 1-1/2 Story Windows Casement

Interior Features

Air Conditioning Central Basement FullPartially Finished Bedroom Number1 Level Main Bedroom Number1 Size 11x12 Bedroom Number2 Level Main Bedroom Number2 Size 11x17 Bedroom Number3 Comments Cedar Closet Bedroom Number3 Level Upper Bedroom Number3 Size 8x15 Bedroom Number4 Comments Primary Suite Bedroom Number4 Level Upper Bedroom Number4 Size 20x26 Dining Eat-In KitchenLR/DR Combo Dining Area Level Main Dining Area Size 11x14 Family Room Both Family Room Number1 Comments Daylight Windows Family Room Number1 Level Lower Family Room Number1 Size 15x27 Finished Sq Ft Lower 425 Finished Sq Ft Main 1759 Finished Sq Ft Upper 518 Fireplace Two or MoreInsertWood Burning Flooring CarpetCeramic Tile Heat Forced Air Kitchen Appliances DishwasherElectric RangeRefrigeratorWasher / DryerWater Softener-Owned Kitchen Comments Eat-In Kitchen Level Main Kitchen Size 11x12 Living Room Comments A Room with a View Living Room Level Main Living Room Size 15x27 Master Bath No Other Room Number1 Comments 3 Season Back Porch Other Room Number1 Level Main Other Room Number1 Size 12x16 Other Room Number2 Comments Could be 5th Bedroom Other Room Number2 Level Lower Other Room Number2 Size 11x14 Total Baths Main 1.50 Total Baths Upper 1 Total Beds Main 2 Total Beds Upper 2 Utility Room Lower Utility Room Level Lower Utility Room Size 9x14

Property Features

Flood Insurance Not Required Homeowners Assoc Fee Frequency Annually Homeowners Assoc Fees 450 Lot Size 98 Fr 109 Side 111 Rear Outdoor Amenities WaterfrontPatio Sale Rent For Sale Tax Year current Taxes 4672 Utilities Sewer CITY Utilities Water CITY Zoning RG/GENERAL RES

Listing information © 2026 Mason City MLS.


© 2026 Mason City MLS. All rights reserved. IDX information is provided exclusively for consumers' personal, non-commercial use and may not be used for any purpose other than to identify prospective properties consumers may be interested in purchasing. Information is deemed reliable but is not guaranteed accurate by the MLS or Jane Fischer & Associates. Data last updated: 2026-10-16T19:59:26.987.
 
https://bt-photos.global.ssl.fastly.net/masoncity/1280_boomver_1_260680-2.jpg https://bt-photos.global.ssl.fastly.net/masoncity/1280_boomver_1_260680-2.jpg https://bt-photos.global.ssl.fastly.net/masoncity/1280_boomver_1_260680-2.jpg
Logo
Jane Fischer & Associates
1002 East State St. Suite B
Mason City IA, 50401
Listing provided courtesy of Staci Mellman of HILDEBRAND REAL ESTATE: 641-423-5055.